
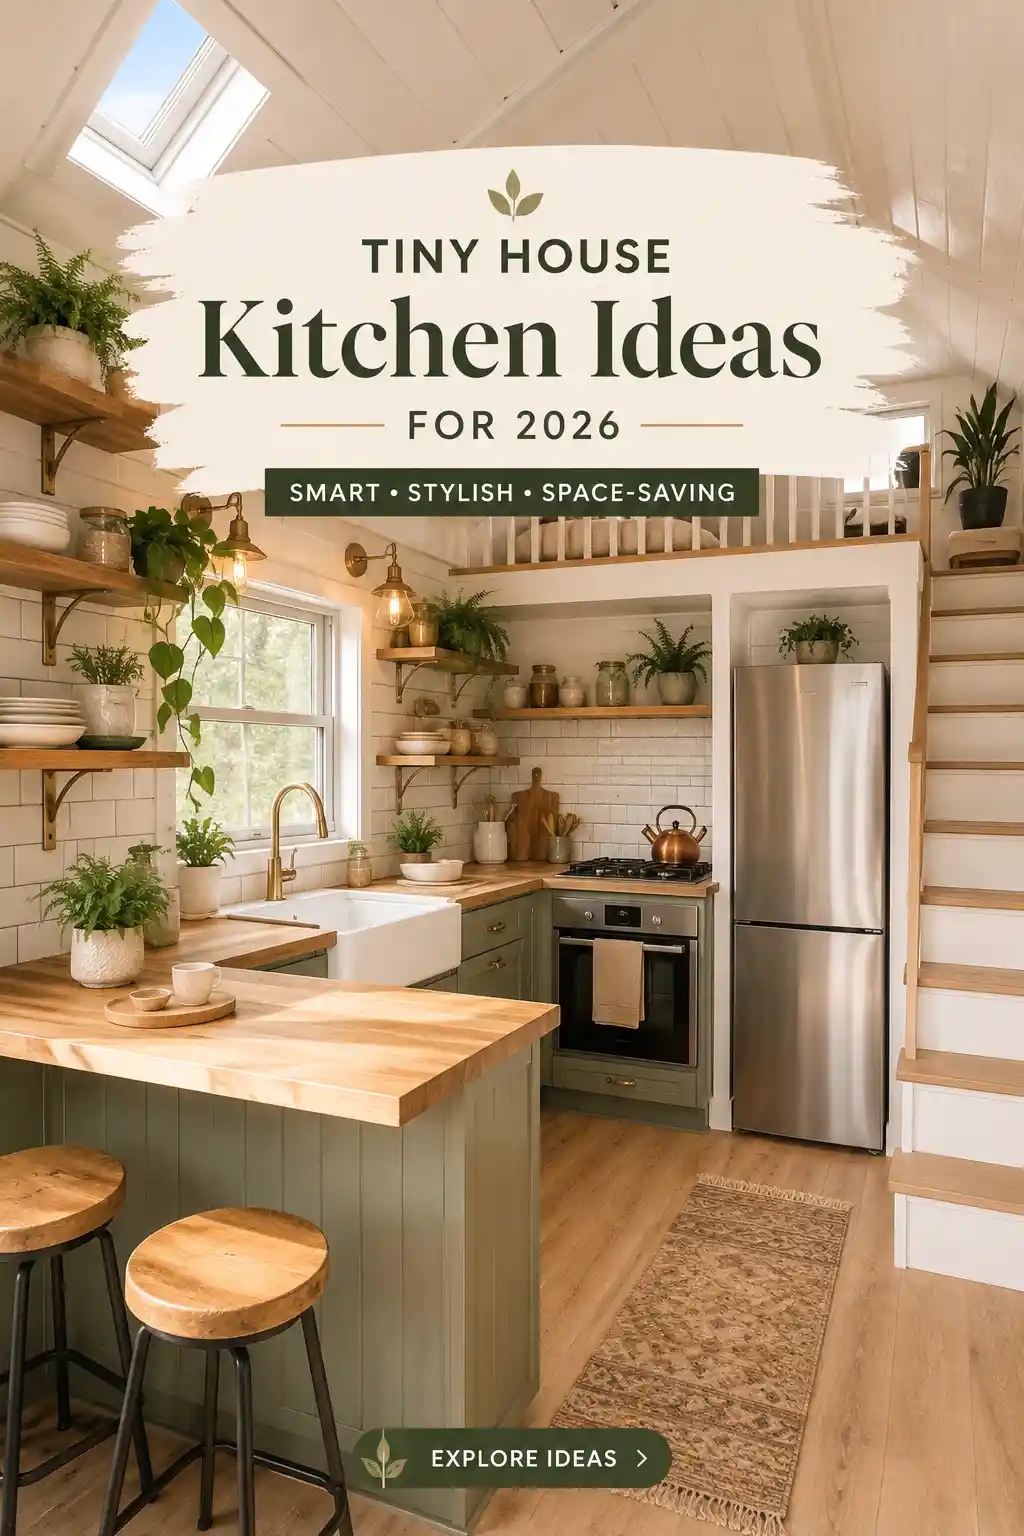
Designing a small kitchen doesn’t mean compromising on style or functionality. As we look toward 2026, the trend is shifting toward mindful minimalism and high-efficiency layouts that prioritize both aesthetics and ergonomics. Whether you are working with a compact city apartment or a cozy cottage corner, the right design choices can transform a cramped area into a culinary sanctuary. By focusing on light-reflective surfaces, smart storage solutions, and a cohesive color palette, you can make your tiny kitchen feel expansive and intentional.
Airy White Minimalism for Visual Expansion

One of the most effective ways to make a small kitchen feel larger is by embracing a monochrome white palette. By blending the cabinetry, walls, and countertops into a similar light tone, you eliminate the harsh visual breaks that typically make a room feel boxed in. This approach creates a seamless flow that tricks the eye into perceiving more space than actually exists. For 2026, the key is to use varying textures—such as a matte cabinet finish paired with a polished stone top—to prevent the space from feeling sterile or clinical.
Warm Japandi Tones and Natural Wood

The Japandi aesthetic—a fusion of Japanese minimalism and Scandinavian functionality—is perfect for tiny kitchens. By incorporating light-toned woods like oak or ash, you introduce warmth without adding visual bulk. The focus here is on organic materials and a ‘less is more’ philosophy. To execute this look, keep your counters clear of unnecessary gadgets and opt for handle-less cabinetry for a streamlined silhouette. This creates a calming environment that feels like a curated sanctuary rather than a crowded utility space, making it a top trend for modern small homes.
Strategic Open Shelving for Breathability

Replacing heavy upper cabinets with floating open shelves is a game-changer for narrow kitchens. Upper cabinets can often feel oppressive, closing in the space and creating a tunnel effect. Open shelving opens up the sightlines and allows the walls to breathe, which instantly makes the area feel more expansive. The secret to making this work is curation; only display your most beautiful and frequently used items. This turns your everyday dinnerware into decor, adding personality to the room while maintaining a clean, organized look that feels effortless and intentional.
High-Contrast Bold Tones for Depth

While light colors are the standard for small spaces, using high-contrast dark tones can actually create a sense of depth and sophistication. Deep hues like charcoal, forest green, or navy blue can make the boundaries of a room feel less defined, giving the space a moody, high-end gallery feel. The trick is to balance the darkness with bright accents, such as white marble backsplashes or metallic hardware in gold or brass. This contrast prevents the room from feeling like a cave and instead makes it feel like a bold, architectural choice.
Vintage Charm with Checkerboard Accents

Bringing a touch of vintage soul into a tiny kitchen adds a layer of personality that modern minimalism sometimes lacks. A classic checkerboard floor is a timeless design element that draws the eye downward and creates a strong visual foundation. When paired with muted tones like sage green or buttery cream, the result is a space that feels lived-in and charming. This approach proves that you don’t need a massive floor plan to have a high-impact design; sometimes, a few iconic patterns and heritage materials are all it takes to create a memorable space.
Integrated Smart Storage Solutions

In a tiny kitchen, every millimeter counts, making integrated smart storage an absolute necessity. Moving beyond standard cabinets, consider pull-out larders, corner carousels, and hidden appliance garages that keep the countertops completely clear. By hiding the visual clutter of blenders, toasters, and spice jars, the kitchen feels more organized and spacious. The goal for 2026 is seamless integration—where the storage is invisible until needed. This allows the beauty of the materials to shine through without the distraction of daily kitchen chaos.
Mediterranean Warmth and Earthy Textures

For those who find minimalism too cold, a Mediterranean-inspired approach brings warmth and texture to a compact space. Using materials like terracotta, lime-wash plaster, and wrought iron creates a grounded, tactile experience. The color palette focuses on sun-drenched earth tones that feel welcoming and generous, regardless of the square footage. By incorporating natural elements and a relaxed layout, the kitchen becomes a place of slow living and ritual, proving that small spaces can feel rich and abundant through the use of organic, soulful materials.
Coastal Lightness with Pale Pastels

A coastal-inspired palette is a fantastic way to evoke a sense of openness and airiness in a small kitchen. Using pale pastels—such as powder blue, mint, or soft seafoam—paired with crisp white shiplap creates a visual lightness that mimics the horizon. This aesthetic works best when paired with light-colored wood accents and plenty of natural light. By keeping the color saturation low and the brightness high, you can create a kitchen that feels like a breath of fresh air, making it an ideal choice for sunny apartments or vacation homes.
Sleek Industrial Efficiency

Industrial design is naturally suited for small spaces because it celebrates raw materials and utilitarian efficiency. Stainless steel surfaces are not only durable and hygienic but also highly reflective, which helps bounce light around a tight area. When paired with matte black accents and exposed concrete or brick, the kitchen takes on a sophisticated, urban edge. To keep the look from feeling too harsh, add a few warm elements, such as a leather barstool or a wooden cutting board, to balance the coldness of the metal and stone.
Modern Farmhouse Comfort

The modern farmhouse style brings a sense of comfort and timelessness to the tiny kitchen. By utilizing shaker-style cabinetry and a classic apron-front sink, you create a focal point that feels substantial and traditional. The key to updating this look for 2026 is to keep the color palette neutral and the lines clean. Avoiding over-styling ensures that the space remains functional and uncluttered. This aesthetic prioritizes the feeling of ‘home,’ making a small kitchen feel like the warm heart of the house rather than just a utility zone.
Biophilic Design with Integrated Greenery

Integrating nature into your kitchen through biophilic design not only improves air quality but also adds a vibrant, living energy to a small space. A vertical herb garden or a series of hanging planters can bring greenery into the room without taking up precious counter space. The contrast between the organic shapes of plants and the clean lines of modern cabinetry creates a balanced, refreshing look. This design approach connects the indoors with the outdoors, making a compact kitchen feel more open and emotionally uplifting for the user.
Reflective Surfaces and Glass Elements
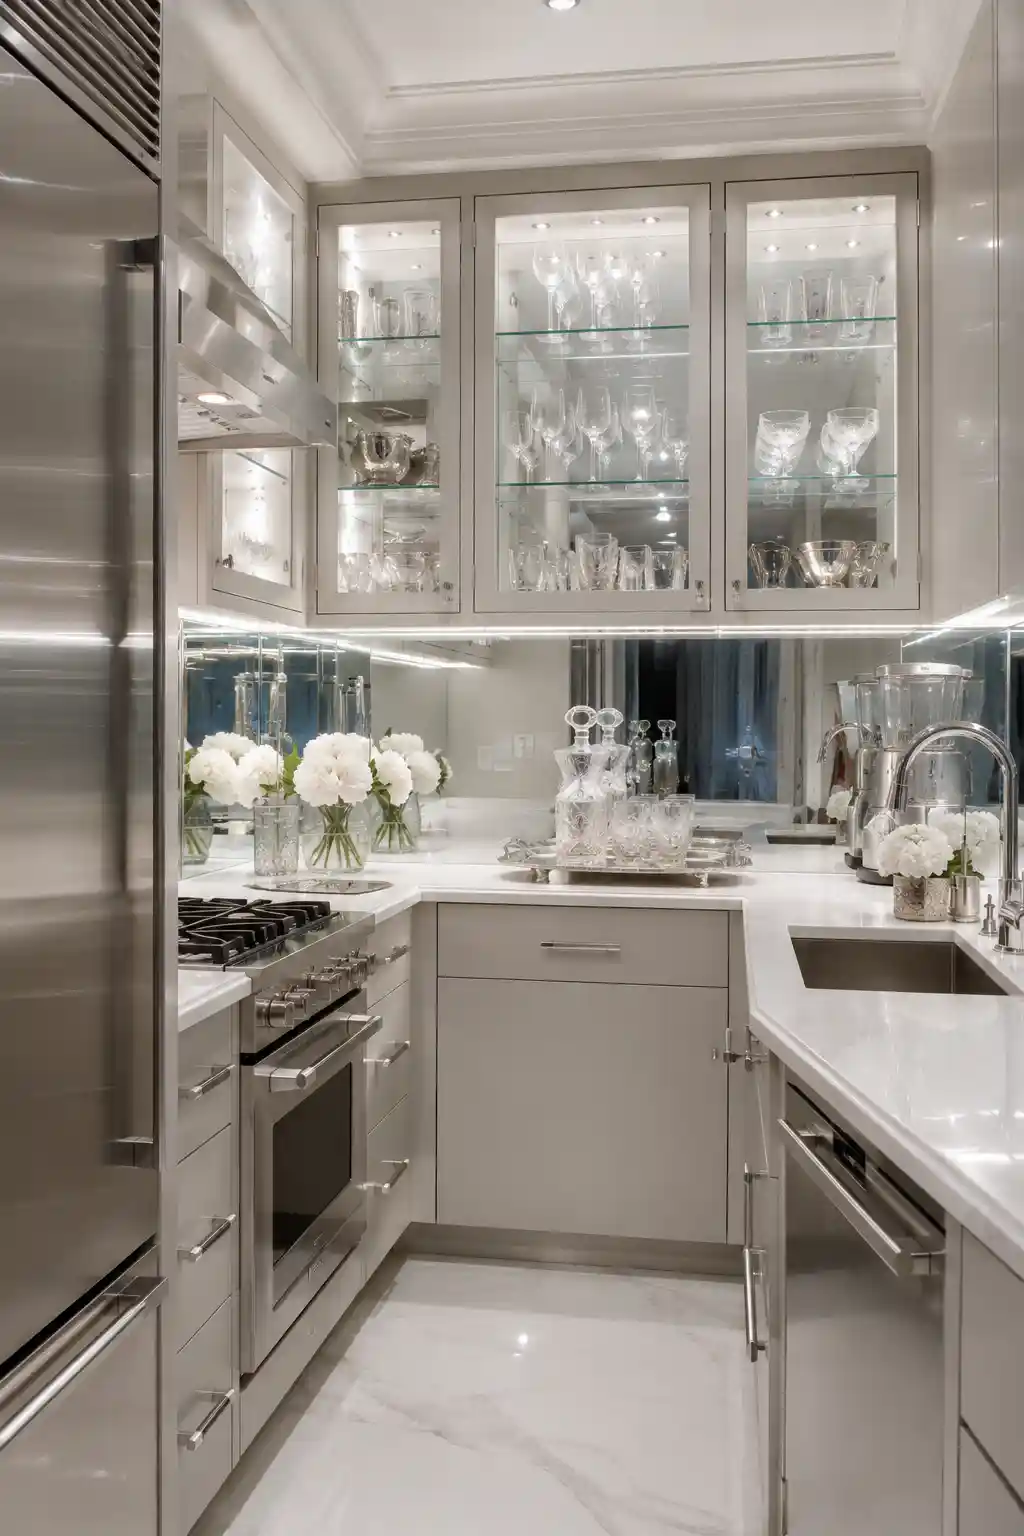
Using reflective materials is one of the oldest and most effective tricks in the interior designer’s handbook for expanding small spaces. A mirrored backsplash or glossy tile can double the visual depth of a kitchen by reflecting the opposite wall and the light sources. Similarly, replacing solid cabinet doors with fluted or clear glass panels prevents the eye from hitting a ‘wall,’ allowing the gaze to travel deeper into the cabinetry. This creates a luminous, airy quality that makes a tiny kitchen feel significantly more open and sophisticated.
Slim-Line Luxury and Verticality
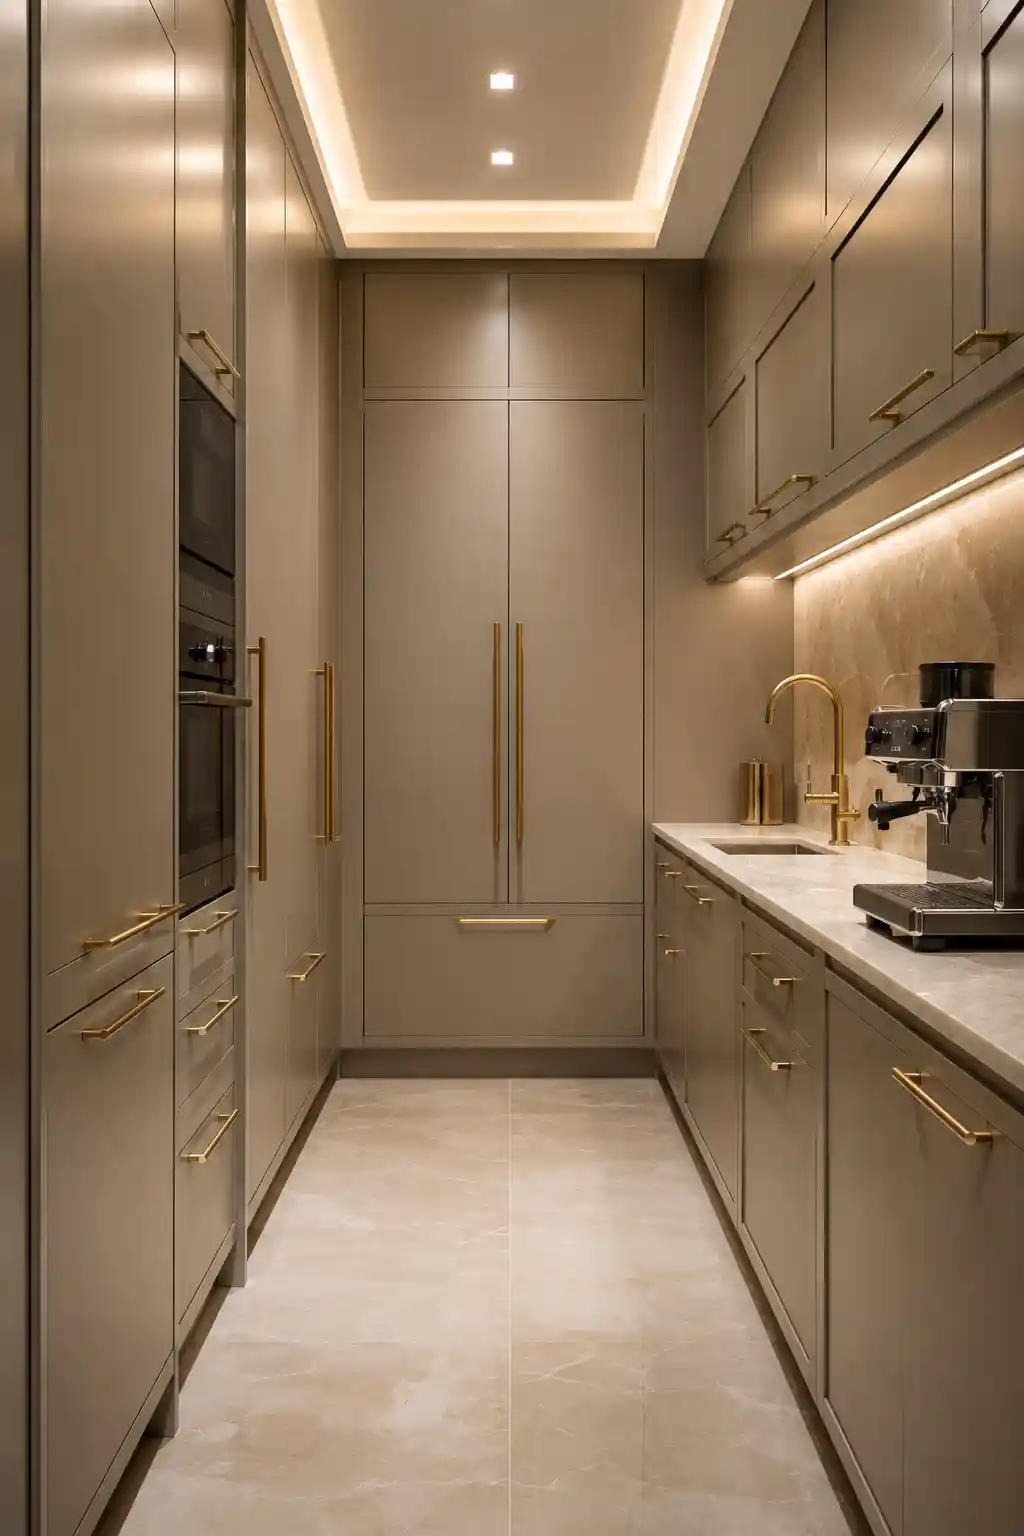
In very narrow galley kitchens, the best strategy is to lean into verticality. By extending cabinetry all the way to the ceiling, you maximize storage and draw the eye upward, which emphasizes the height of the room rather than its width. To keep this from feeling overwhelming, use slim-line profiles and a light, neutral color like taupe or soft grey. Adding slender metallic hardware in brass or gold provides a touch of luxury and a vertical visual rhythm that makes the narrow layout feel like an intentional design choice rather than a limitation.
Architectural Studio Flow
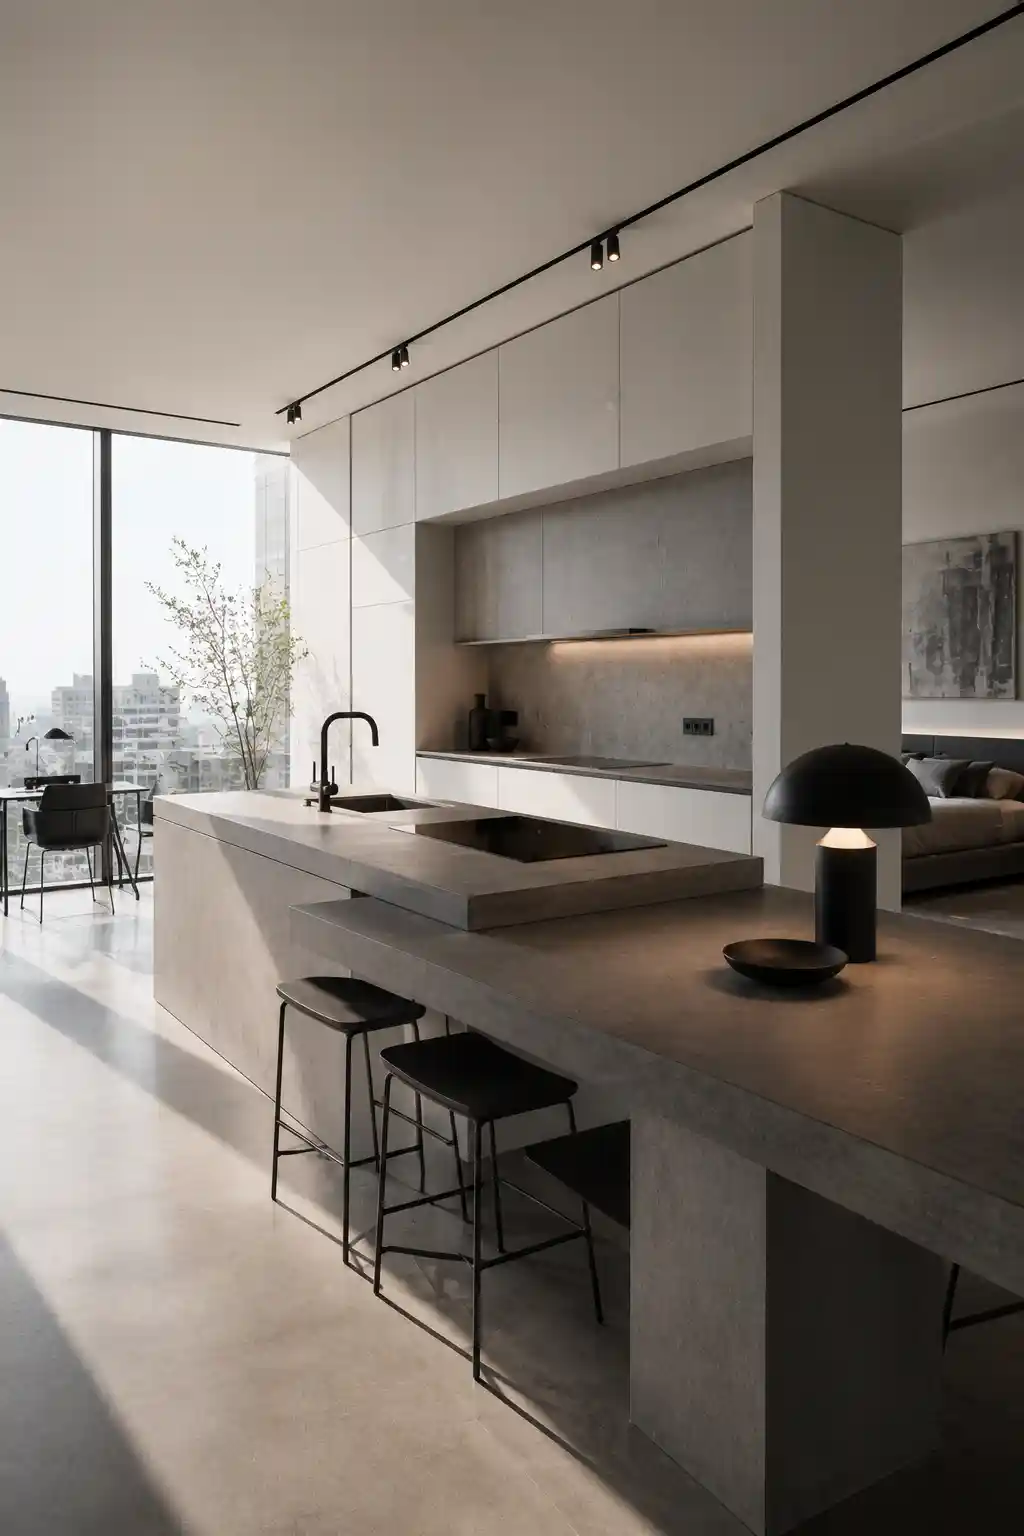
For studio apartments, the goal is to create a seamless transition between the kitchen and the living area. This can be achieved by using architectural elements, such as a multifunctional island that doubles as a dining table or a workspace. By using a consistent material palette across the entire living zone, the kitchen becomes a natural extension of the home rather than a separate, cramped compartment. This holistic approach to design eliminates visual clutter and creates a sense of fluid movement, making the entire living space feel larger and more cohesive.
Cozy Cottage Layers and Lived-In Texture
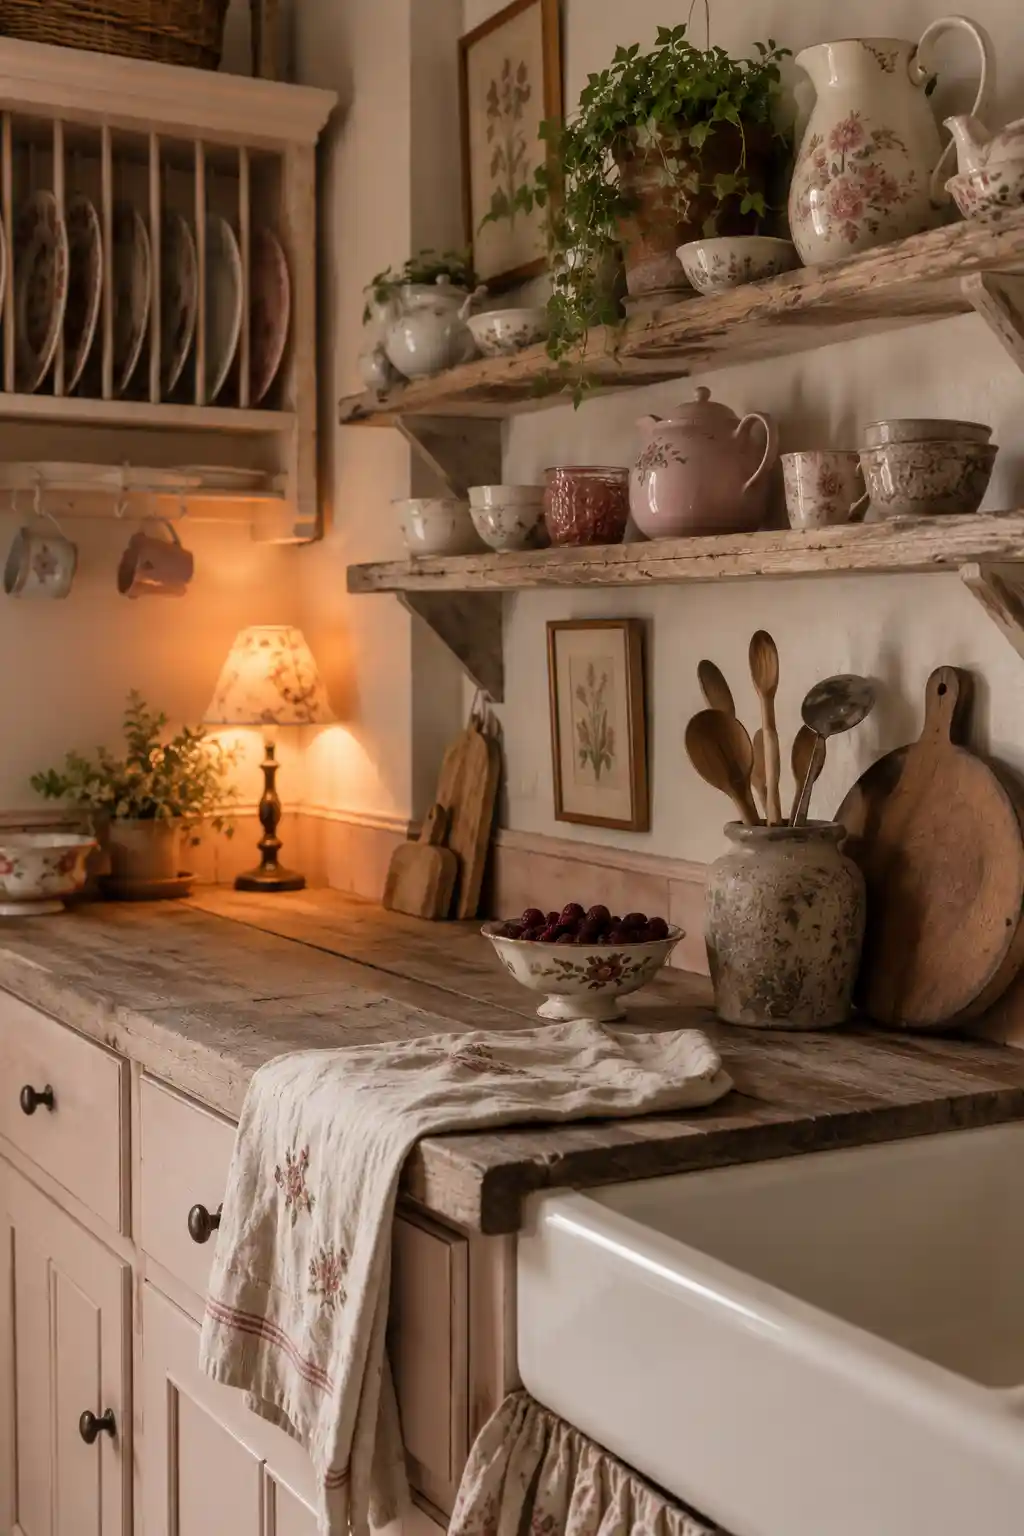
Finally, embracing a ‘lived-in’ aesthetic can make a tiny kitchen feel cozy rather than cramped. Instead of striving for a sterile, showroom look, incorporate layers of texture and personal items that tell a story. Think linen textiles, mismatched vintage ceramics, and a weathered wooden countertop. This approach celebrates the intimacy of a small space, turning it into a warm, welcoming environment. The key is to balance the eclectic elements with a consistent color story, ensuring the room feels curated and cozy rather than cluttered or disorganized.