
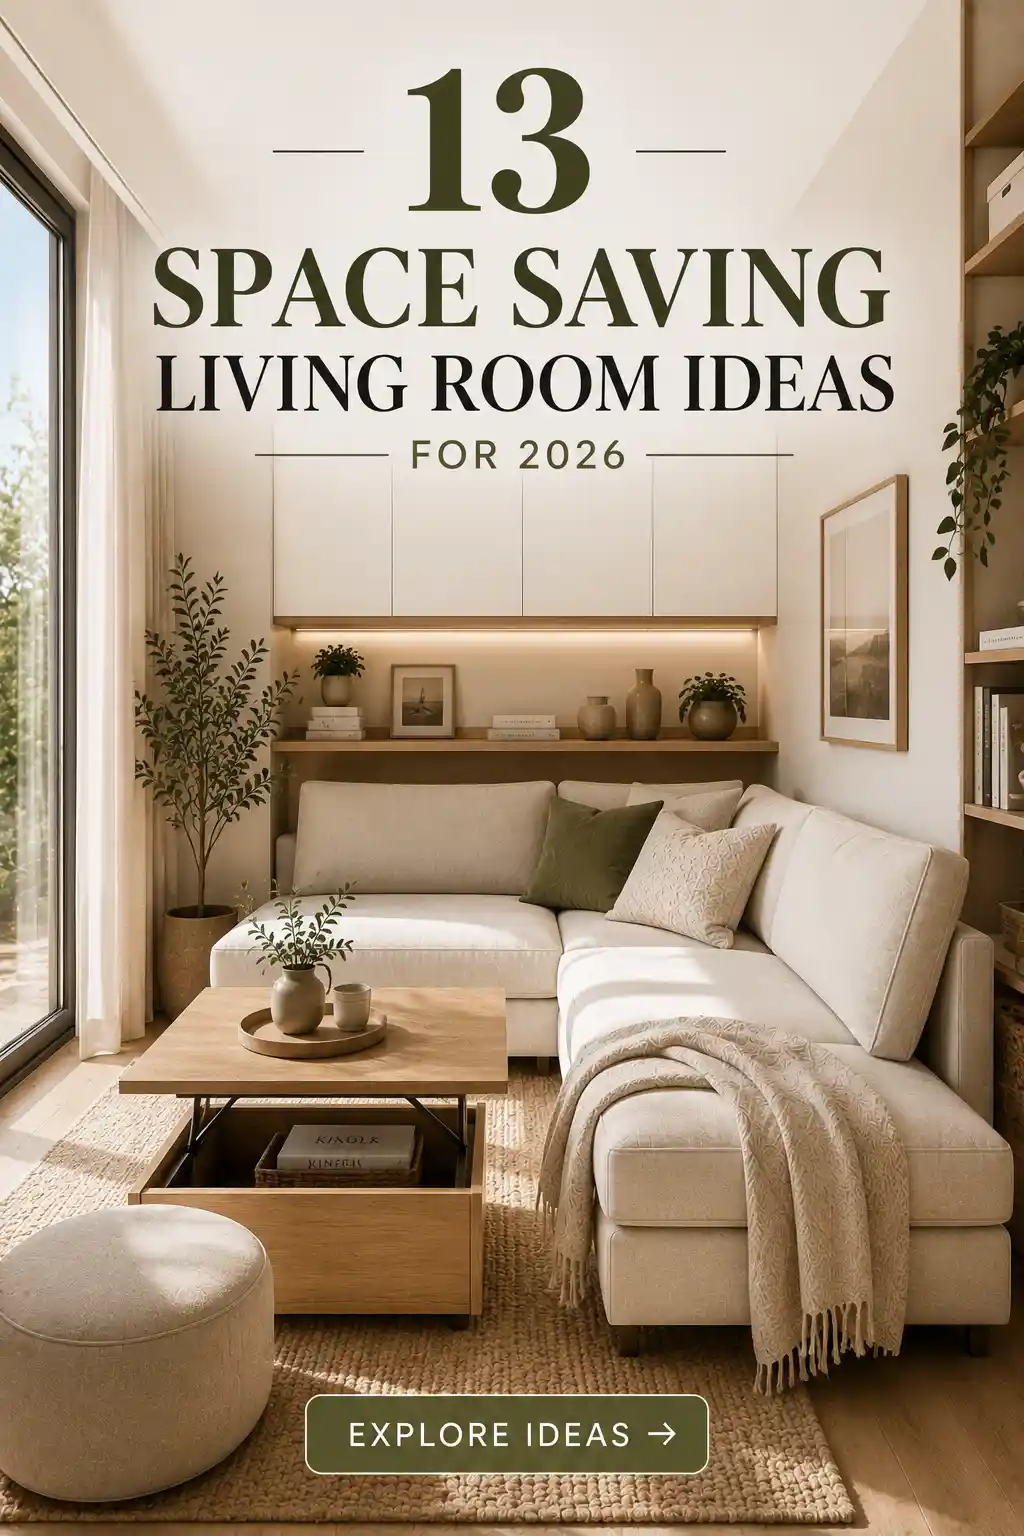
Creating a living space that feels expansive and airy doesn’t always require a massive floor plan. As we look toward 2026, the trend is shifting toward intentionality, where every piece of furniture serves a dual purpose and every layout choice is designed to optimize flow. Whether you are working with a compact urban apartment or simply want to declutter your current home, these smart design strategies will help you reclaim your square footage while maintaining a high-end, curated aesthetic.
Embrace Low-Profile Modular Seating
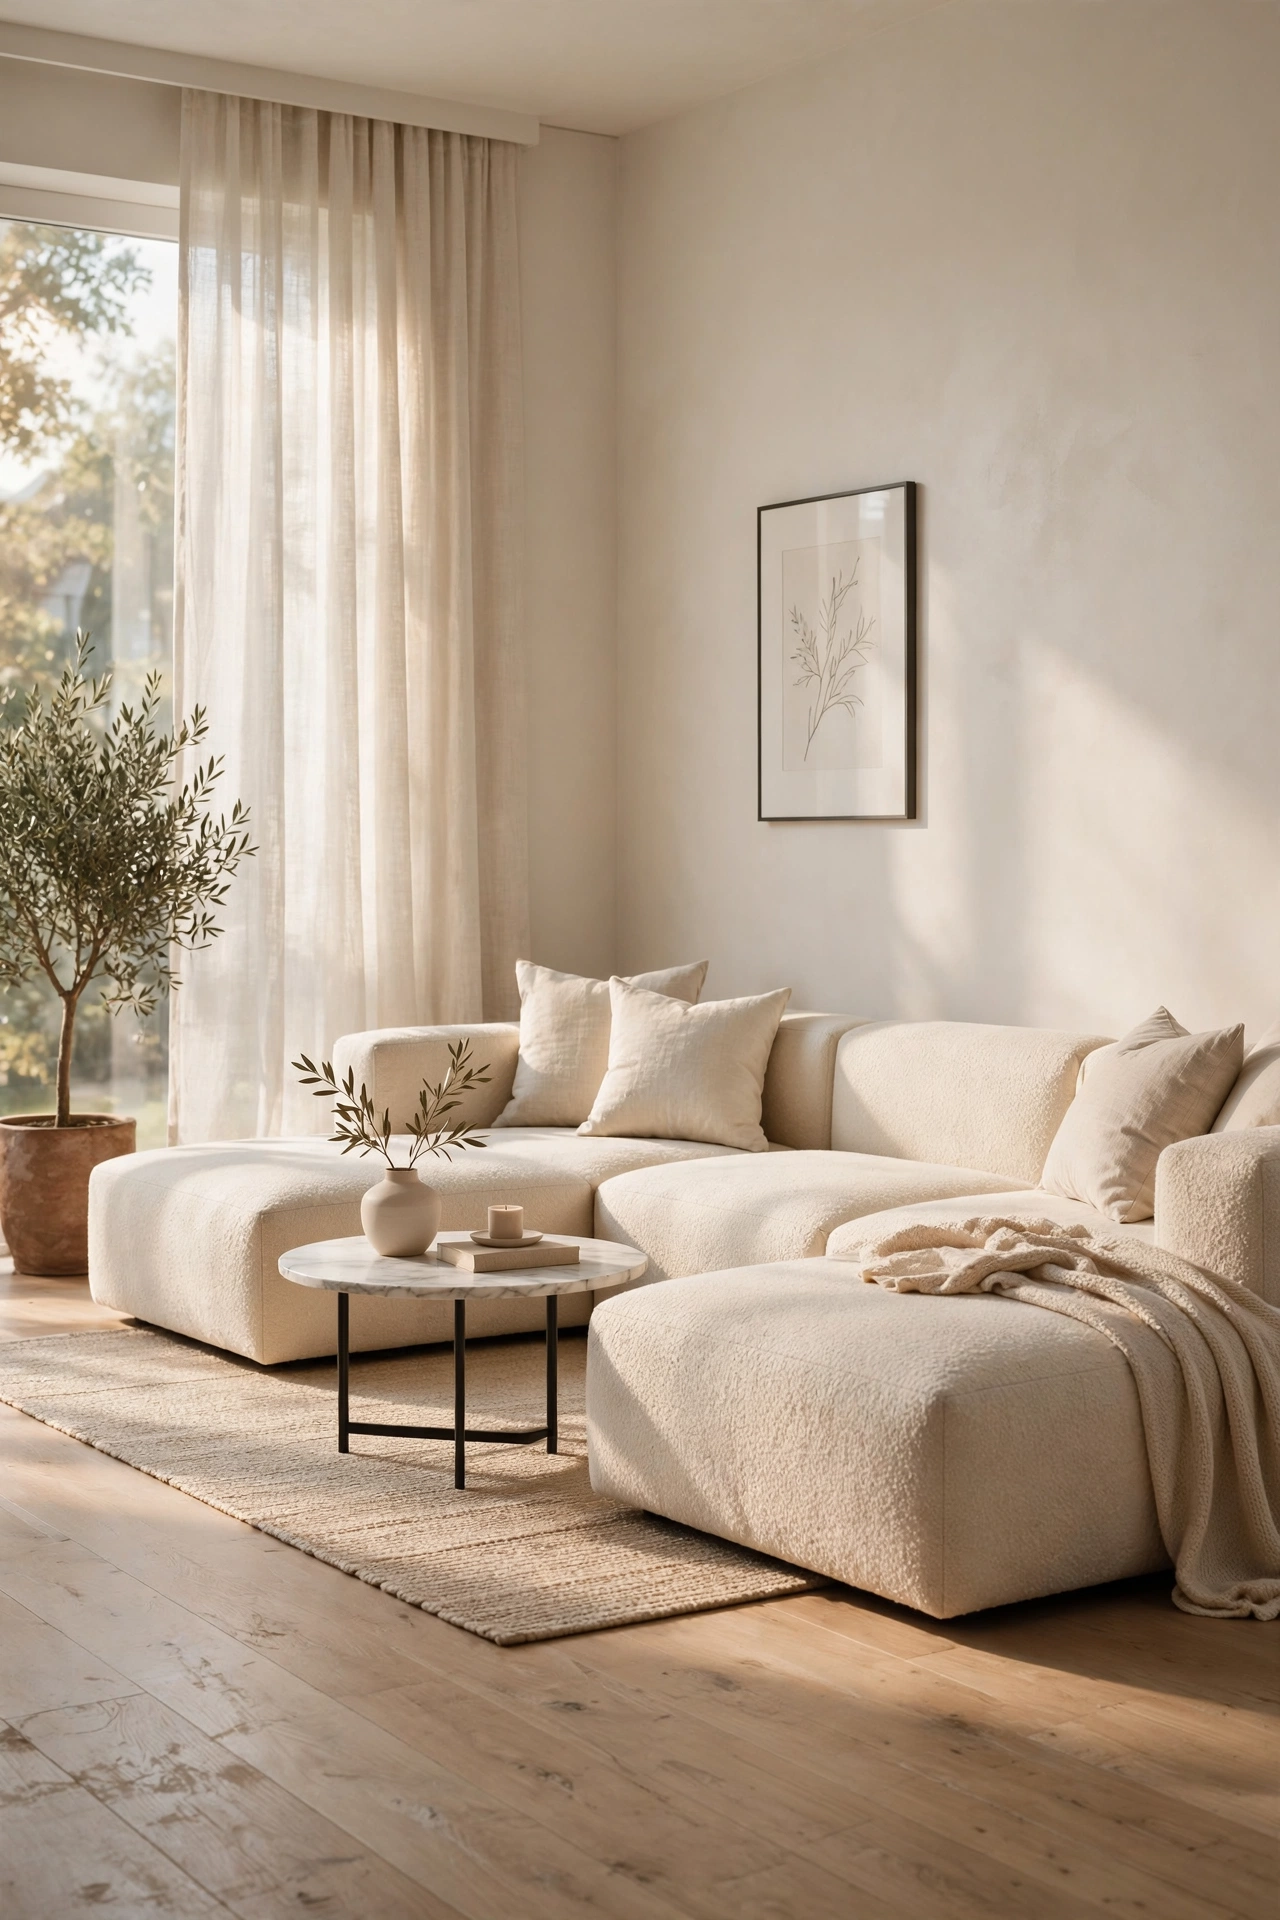
One of the most effective ways to make a room feel larger is by keeping the furniture low to the ground. Low-profile modular seating prevents the visual block that occurs with high-backed sofas, allowing the eye to travel across the room and toward the ceiling without interruption. In 2026, modularity is key, as it allows you to reconfigure your seating based on the occasion, whether you are hosting a cocktail hour or curling up for a movie night. By choosing pieces with clean lines and neutral tones, you create a seamless transition between the furniture and the walls, which psychologically expands the boundaries of the space.
Utilize Floating Shelves for Vertical Storage
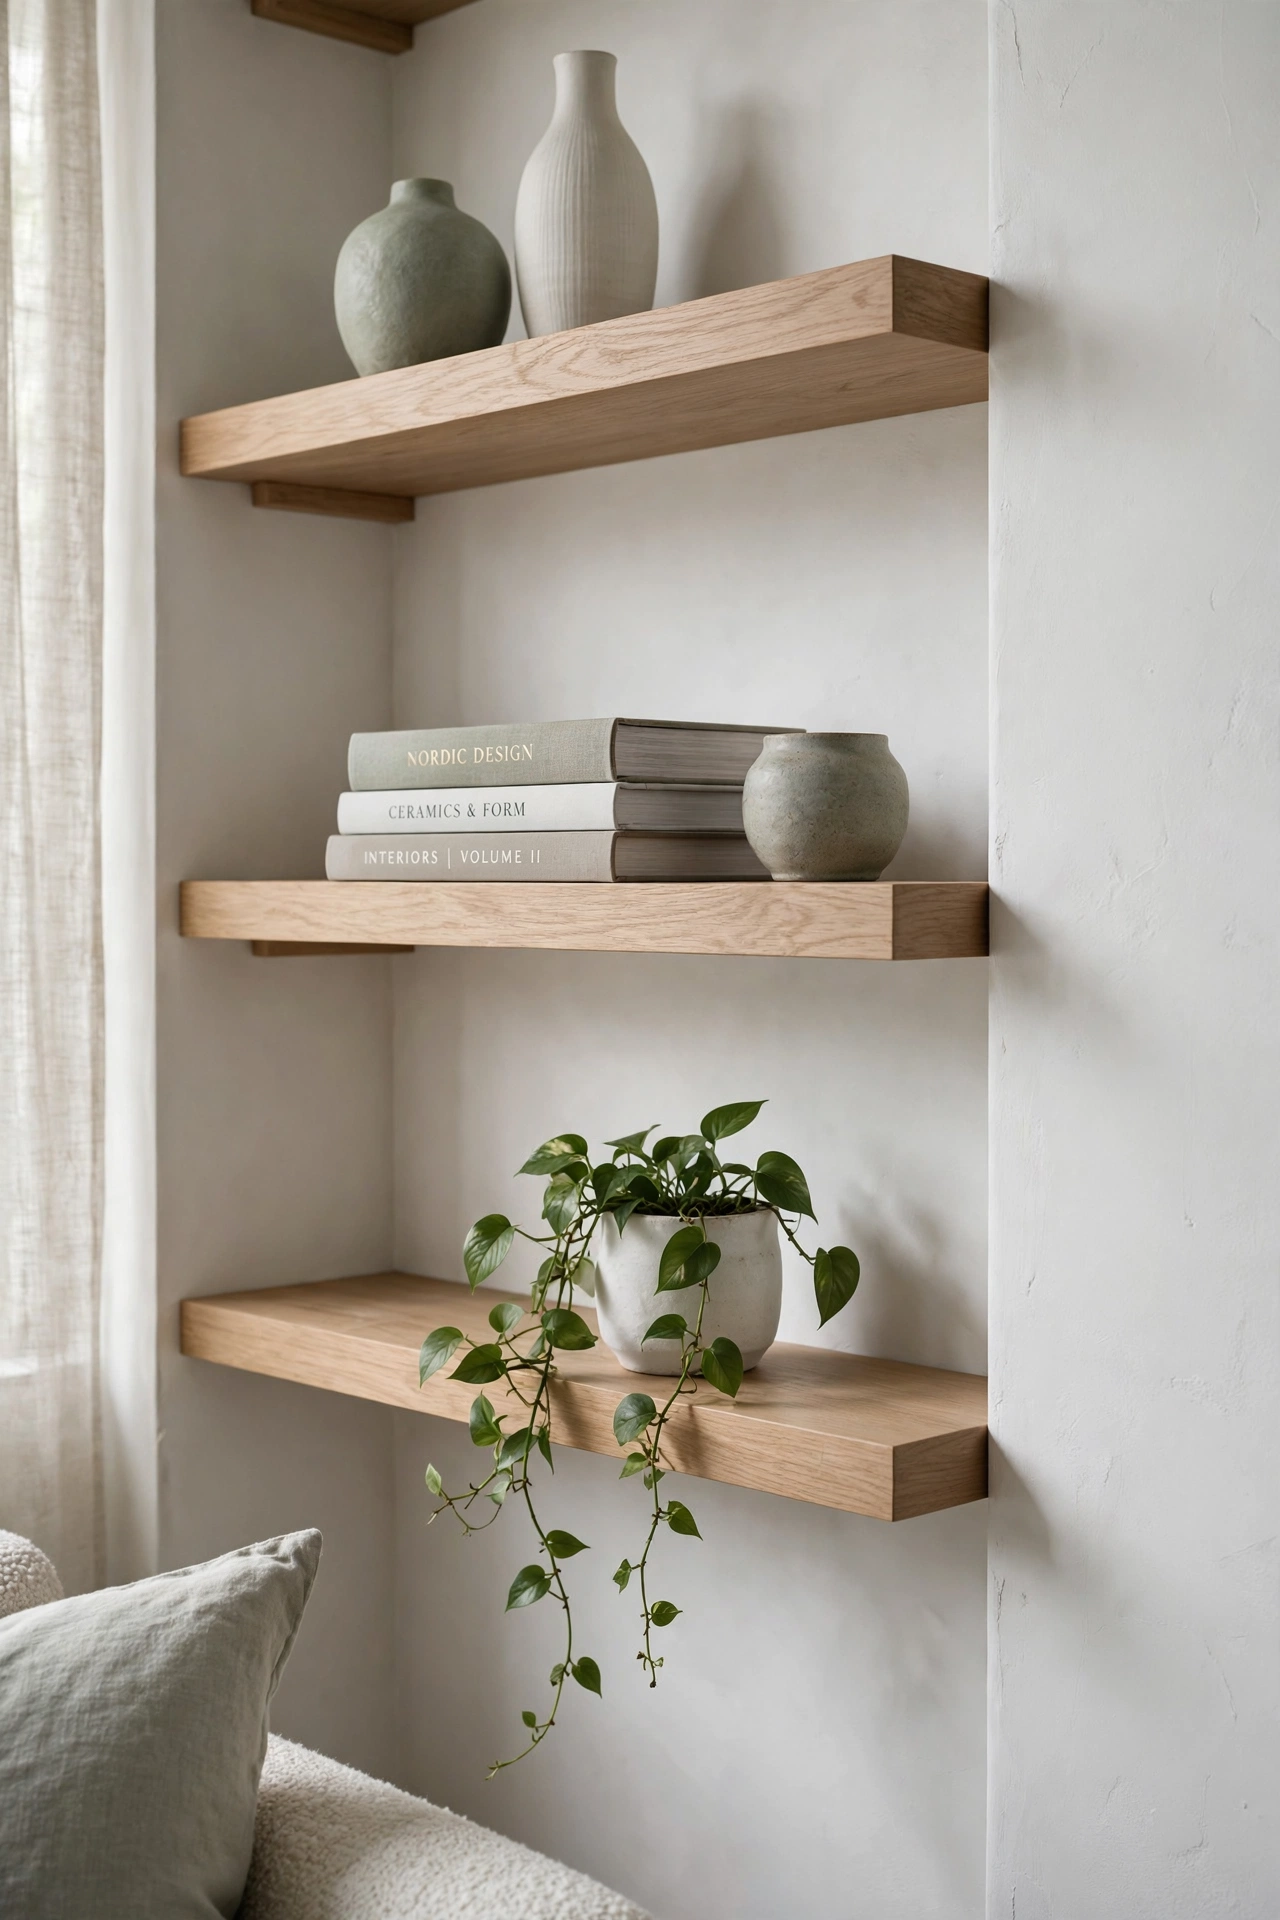
When floor space is at a premium, the only way to go is up. Floating shelves are a game-changer for space-saving because they provide essential storage and display areas without the bulky footprint of a traditional bookcase. By installing shelves high on the walls, you draw the eye upward, emphasizing the vertical height of the room. To keep the look sophisticated and avoid a cluttered feel, practice the art of edited styling. Leave plenty of negative space between objects, mixing functional items like books with sculptural decor to create a balanced, gallery-like effect that feels intentional rather than crowded.
Implement Symmetrical Layouts for Visual Order
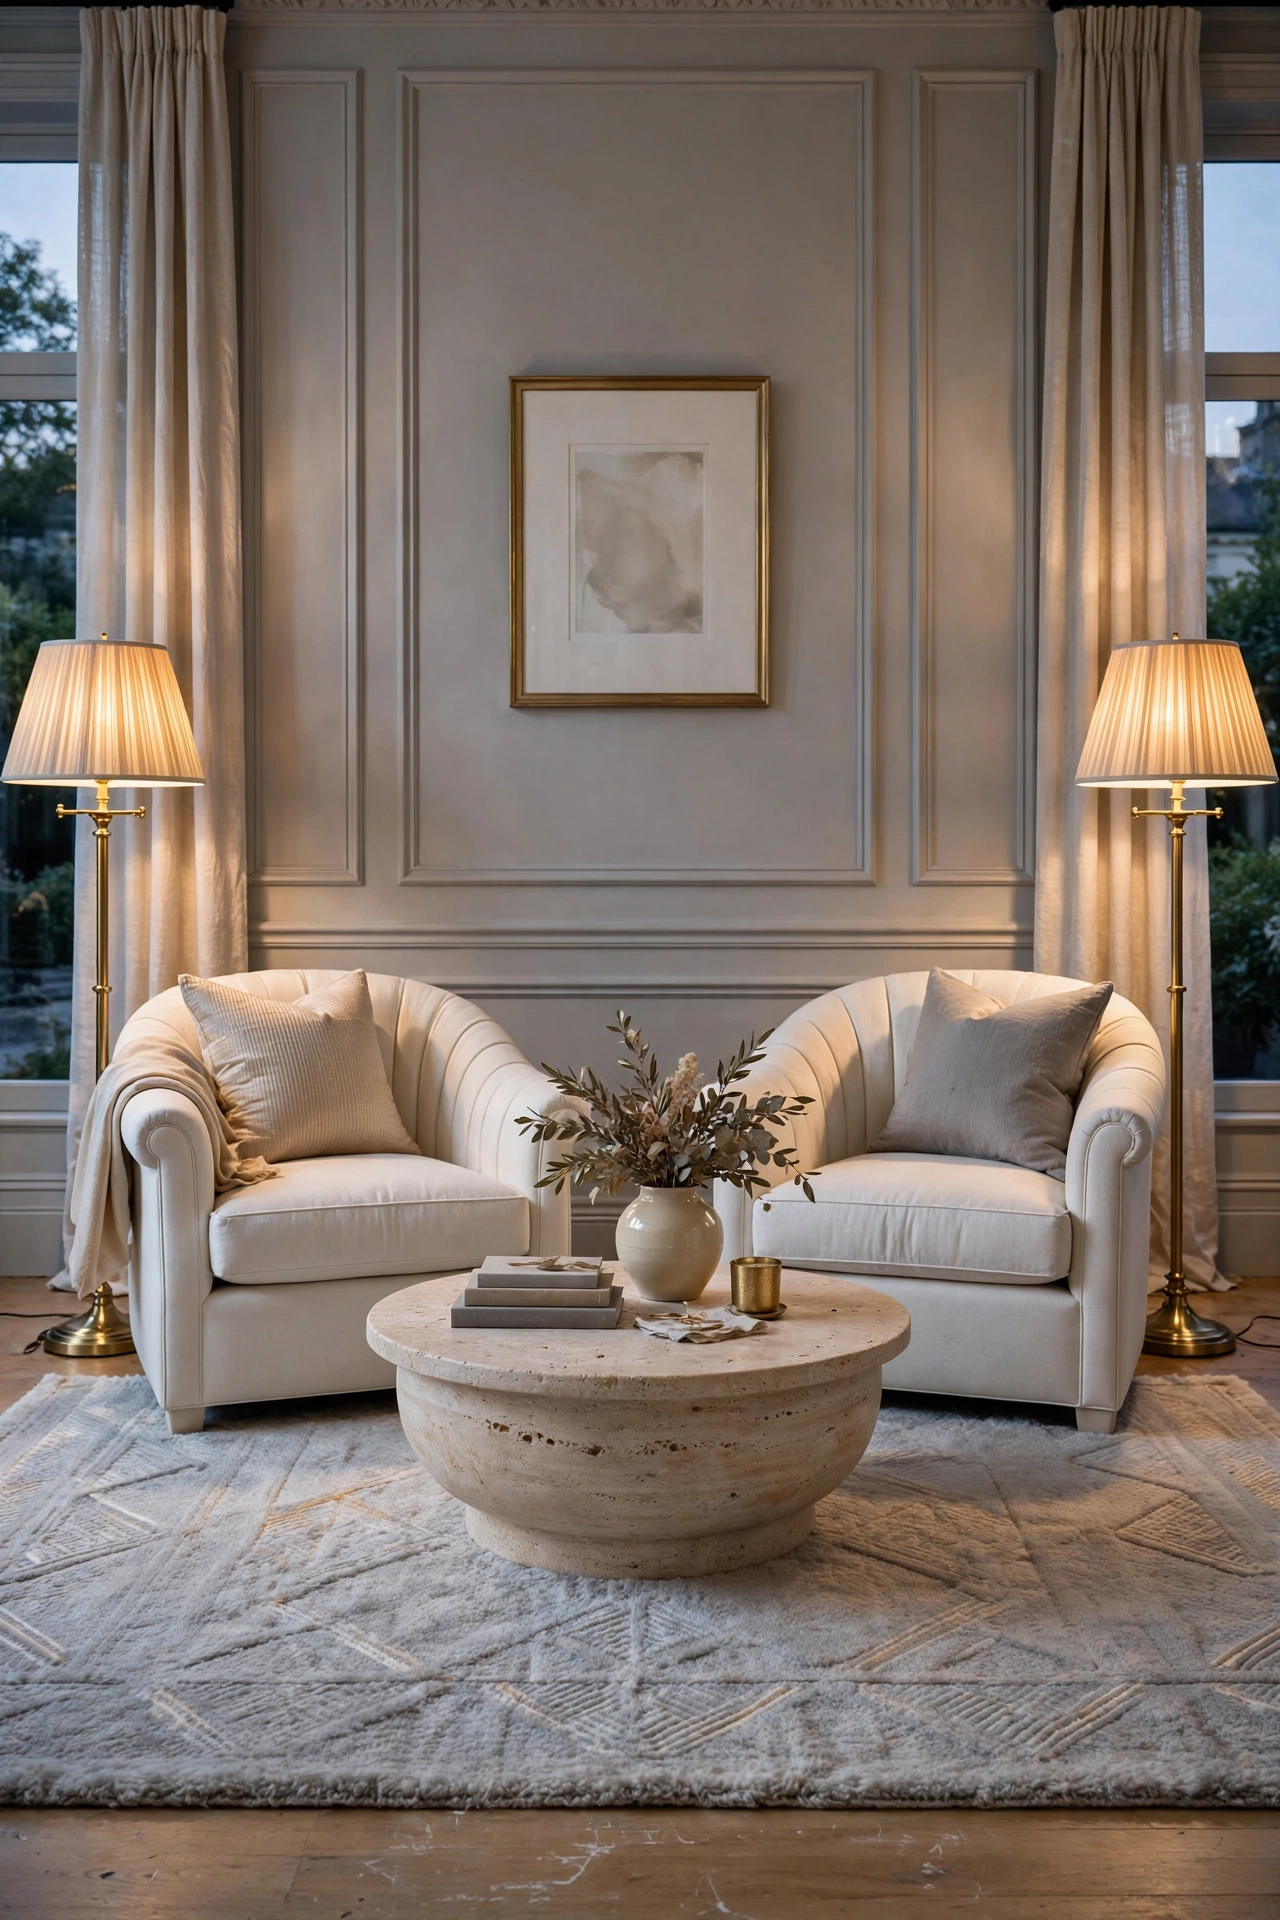
Symmetry is a powerful tool in interior design that creates an immediate sense of order and stability. When a room is balanced—such as having matching side tables or mirrored seating arrangements—the brain perceives the space as more organized and, consequently, larger. This visual harmony reduces the ‘noise’ in a small room, preventing it from feeling chaotic. For 2026, try centering your main seating area around a focal point, like a fireplace or a large window, and flanking it with identical elements. This structured approach guides the eye naturally through the room, making the layout feel generous and well-planned.
Opt for Light-Reflective Neutral Palettes
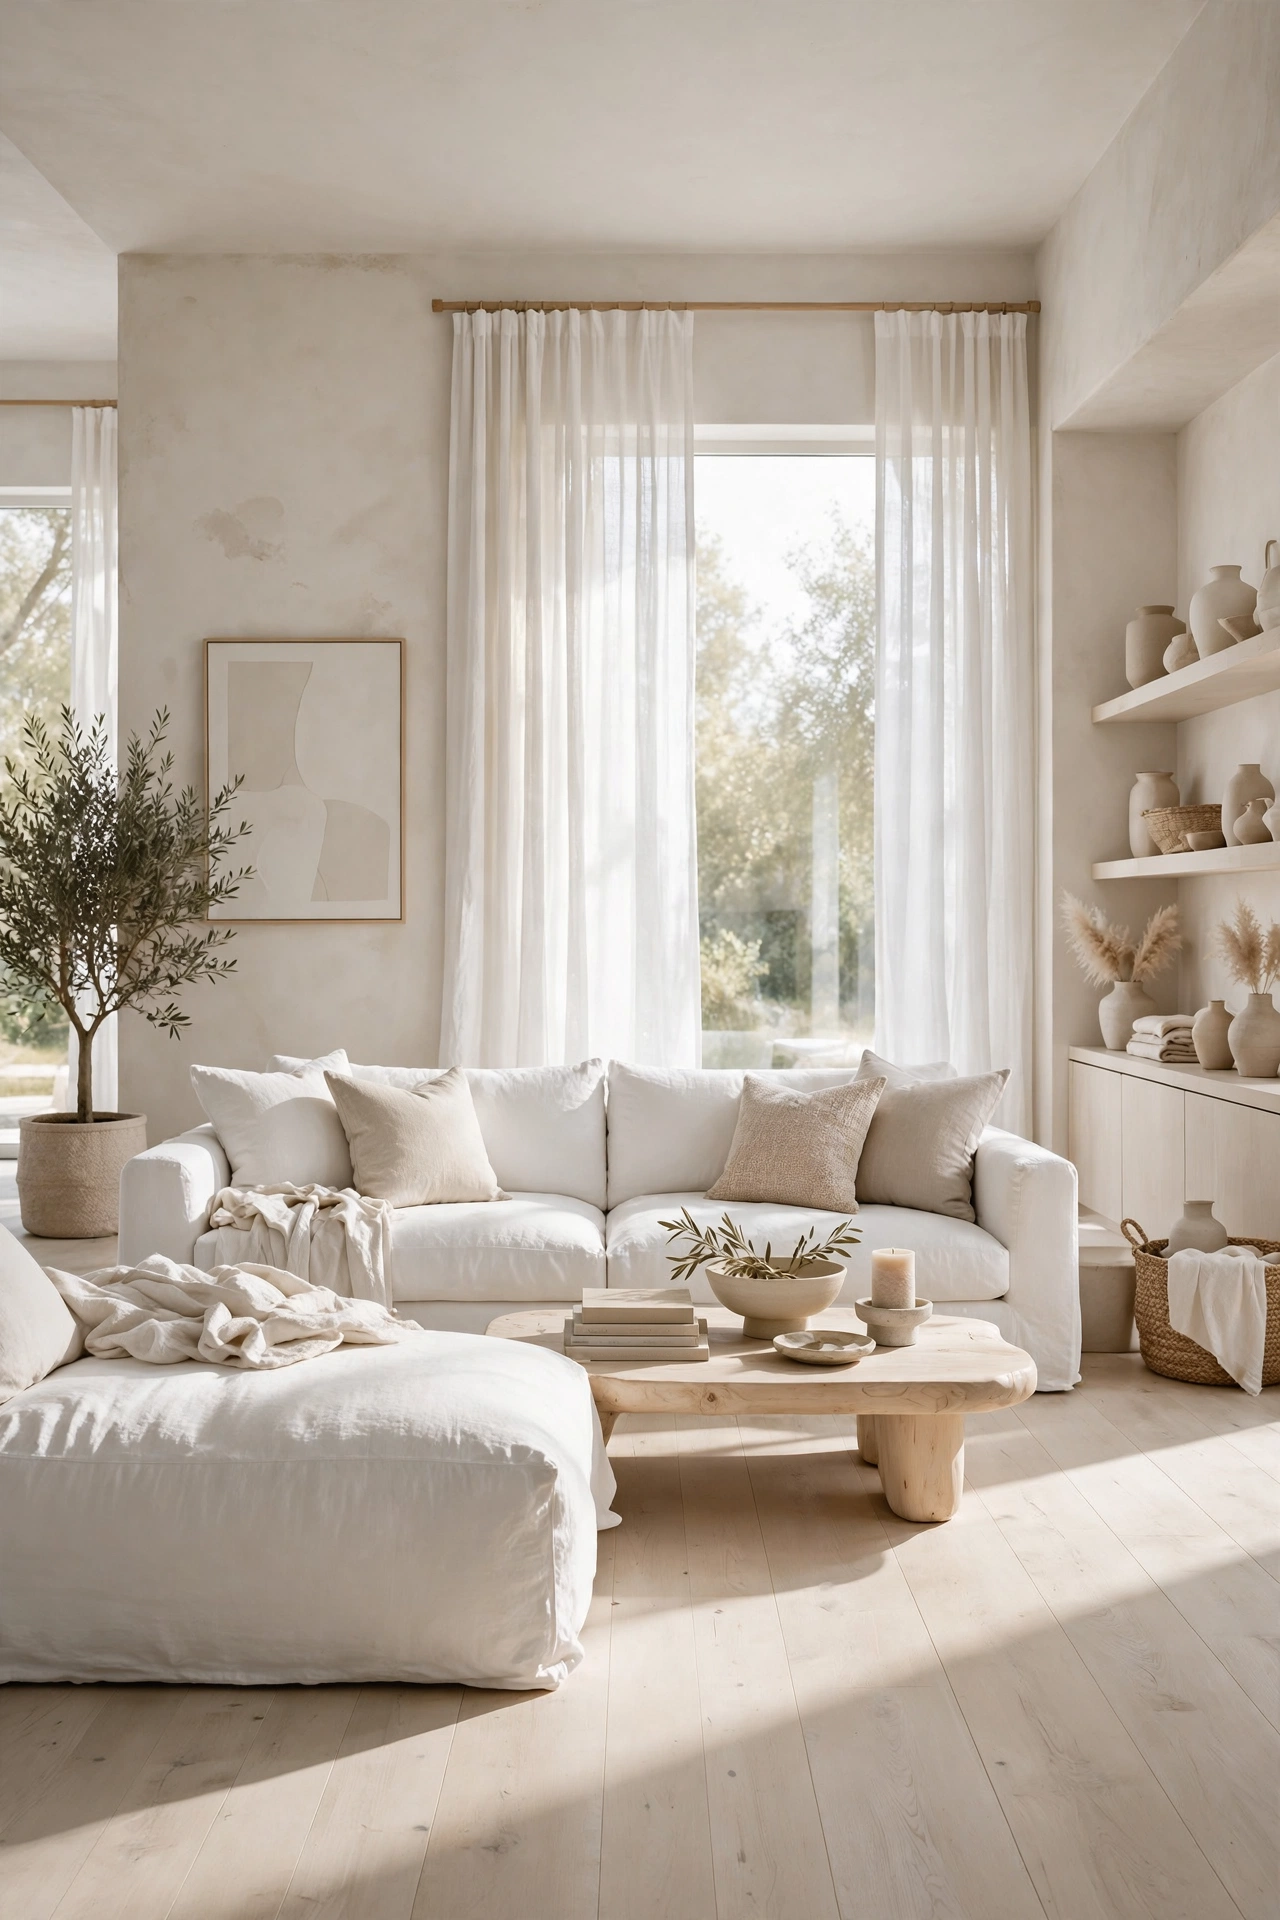
The color palette you choose can either shrink or expand a room. To maximize a small living area, lean into light-reflective neutrals such as soft whites, warm beiges, and pale greys. These tones bounce natural light throughout the space, erasing dark corners and blurring the lines where the walls meet the ceiling. To prevent a monochromatic room from feeling flat, layer different textures—think a chunky knit throw over a smooth linen sofa or a jute rug under a velvet ottoman. This adds depth and luxury without introducing dark colors that could make the room feel enclosed.
Create Zoned Areas in Open-Concept Spaces
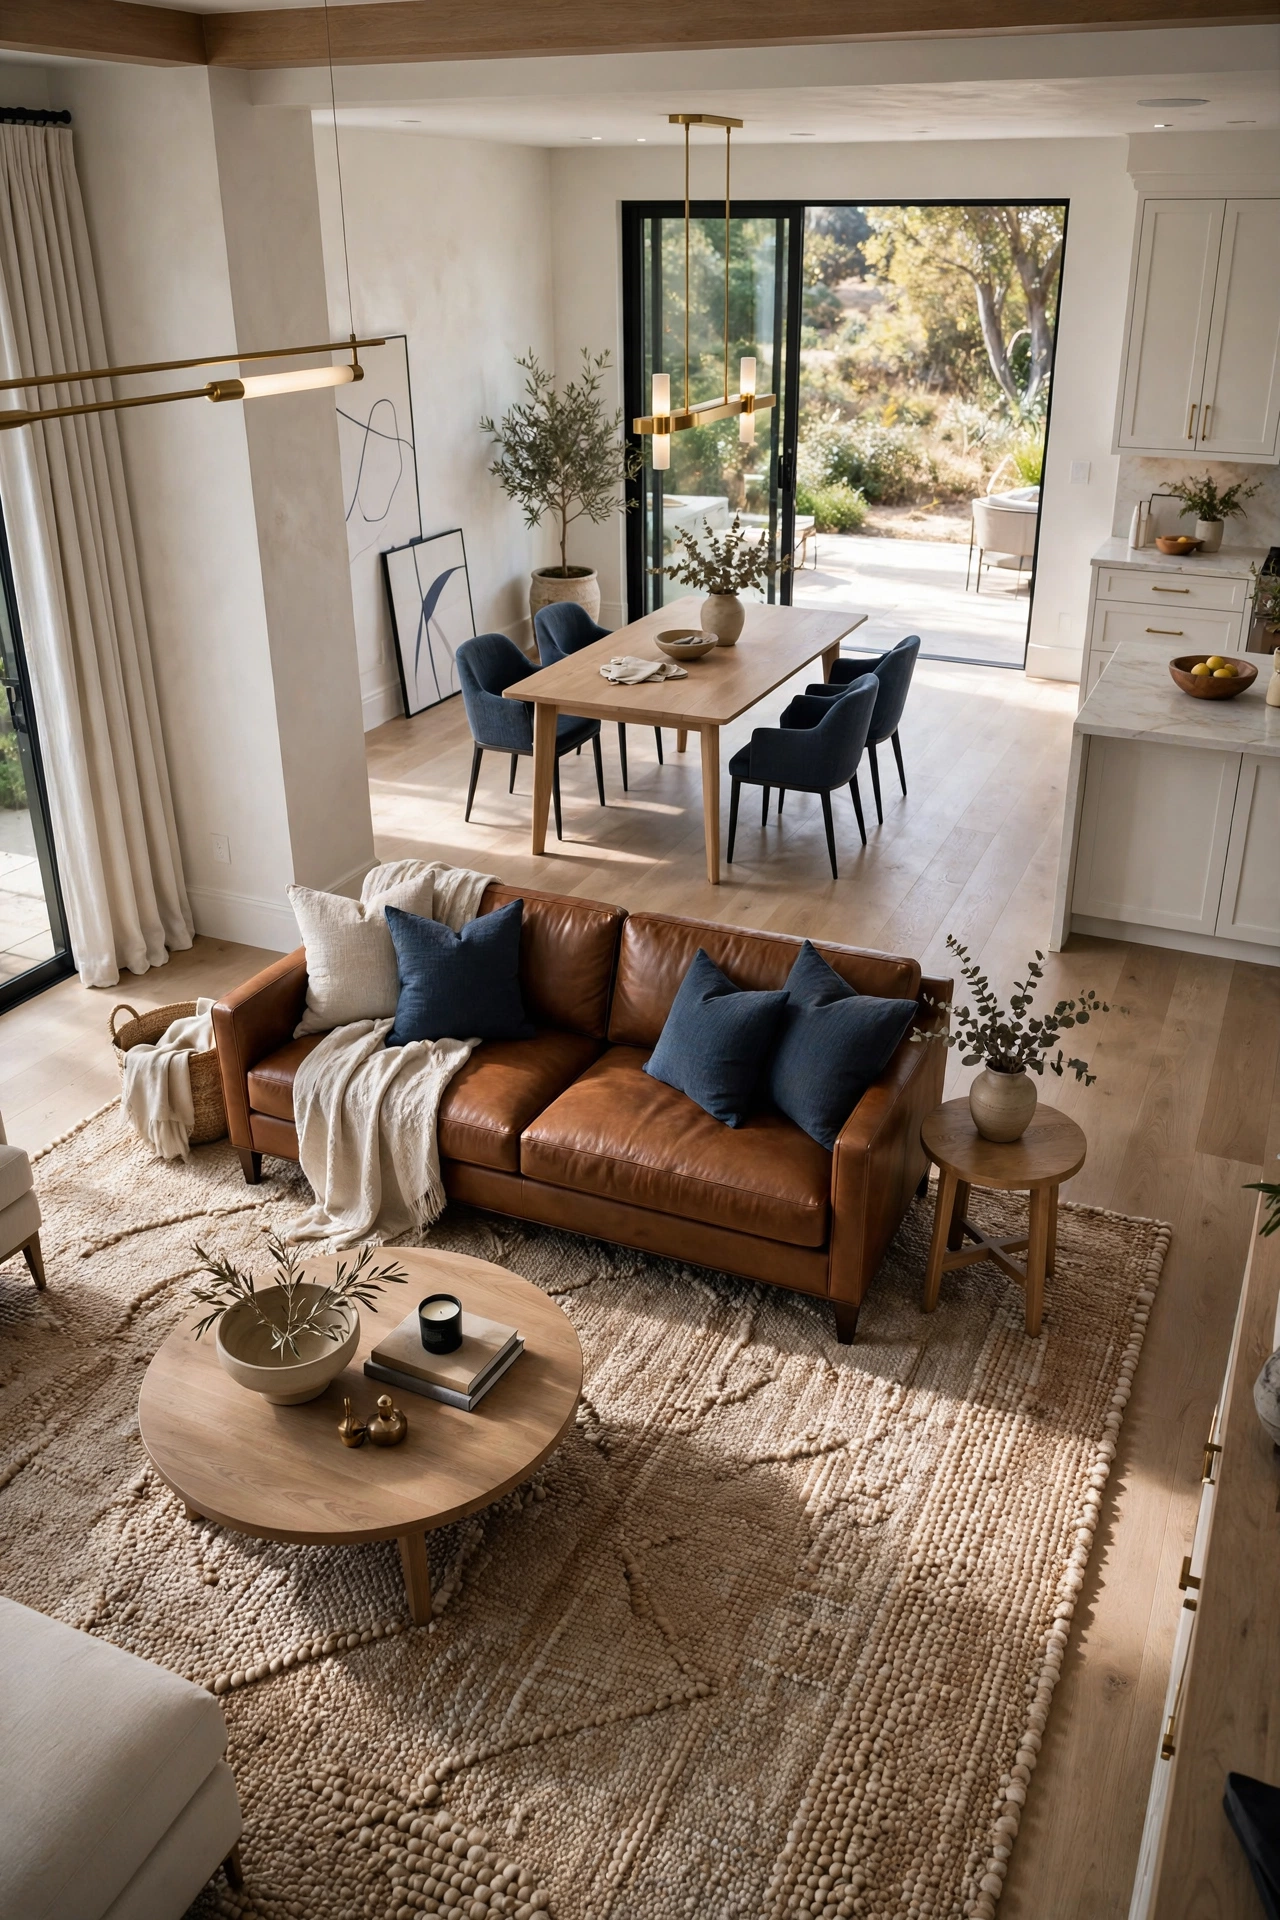
In open-concept living, the challenge is often how to define a living room without using walls that would block light and air. The secret is ‘zoning.’ By using a large area rug to anchor your seating arrangement, you create a virtual boundary that separates the lounge from the dining or kitchen areas. This technique allows the space to remain open and fluid while giving the living room its own distinct identity. In 2026, we are seeing a rise in the use of low-backed consoles or open shelving to act as subtle room dividers, providing function without sacrificing the feeling of openness.
Install Wall-Mounted Media Centers
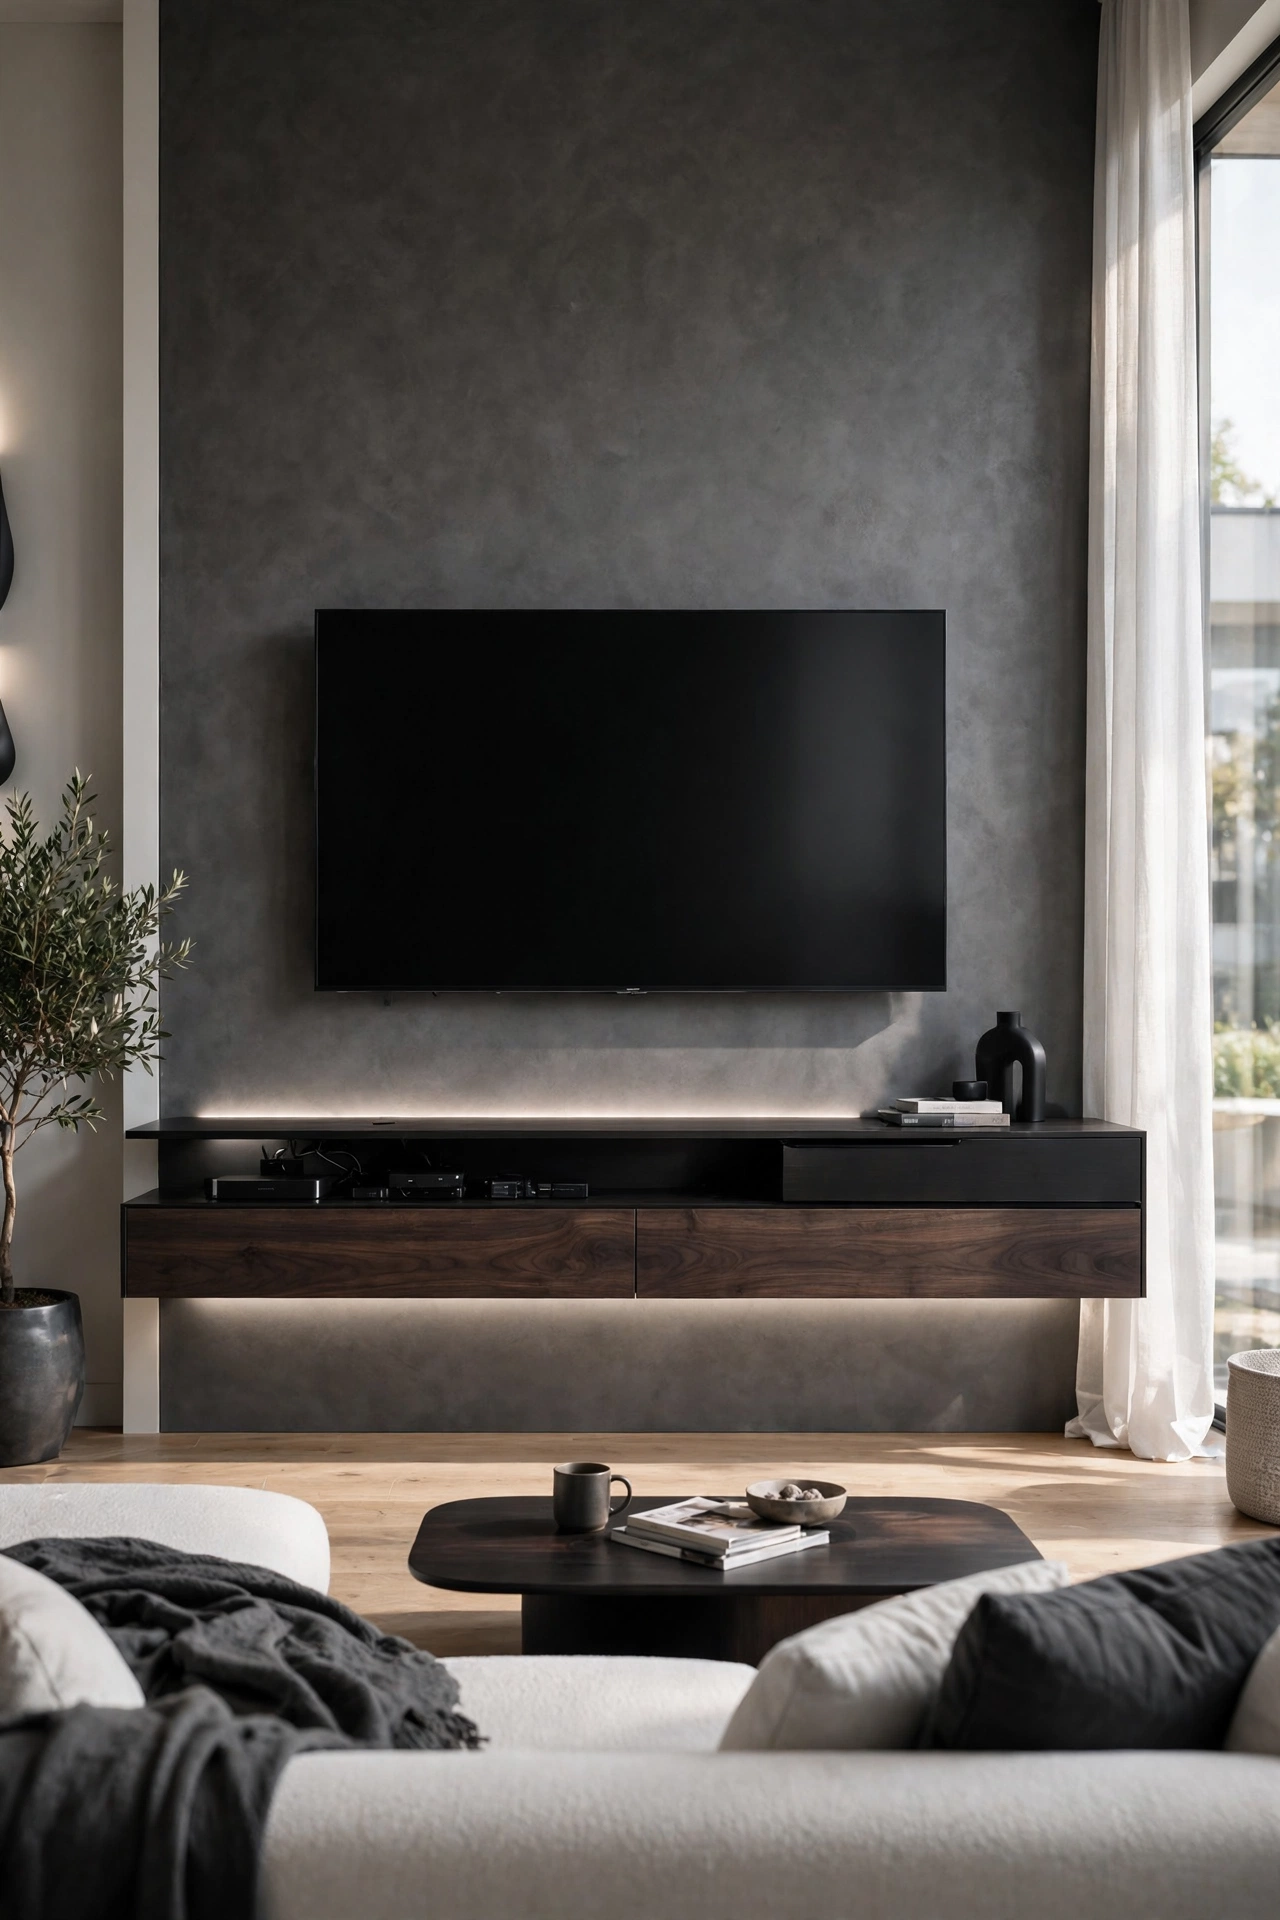
Traditional entertainment centers can be incredibly bulky, eating up valuable floor real estate. Switching to a wall-mounted TV paired with a floating console instantly frees up the ground, creating a sense of lightness. This ‘floating’ effect tricks the eye into seeing more floor space, which makes the entire room feel wider. To keep the look polished, ensure that all cables are hidden within the walls or tucked into sleek conduits. For an added touch of 2026 luxury, incorporate soft under-cabinet lighting beneath the floating console to add depth and a modern, atmospheric glow to the room.
Integrate Soft Curved Furniture
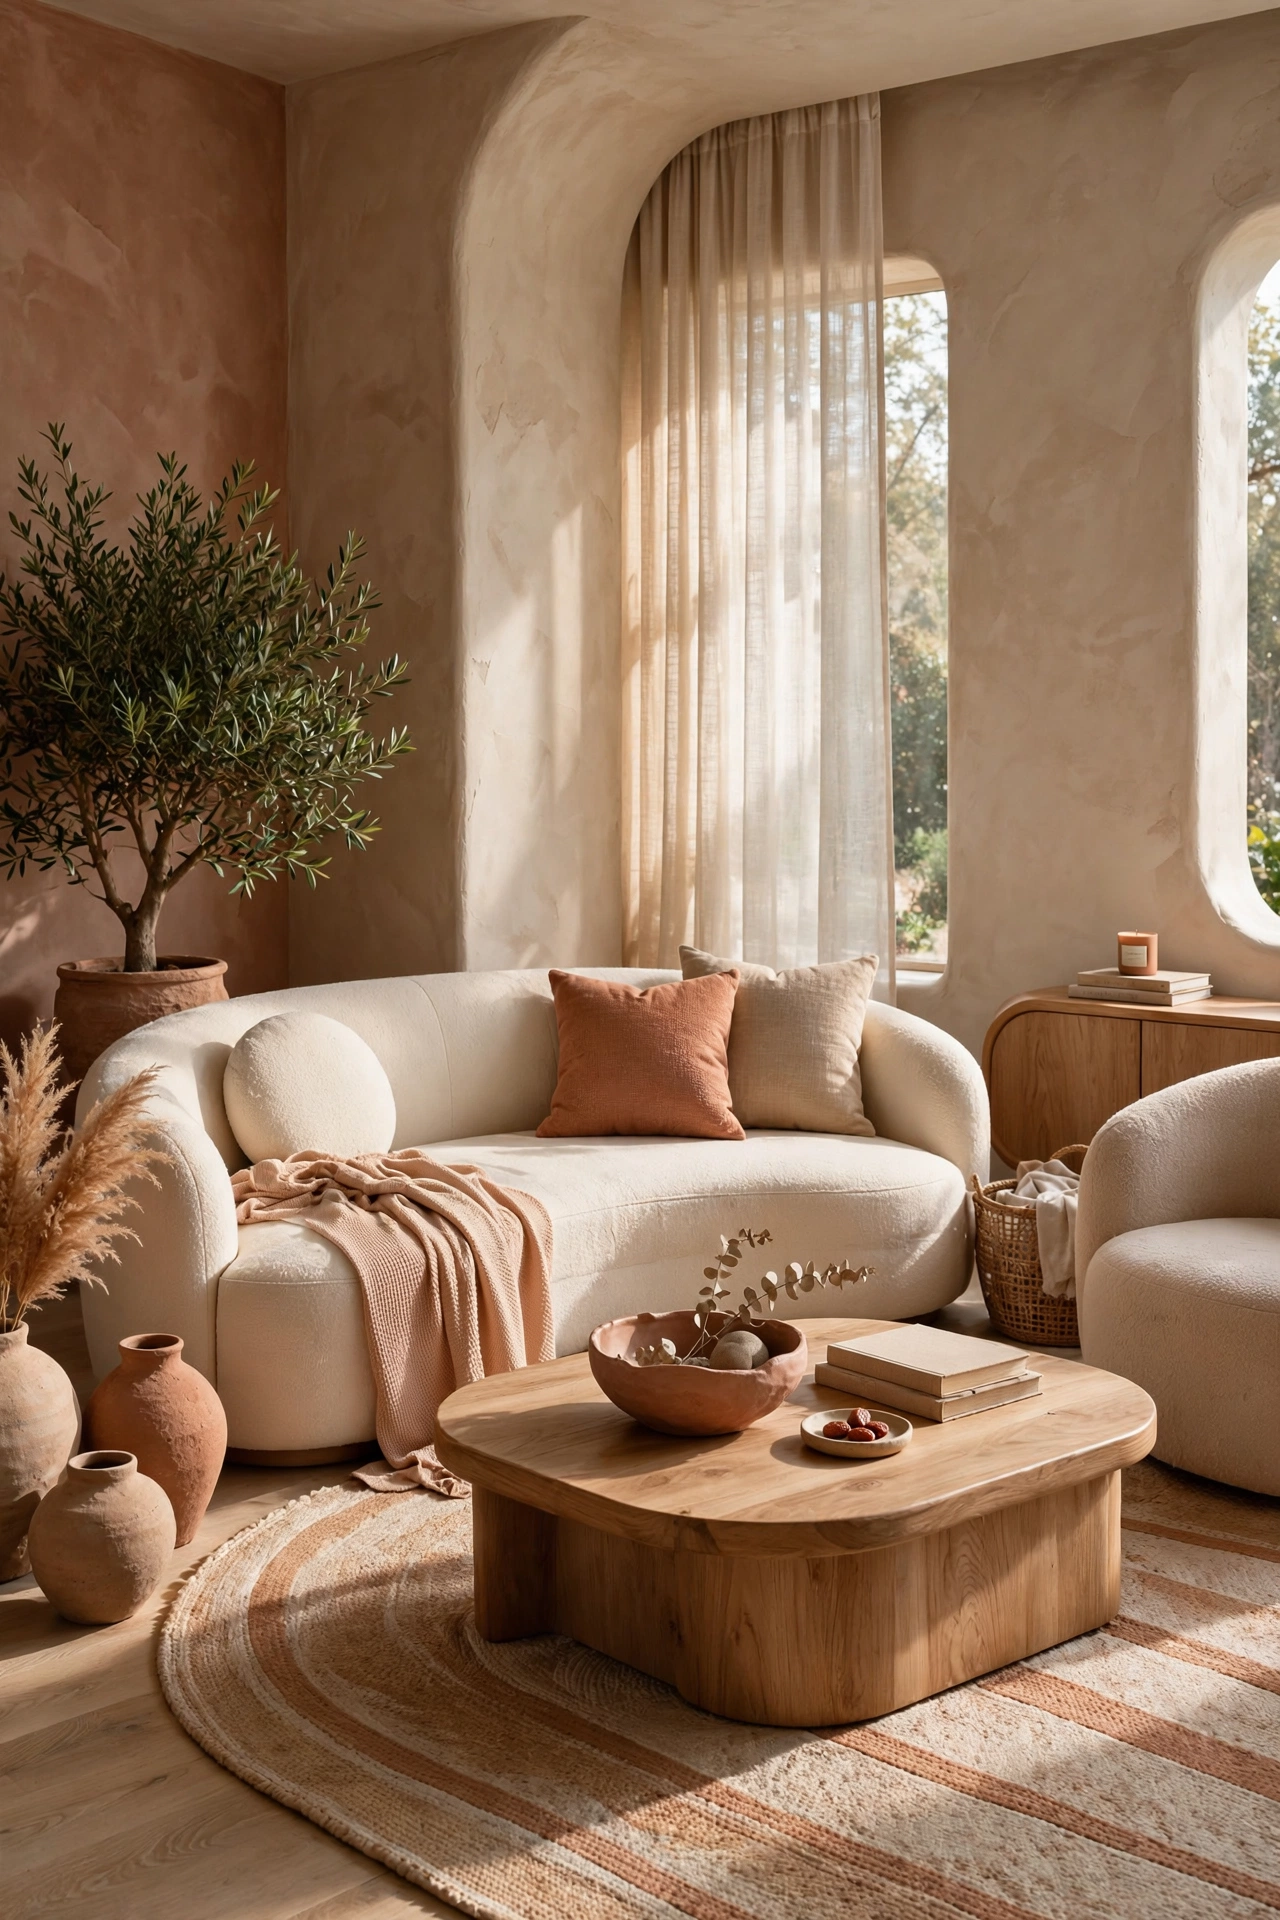
Sharp angles and rigid corners can make a small room feel restrictive and ‘boxy.’ Introducing curved furniture—such as a rounded sectional or a circular coffee table—breaks up the linear geometry of the room and improves the physical flow of movement. Curves are more inviting and allow for easier navigation through tight spaces, reducing the risk of bumping into sharp edges. This organic approach to furniture selection is a major trend for 2026, blending comfort with a sophisticated, sculptural aesthetic that makes the living room feel more like a curated sanctuary than a crowded space.
Use Transparent Acrylic Accents
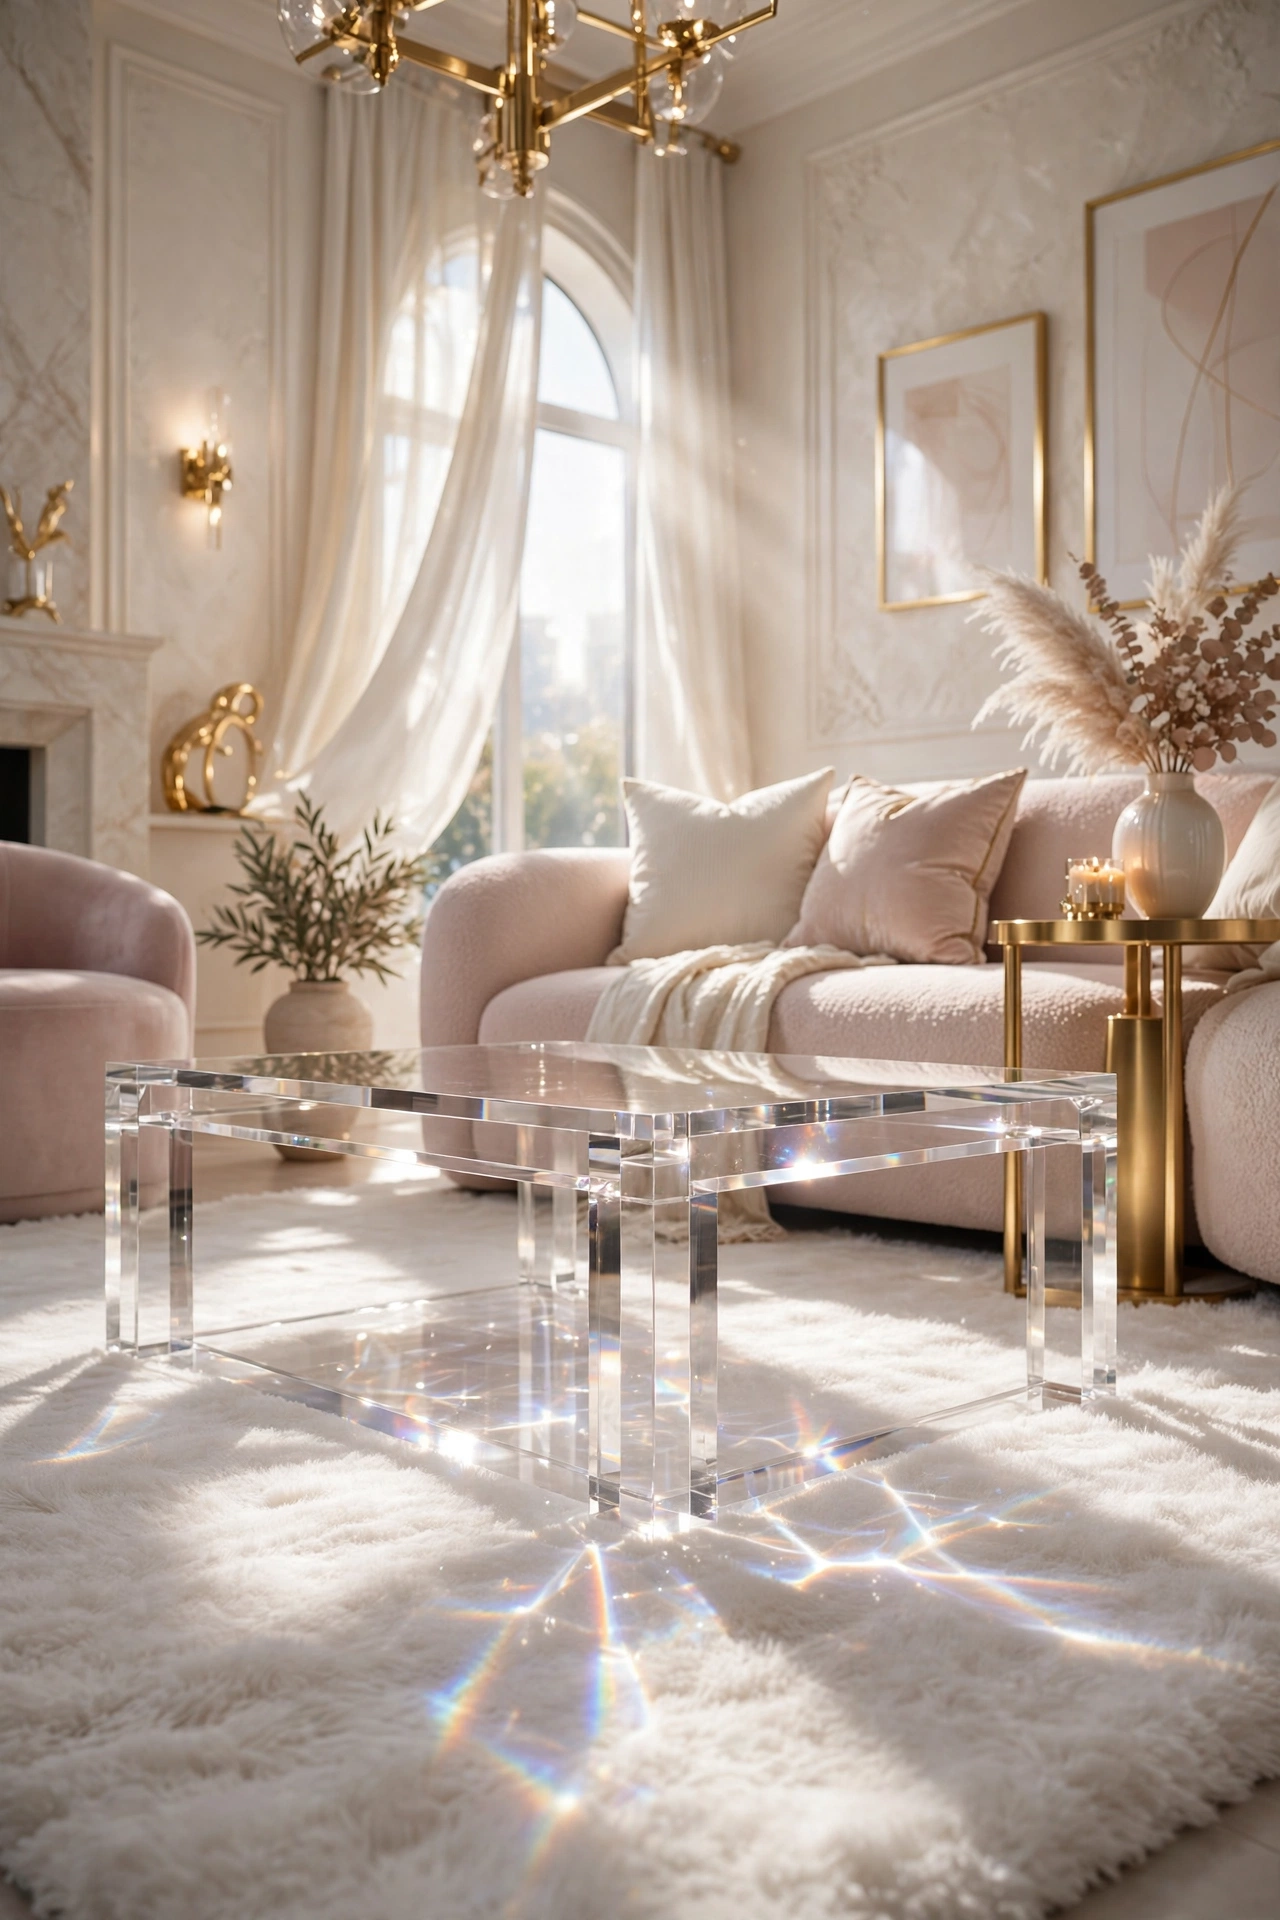
When you need functional furniture but cannot afford to add more ‘visual weight’ to a room, transparent materials are the perfect solution. Acrylic or glass coffee tables and side chairs are virtually invisible, allowing the eye to see right through them to the rug or flooring beneath. This eliminates the cluttered feeling that often comes with heavy wooden or metal furniture. For 2026, combining these ‘invisible’ pieces with high-texture fabrics like velvet or wool creates a stunning contrast, ensuring the room feels luxurious and designed rather than empty or cold.
Swap Coffee Tables for Versatile Ottomans
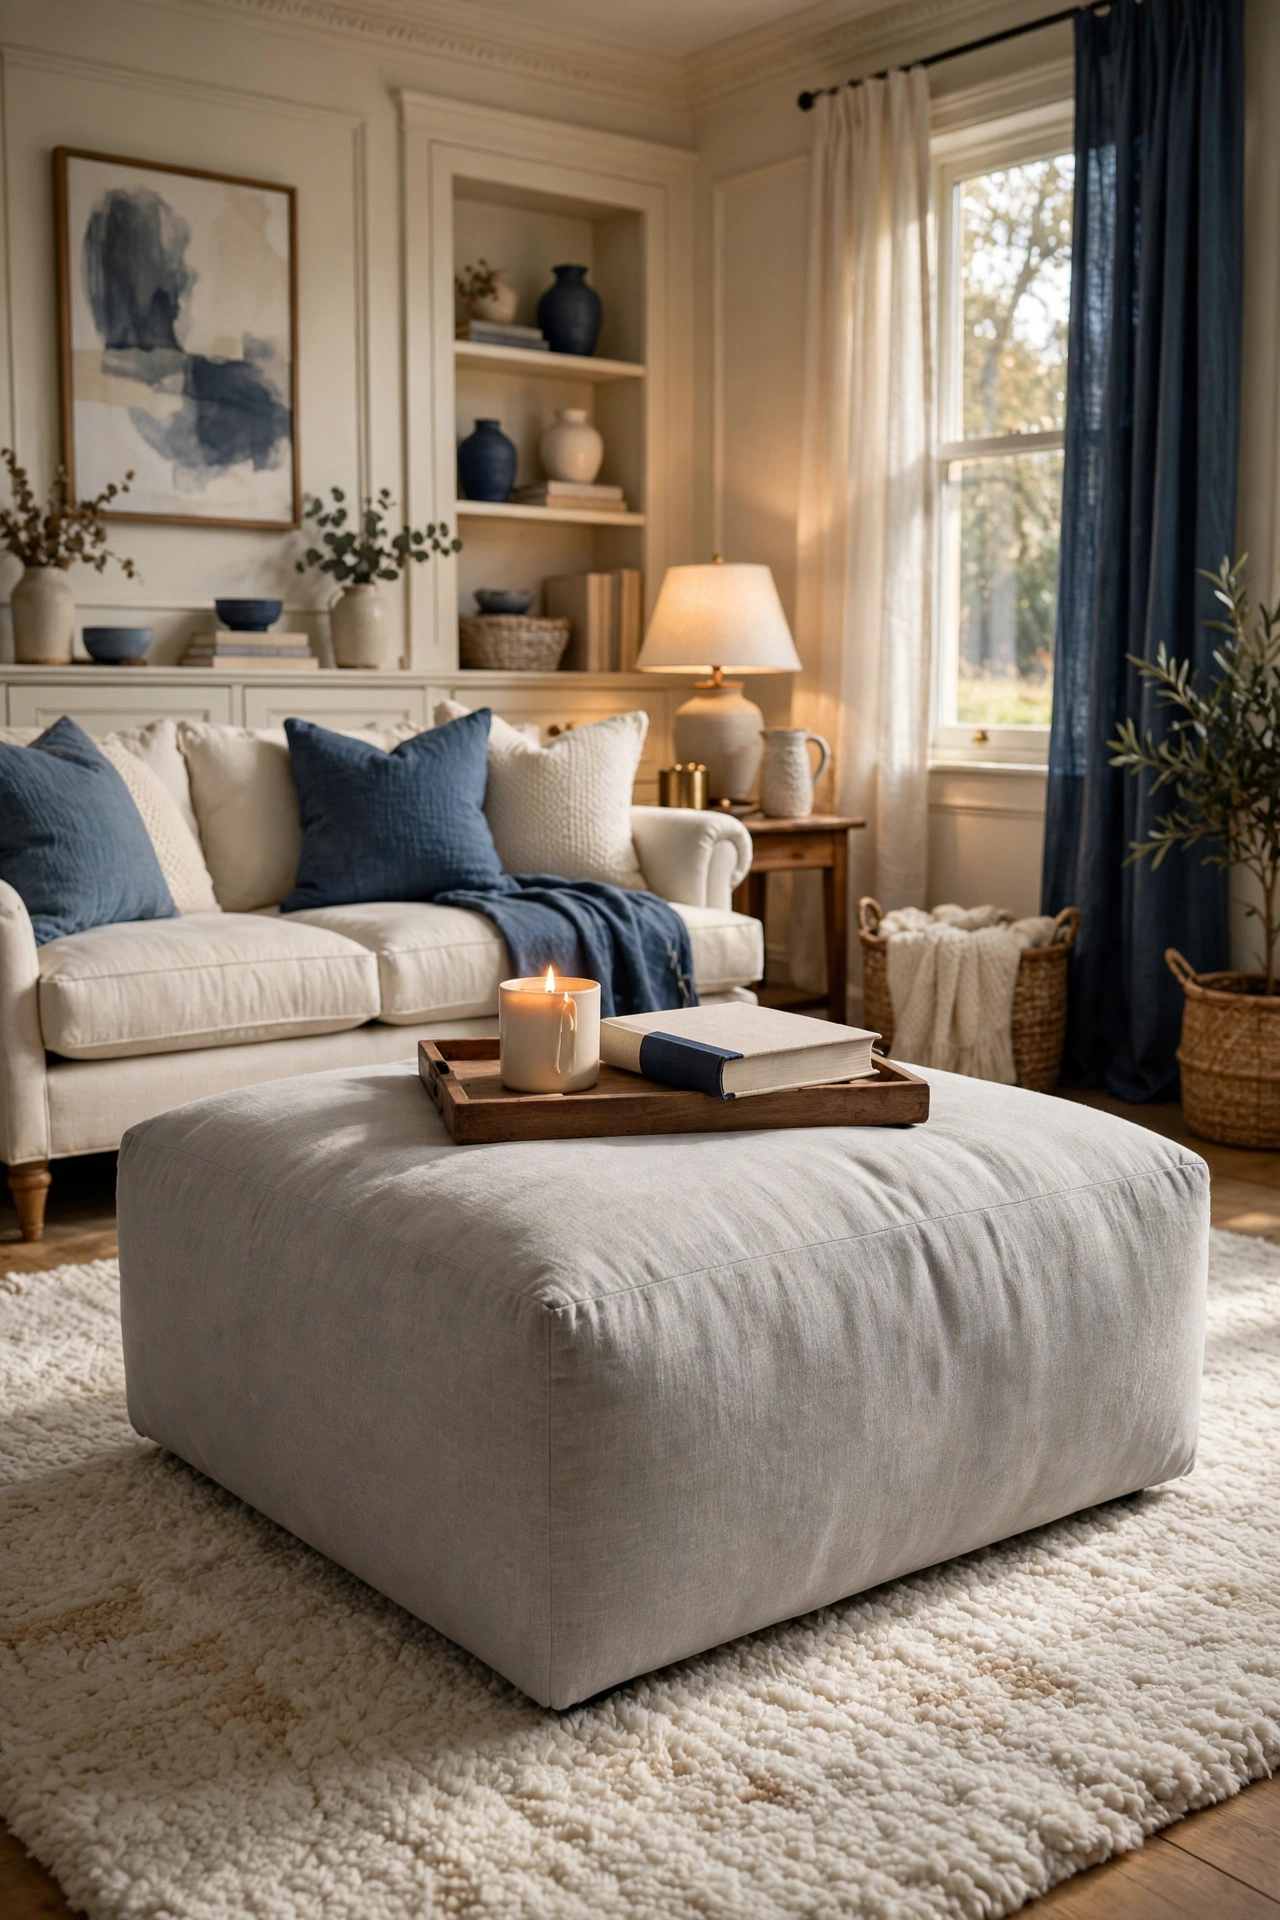
A traditional coffee table is a static object, but a versatile ottoman can serve multiple purposes. It functions as a table when topped with a sturdy tray, as extra seating when you have guests, and as a footrest for maximum relaxation. This multi-functionality is essential for space-saving, as it reduces the number of individual furniture pieces required in the room. In 2026, look for ottomans with hidden internal storage to tuck away blankets or magazines, keeping your living area tidy and free of surface clutter while adding a soft, inviting touch to the layout.
Maximize Natural Light and Window Flow
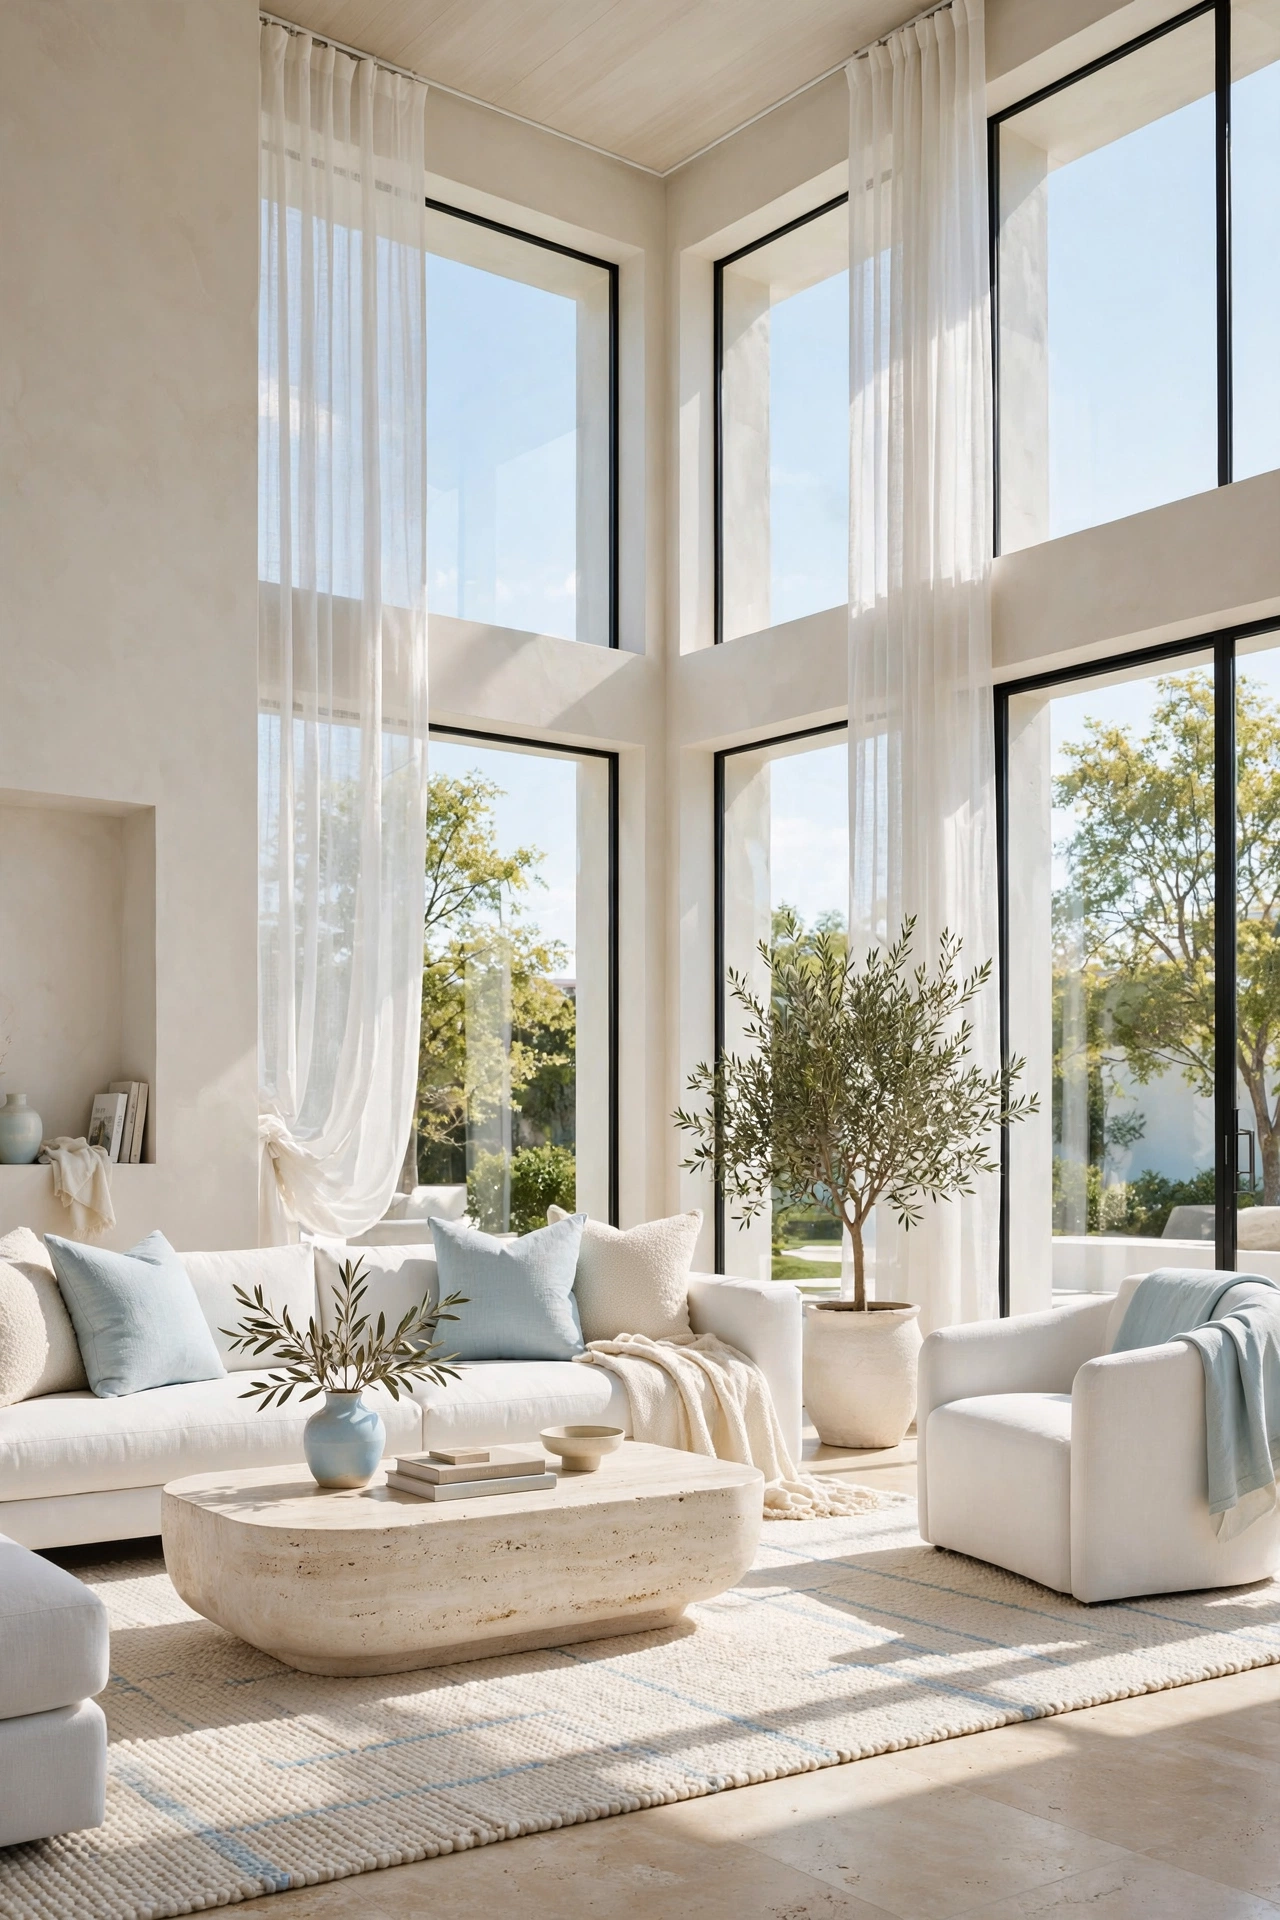
Lighting is perhaps the most critical element in making a small room feel twice its size. By maximizing natural light, you blur the boundary between the interior and the exterior, effectively extending the living room into the outdoors. Avoid heavy, dark curtains that block light; instead, opt for sheer linens or motorized rollers that can be fully retracted. Positioning your seating to face the window or keeping the path to the glass clear ensures that the room feels breathable. A bright, sun-drenched room naturally feels more expansive and uplifting, reducing the claustrophobic feeling of tight quarters.
Prioritize Intentional Negative Space
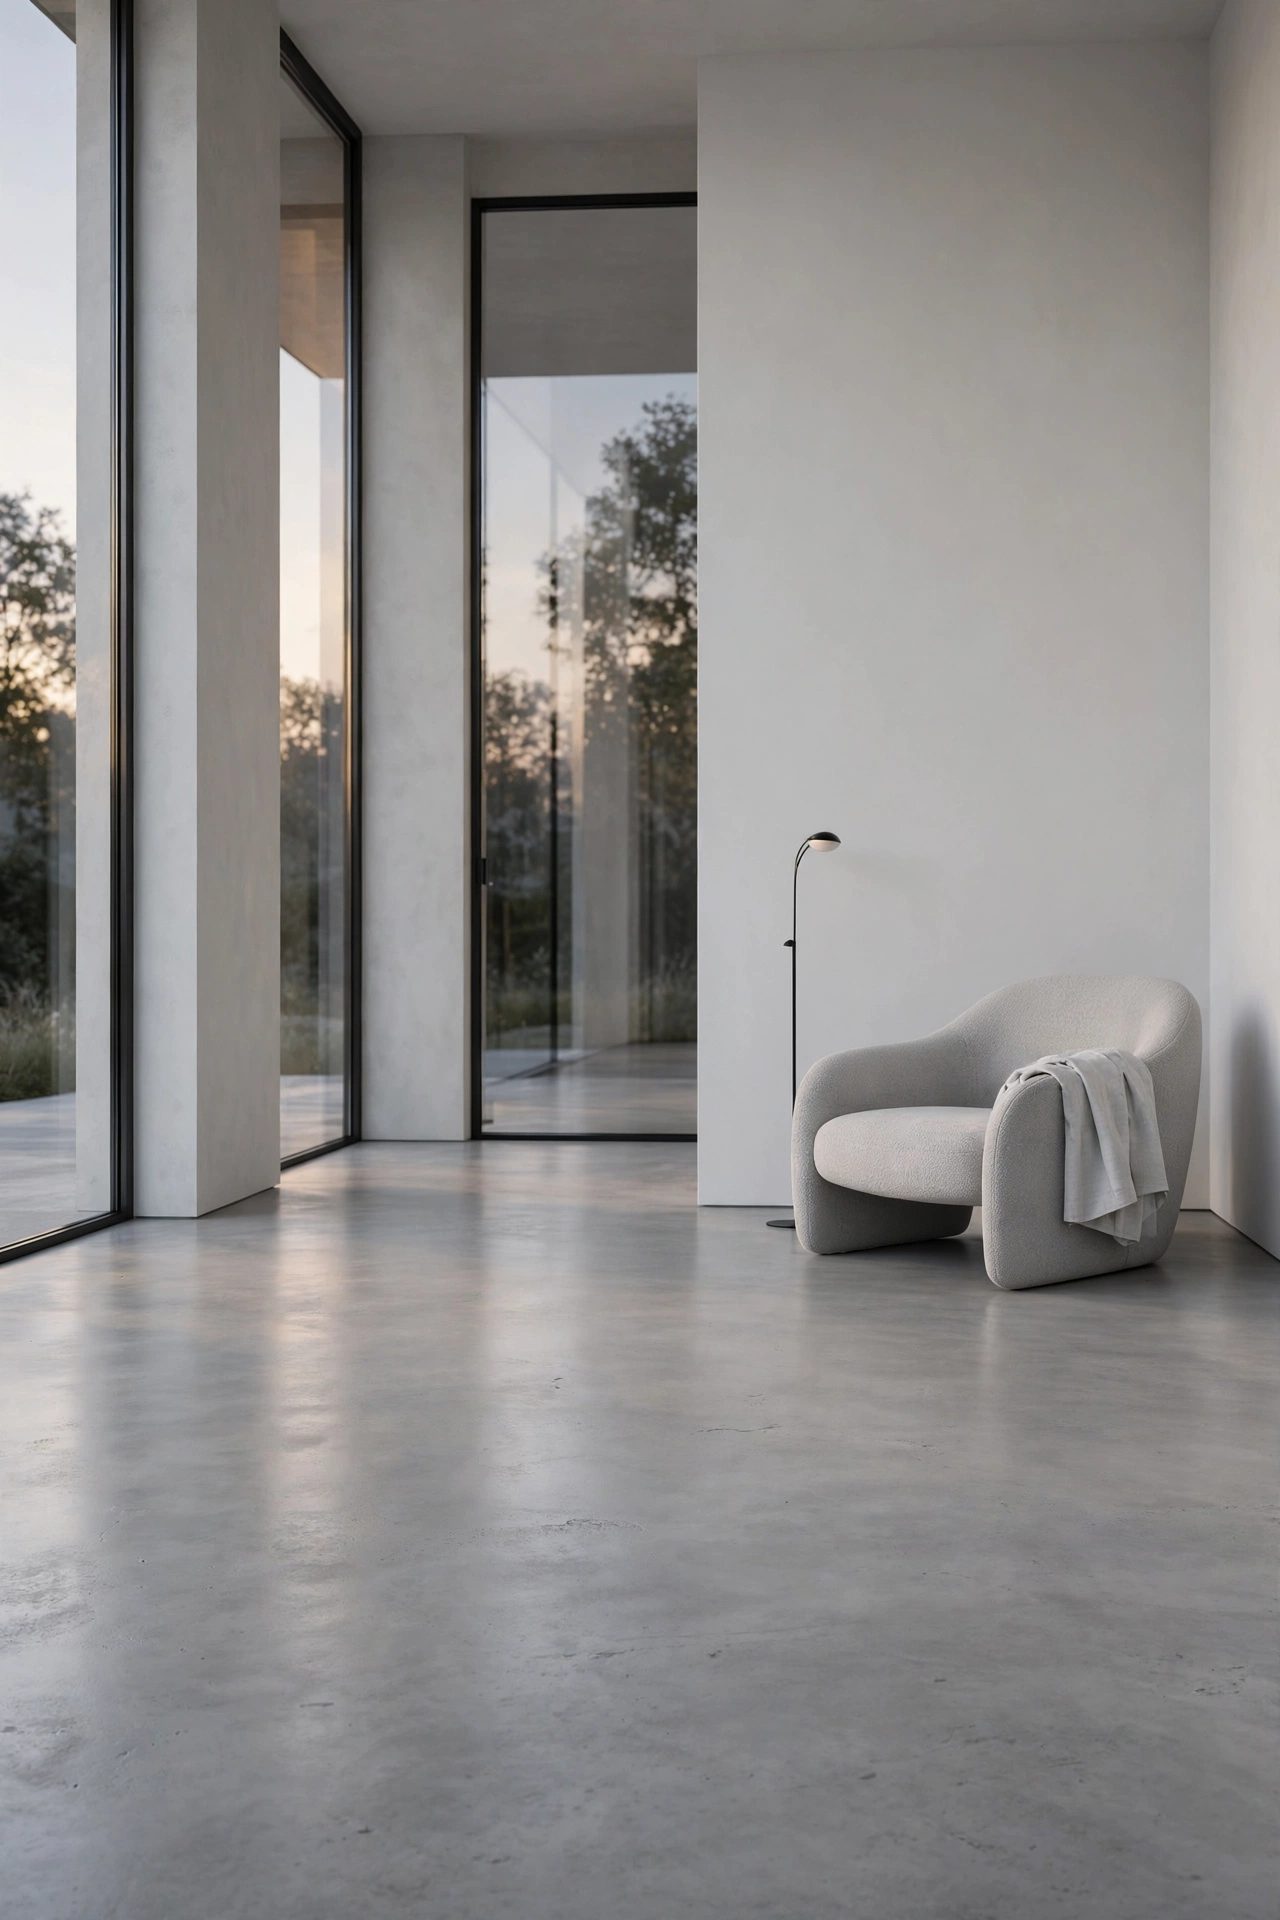
The biggest mistake people make in small rooms is trying to fill every available inch of space. True luxury in 2026 is defined by ‘negative space’—the empty areas that allow a room to breathe. By intentionally leaving some walls bare or keeping a walkway wide and unobstructed, you create a sense of ease and flow. This prevents the room from feeling ‘stuffed’ and makes the pieces you do choose to display stand out more prominently. Remember that the absence of furniture is just as important as the furniture itself when aiming for a spacious, curated feel.
Create Custom Built-in Reading Nooks
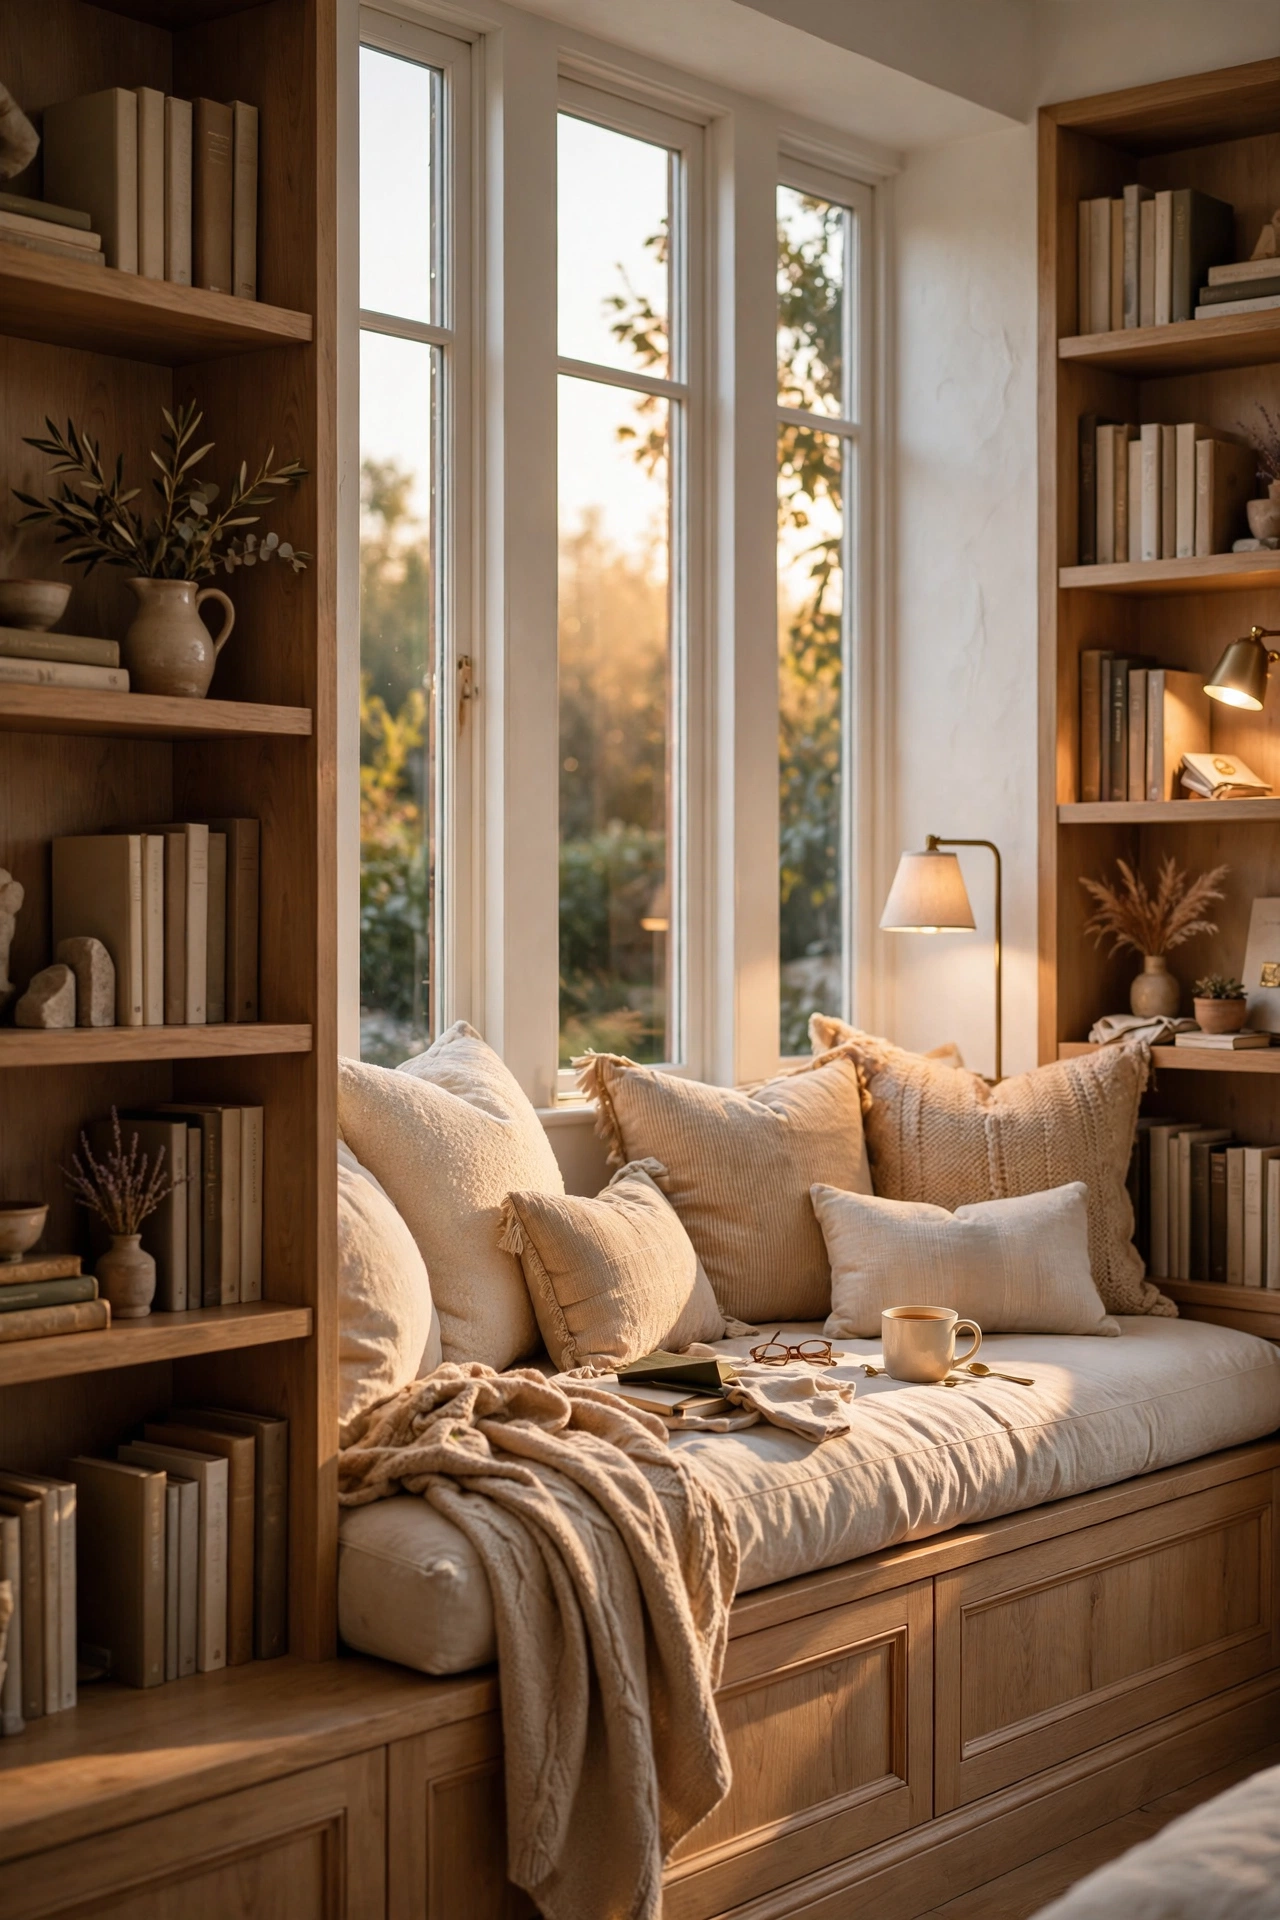
Often, living rooms have ‘dead zones’—awkward corners or small alcoves that are usually wasted. Transforming these areas into custom built-in reading nooks is a brilliant space-saving strategy. By integrating seating and shelving directly into the architecture of the room, you provide a dedicated area for relaxation without encroaching on the main floor space. These nooks add character and a sense of coziness, proving that even the smallest corner can be functional. In 2026, the trend is toward ‘micro-zones’ that serve specific purposes, making the overall home feel more multifaceted.
Apply Nordic Minimalism Principles
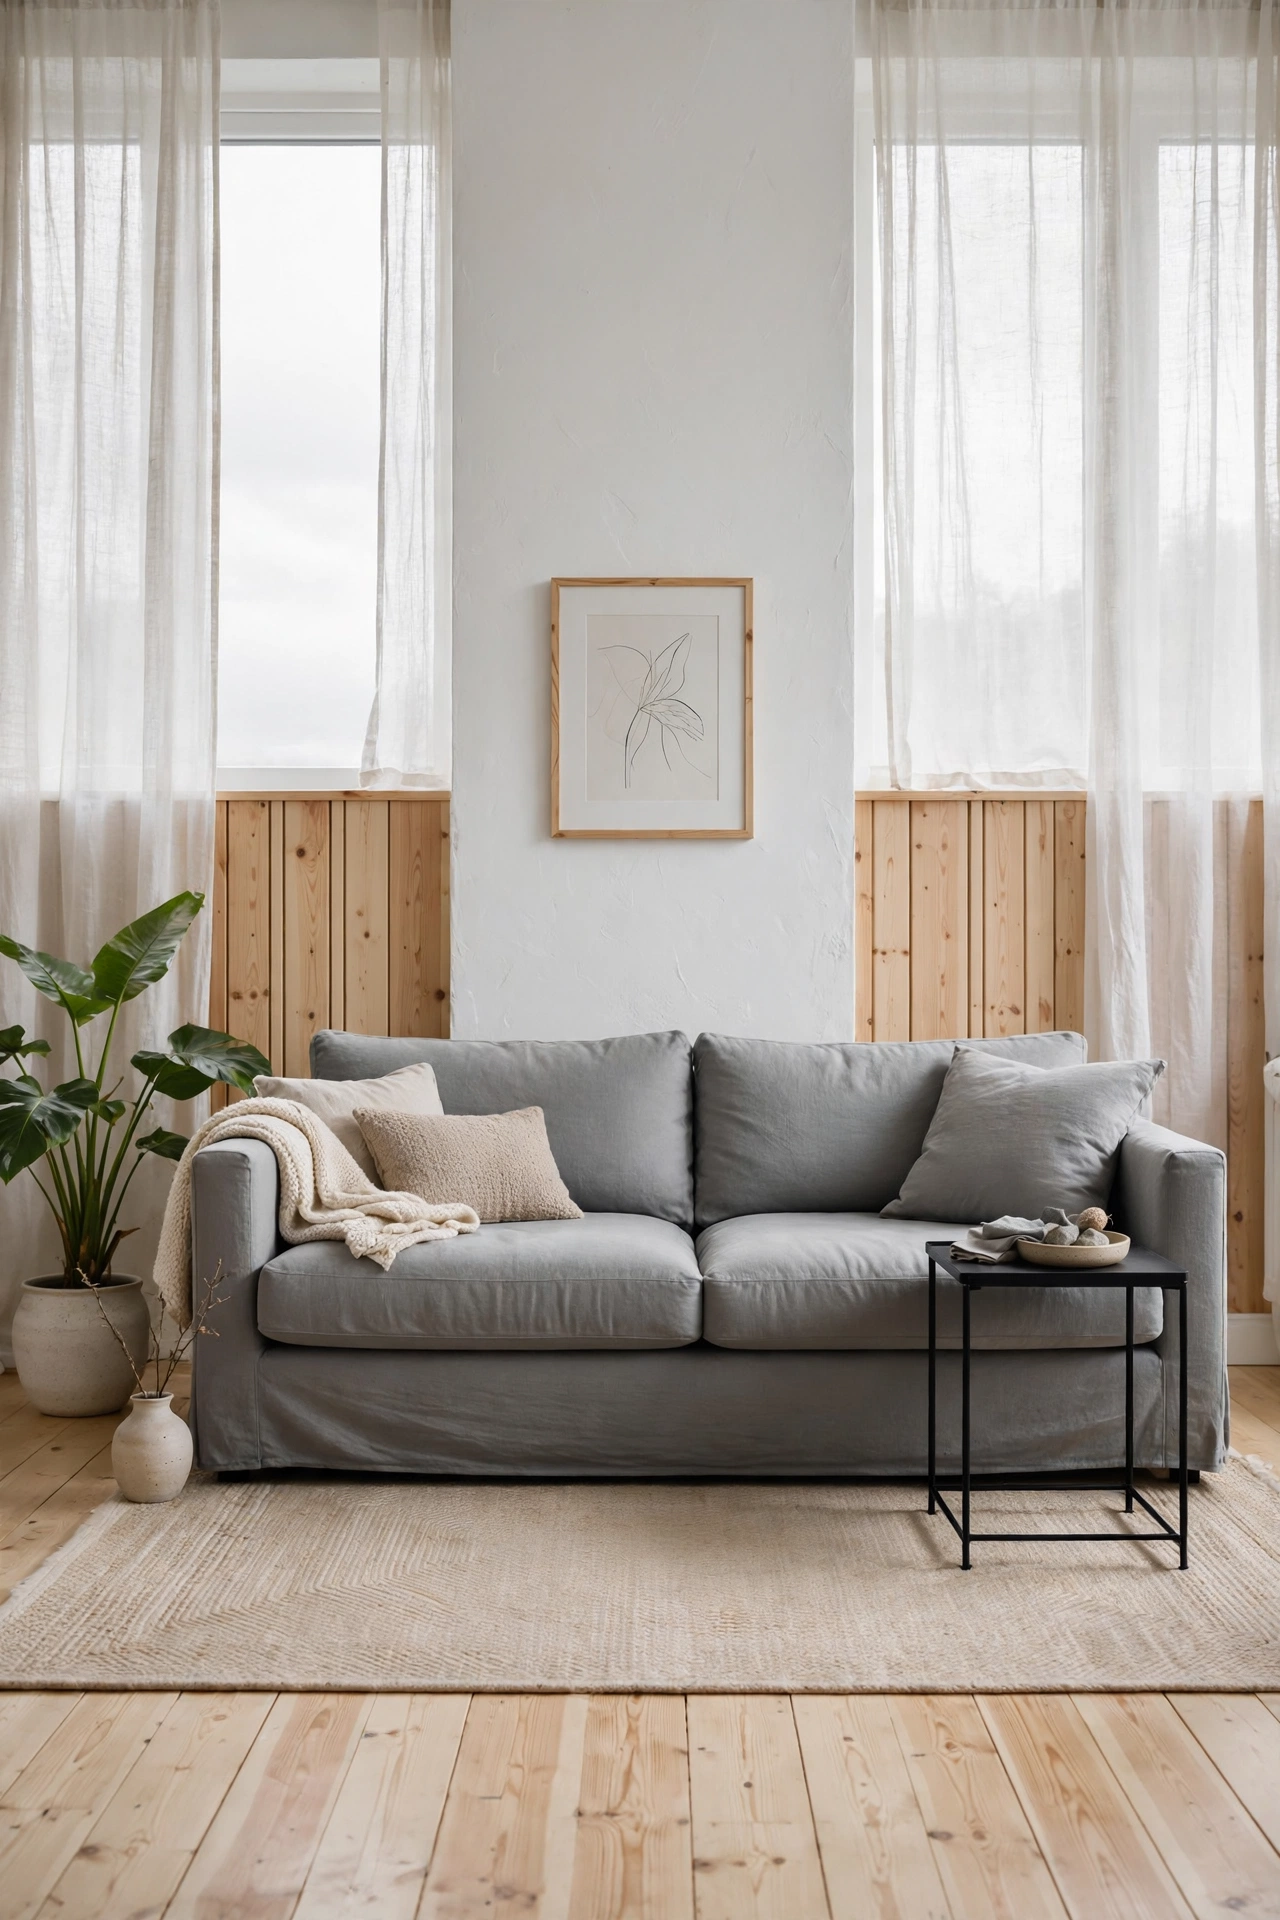
Nordic minimalism is more than just a style; it is a philosophy of ‘less but better.’ To apply this to a space-saving living room, focus on investing in a few high-quality, timeless pieces rather than filling the room with trendy, low-cost furniture. This reduction in quantity leads to an increase in visual quality and space. By stripping away the unnecessary and focusing on a cohesive, muted color palette and natural materials like wood and wool, you create a serene environment. This approach ensures that the living room feels edited, intentional, and effortlessly spacious, regardless of the actual square footage.