
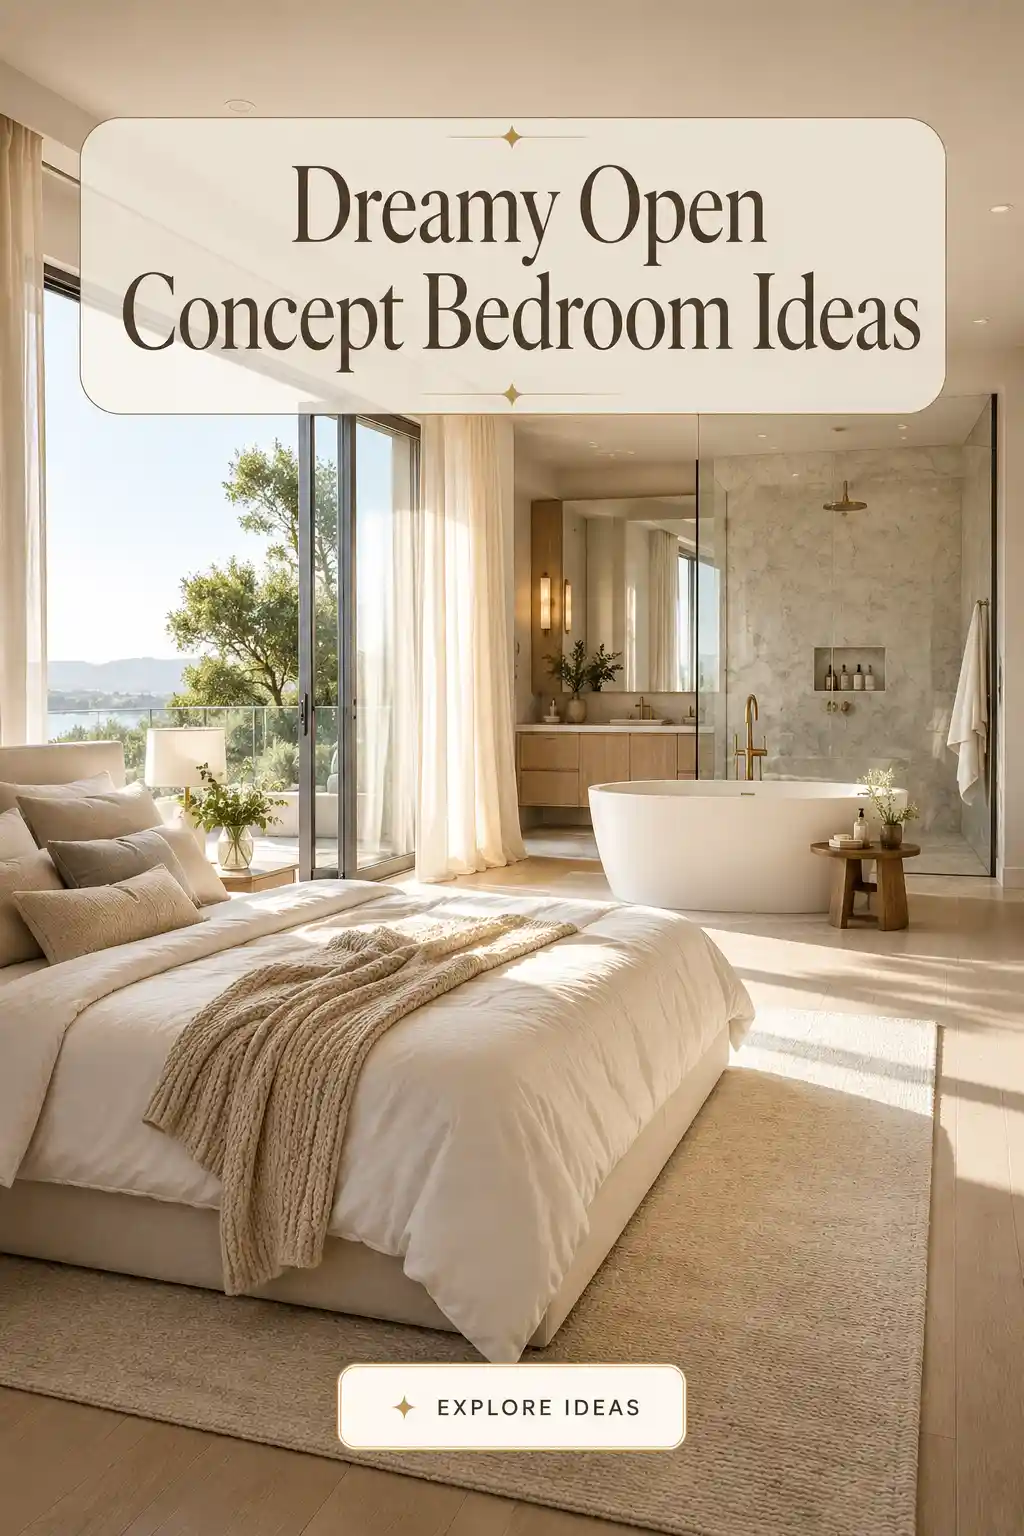
Embracing an open concept layout in the bedroom is more than just a design trend; it is a lifestyle shift toward lightness, fluidity, and modern luxury. By removing restrictive walls and traditional barriers, you can transform a cramped sleeping area into an expansive sanctuary that breathes. Whether you are working with a sprawling master suite or a cozy urban studio, integrating your bedroom with adjacent spaces invites natural light to flood every corner and creates a seamless transition between resting and living. Discover how to balance openness with intimacy to create a home that feels both grand and welcoming.
The Seamless Master Sanctuary
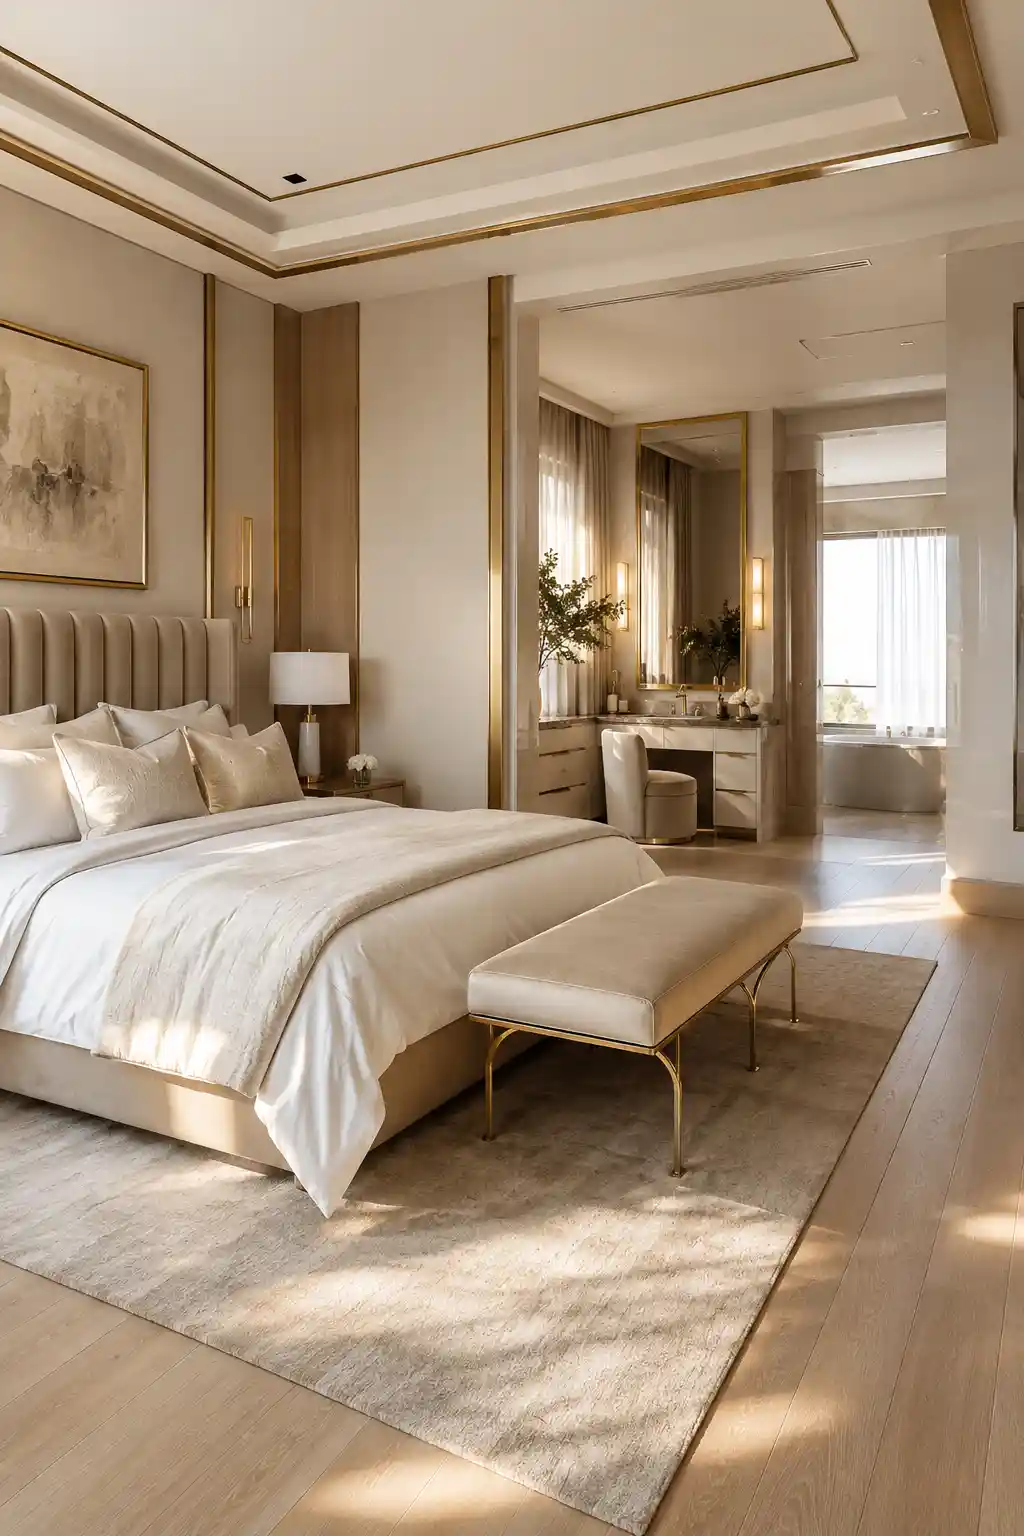
The seamless master sanctuary reimagines the traditional bedroom by merging the sleeping area and the dressing zone into one fluid environment. By eliminating the heavy walls that typically separate these spaces, the room gains an immediate sense of grandeur and breathability. To keep the area feeling cohesive, use a consistent flooring material and a monochromatic color palette. Large, plush area rugs can be used to visually anchor the bed, creating a psychological boundary without interrupting the visual flow. This approach mimics the experience of a high-end boutique hotel, where luxury is defined by space and simplicity.
Industrial Steel and Glass Enclosures
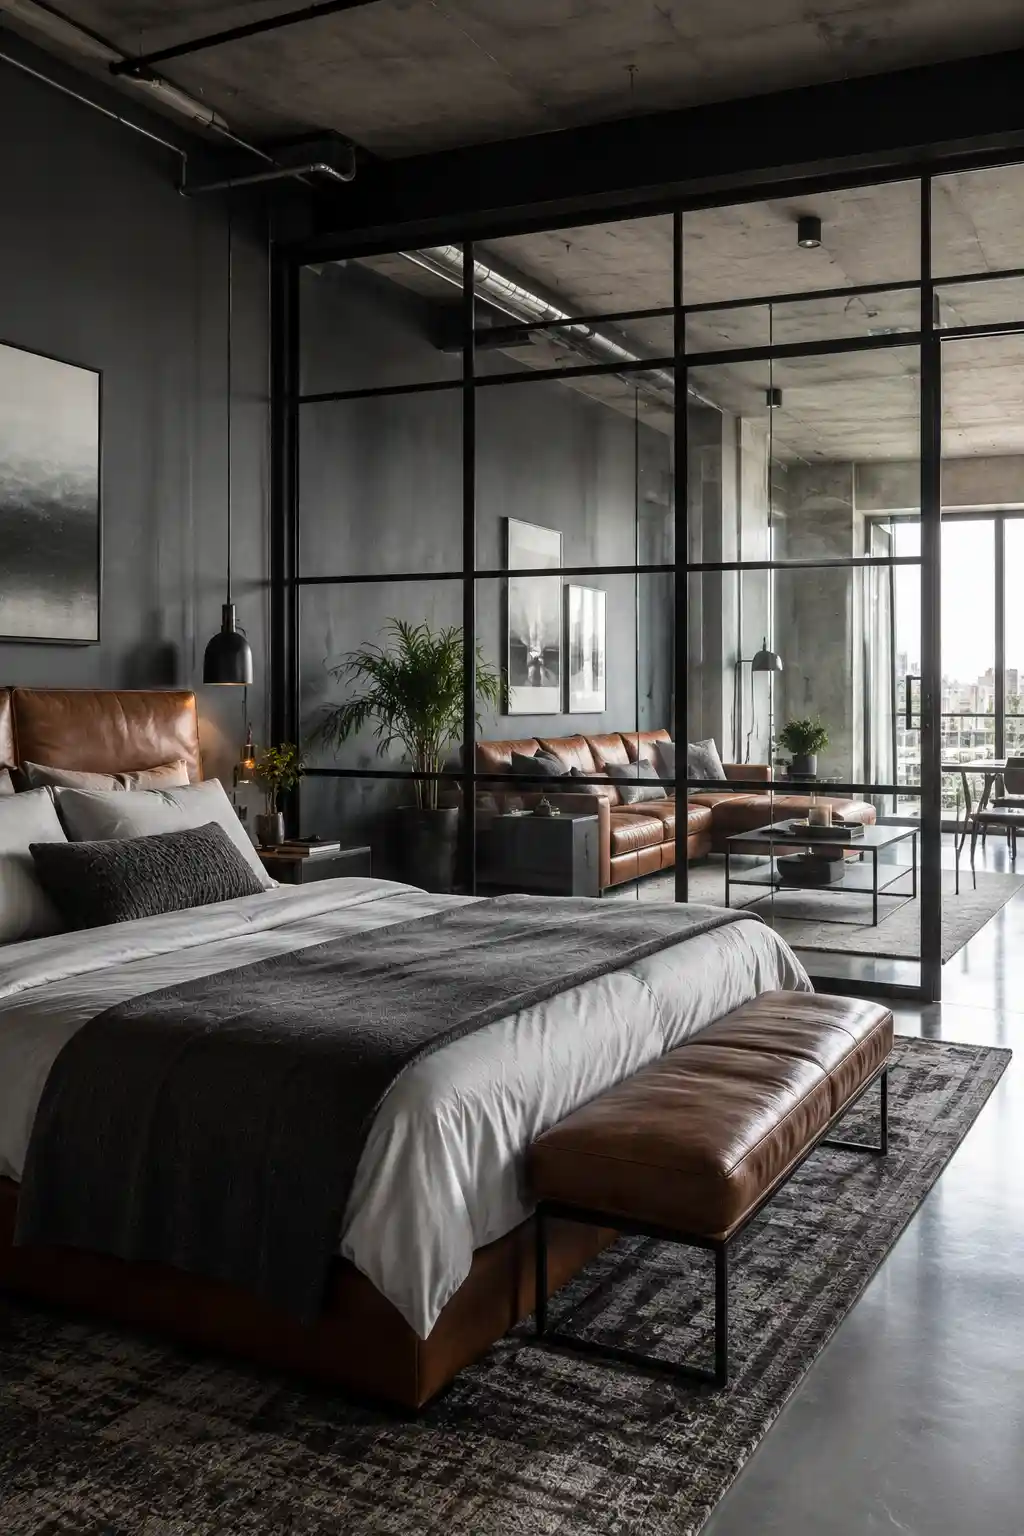
For those who love the industrial aesthetic, integrating steel-framed glass walls is a brilliant way to define the bedroom while maintaining a totally open sightline. This design allows sunlight to penetrate deep into the home, ensuring that the sleeping area remains bright and airy throughout the day. To balance the hardness of the metal and glass, incorporate soft textures like chunky knit throws and velvet pillows. For moments of complete privacy, floor-to-ceiling linen curtains can be installed, allowing you to toggle between a wide-open layout and a secluded retreat in seconds.
The Spa-Inspired Bath Integration
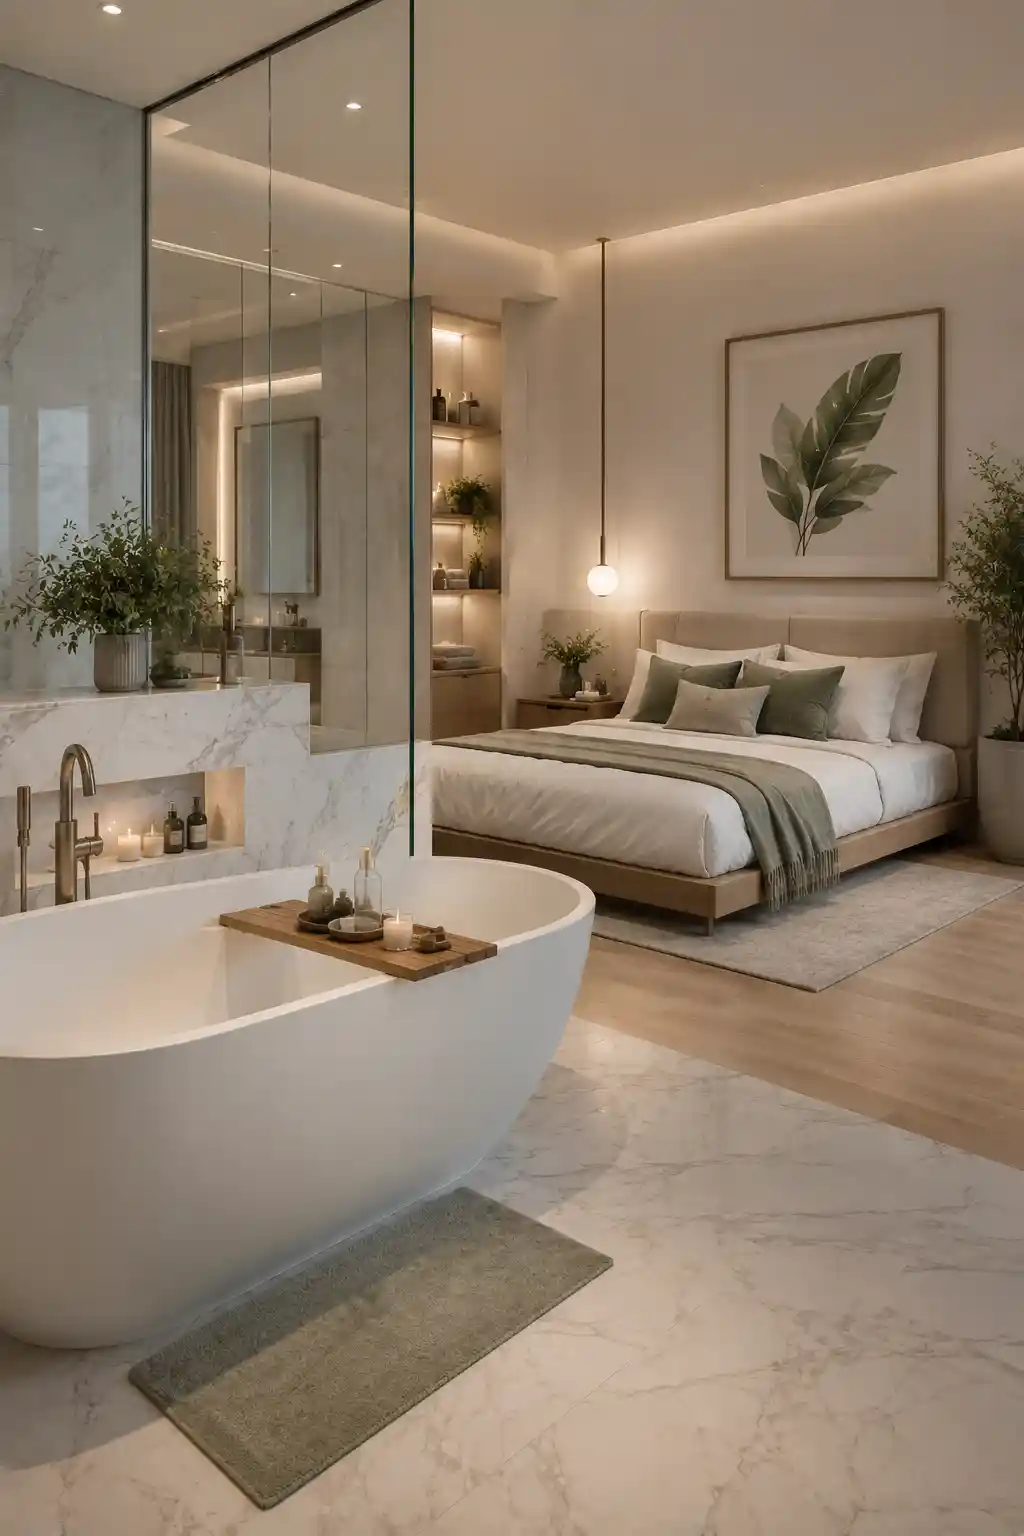
Merging the bathroom directly into the bedroom creates a daring and decadent spa-like experience. The most striking version of this layout features a freestanding soaking tub positioned as a sculptural centerpiece right next to the sleeping area. This arrangement prioritizes ultimate relaxation, allowing for a seamless transition from a warm bath to a cozy bed. To make this work practically, use high-quality waterproof flooring like marble or luxury vinyl throughout the entire suite. This design is ideal for couples who view their bedroom as a private sanctuary dedicated to wellness and tranquility.
Zoned Studio Apartment Living
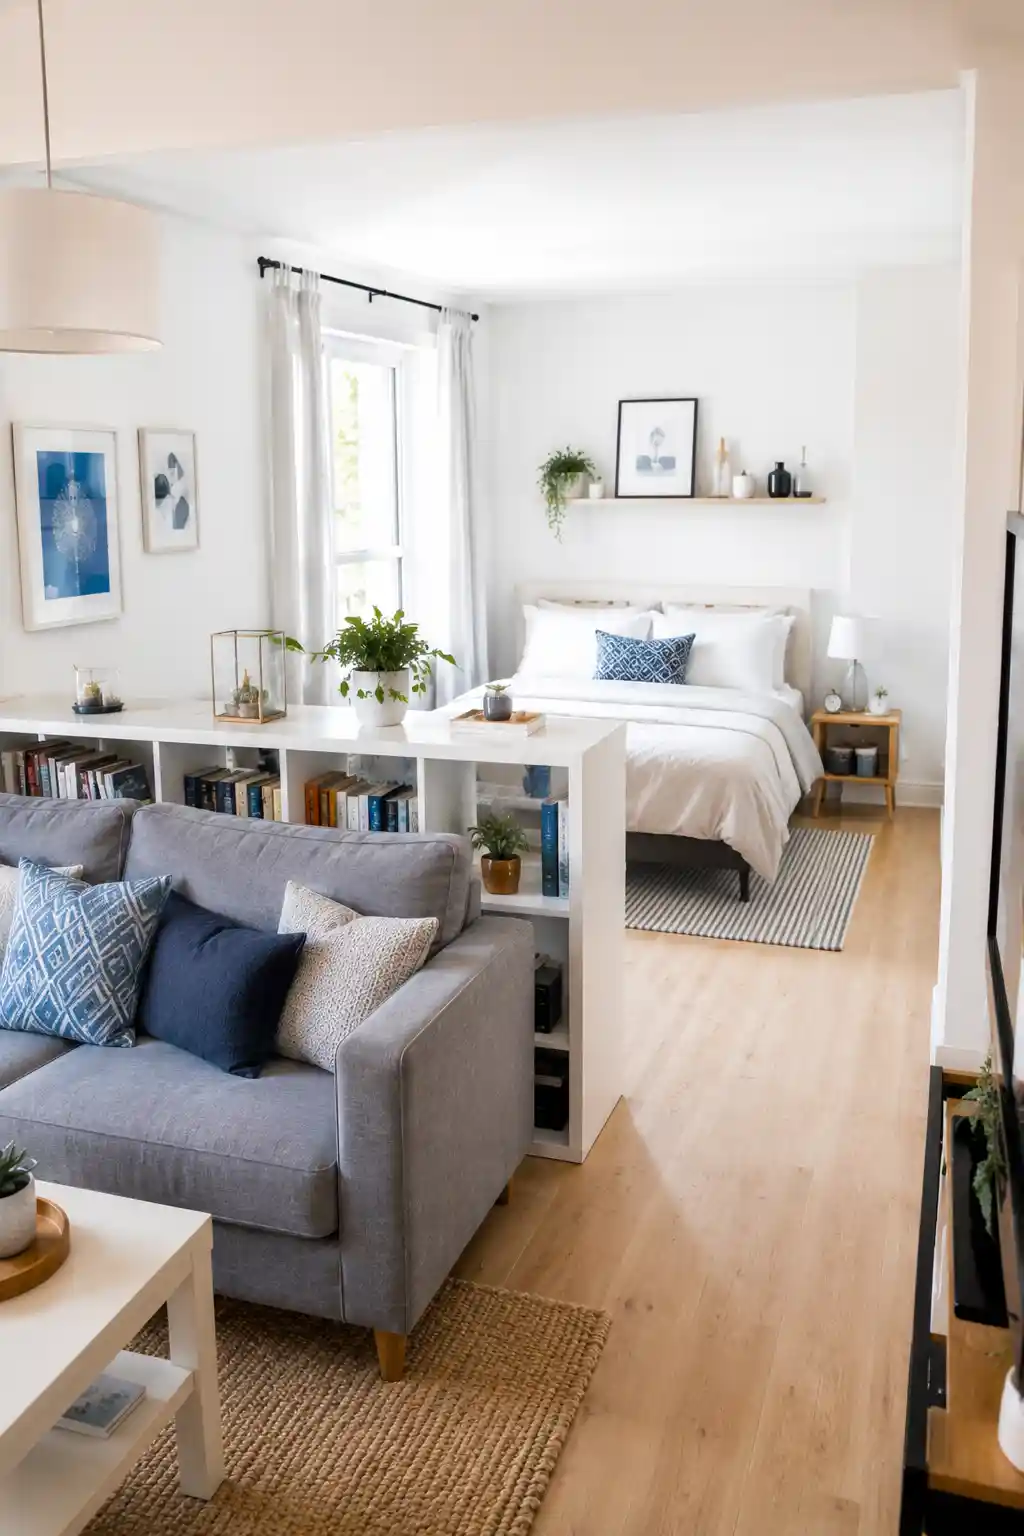
Designing a studio apartment requires strategic zoning to ensure the bedroom doesn’t feel like it’s intruding on the kitchen or living space. Instead of walls, use functional furniture to create boundaries. A low-profile bookshelf or the back of a stylish sofa can act as a subtle divider that defines the sleeping area while keeping the entire floor plan visible. This maximizes the perceived square footage and prevents the space from feeling claustrophobic. Using a light, bright color scheme and multipurpose furniture helps maintain a clean, organized look that feels intentional and modern.
The Elevated Mezzanine Loft
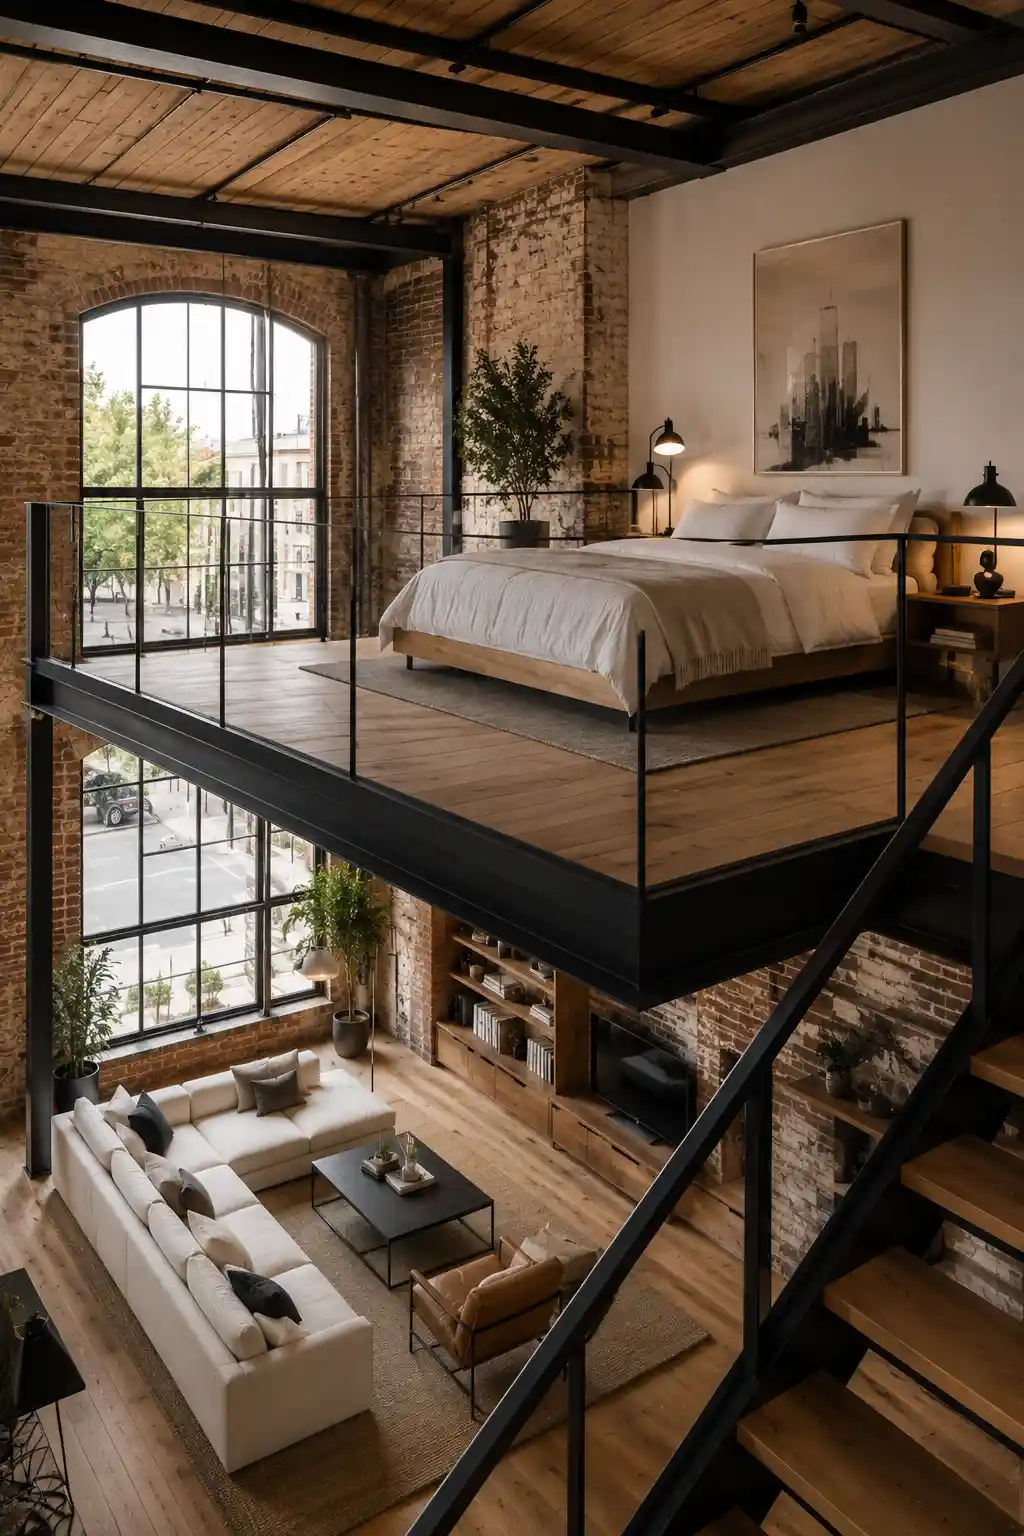
Utilizing vertical space with a mezzanine loft is one of the most dynamic ways to achieve an open concept. By elevating the bed to a second level, you create a distinct sleeping zone that still feels connected to the main living area below. This layout is particularly effective in homes with high ceilings or converted industrial spaces. To maintain the open feel, use a glass or thin cable railing rather than a solid wall. The result is an energetic, architectural living experience that provides a unique perspective of the entire home while preserving a sense of elevation and privacy.
The Boutique Open Closet
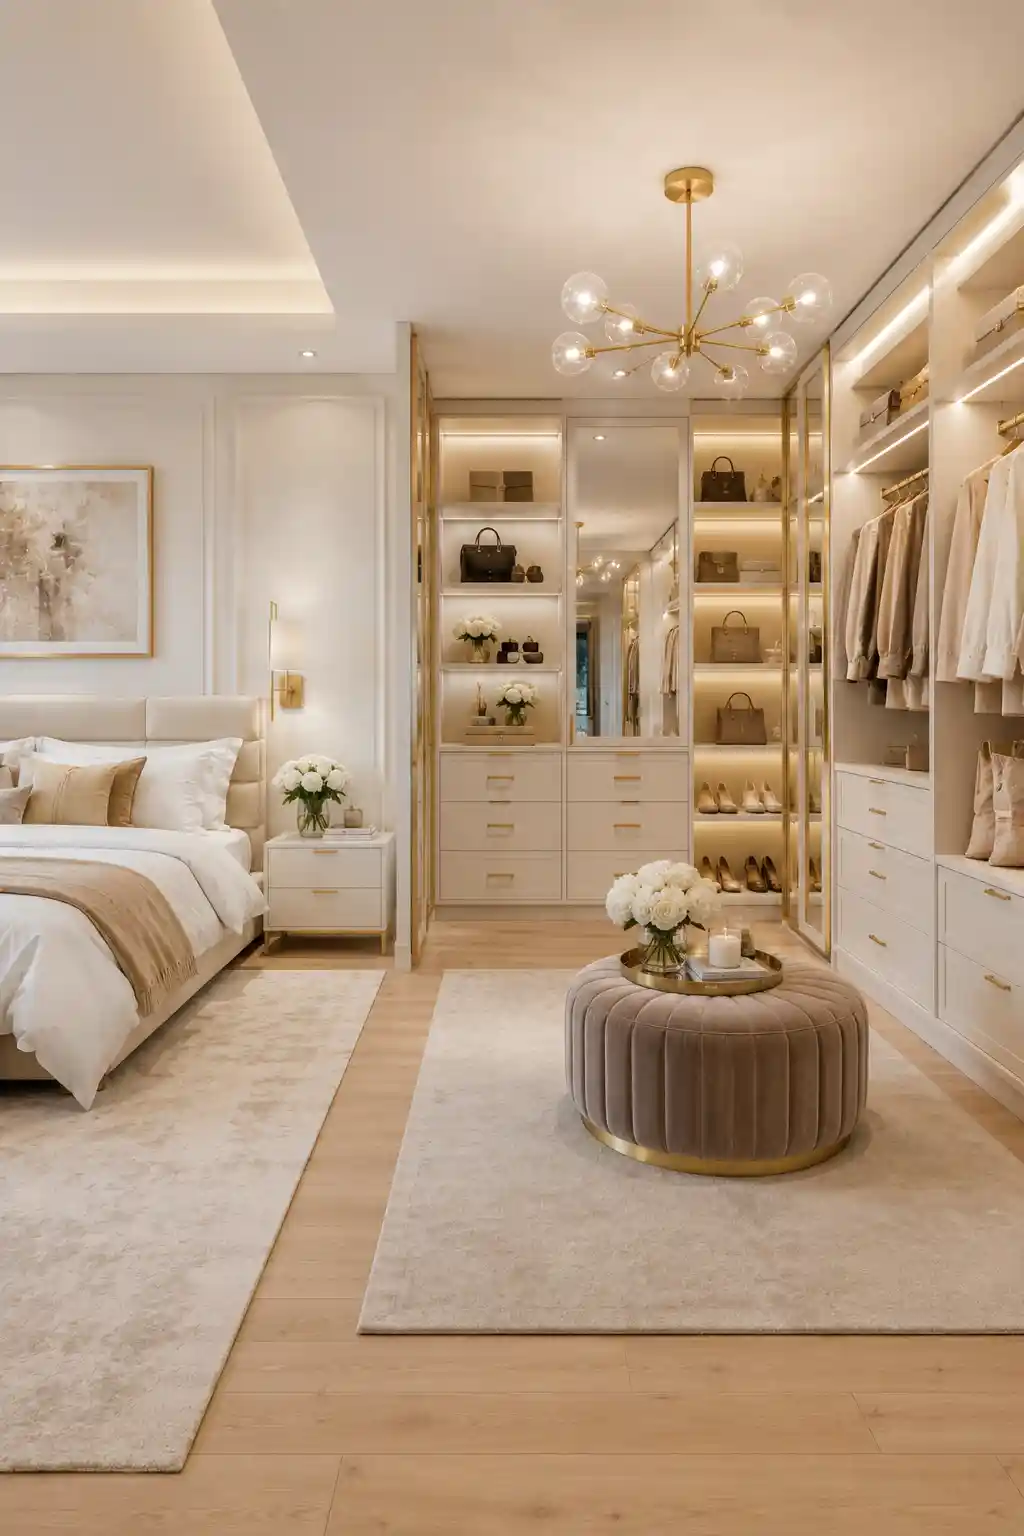
Turning your wardrobe into a design feature is a hallmark of modern open concept bedrooms. By removing closet doors and integrating open shelving and hanging rods directly into the room, you create a boutique showroom vibe. This layout makes the room feel deeper and more accessible, turning the daily act of getting dressed into a luxury experience. To ensure this look stays polished, invest in high-quality cabinetry and maintain a curated organization system. A central island or a stylish bench can help anchor the transition between the bed and the dressing area.
Sleek Sliding Glass Partitions
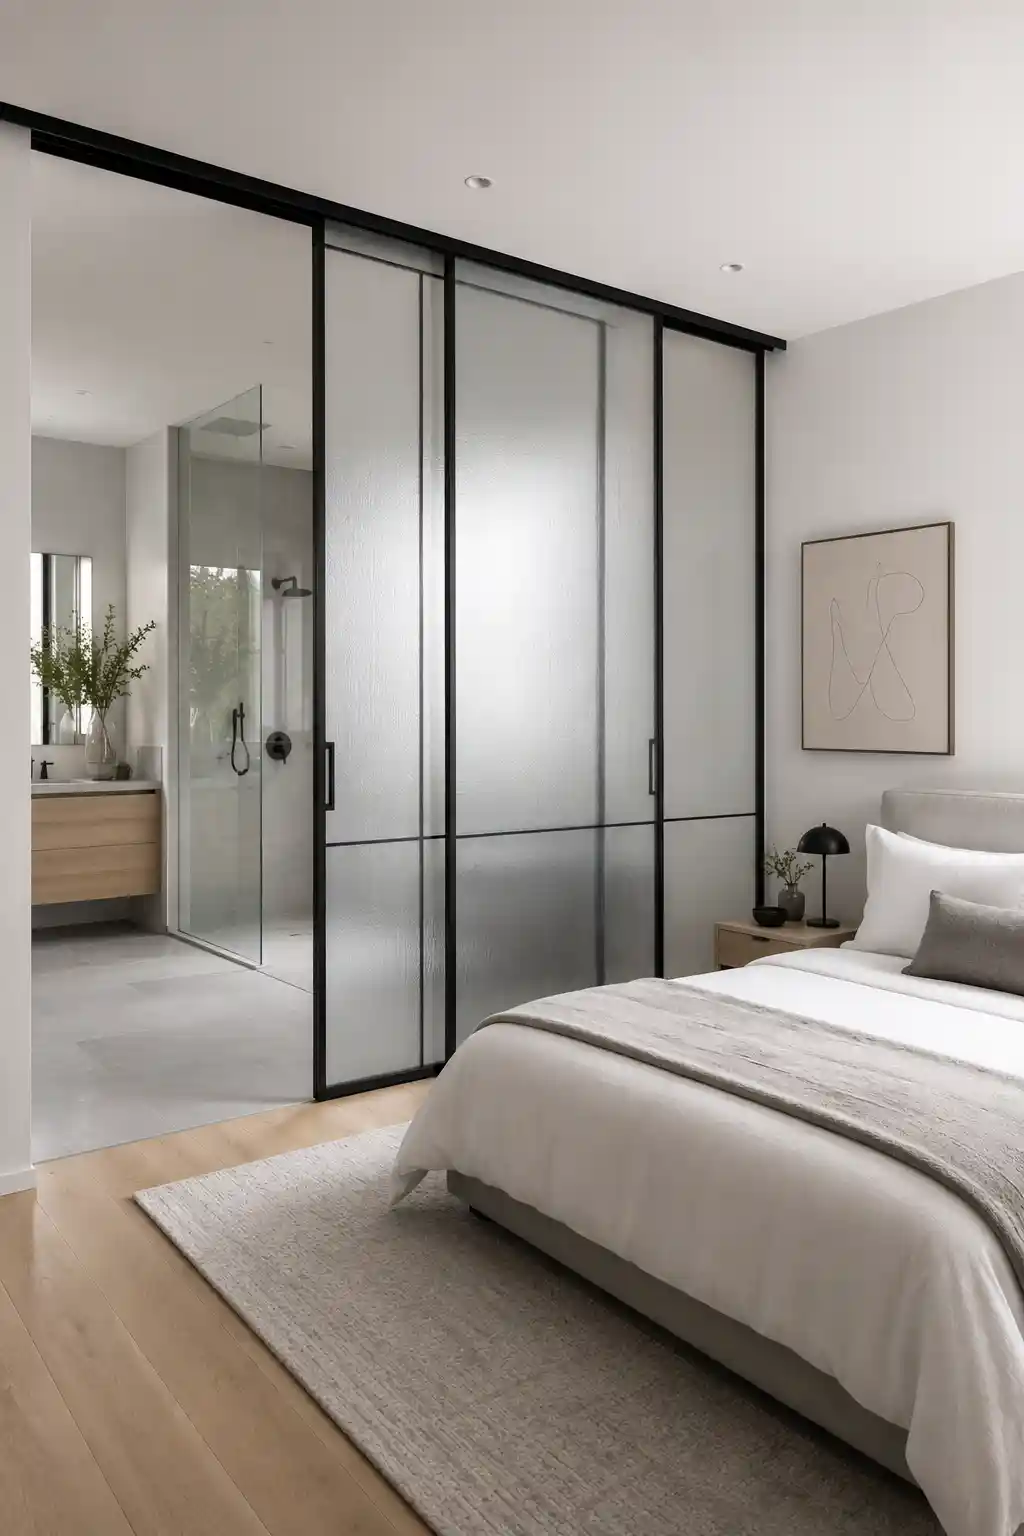
Sliding glass partitions offer the perfect compromise between total openness and necessary privacy. These panels allow light to flow freely between the bedroom and the rest of the home, preventing narrow spaces from feeling dark or closed-in. Whether you choose crystal-clear glass for a modern look or frosted glass for a softer blur, the effect is one of sophisticated lightness. When slid open, the bedroom merges completely with the adjacent space, making it an excellent solution for small apartments or guest suites where flexibility is a top priority.
The Hybrid Lounge-Bedroom
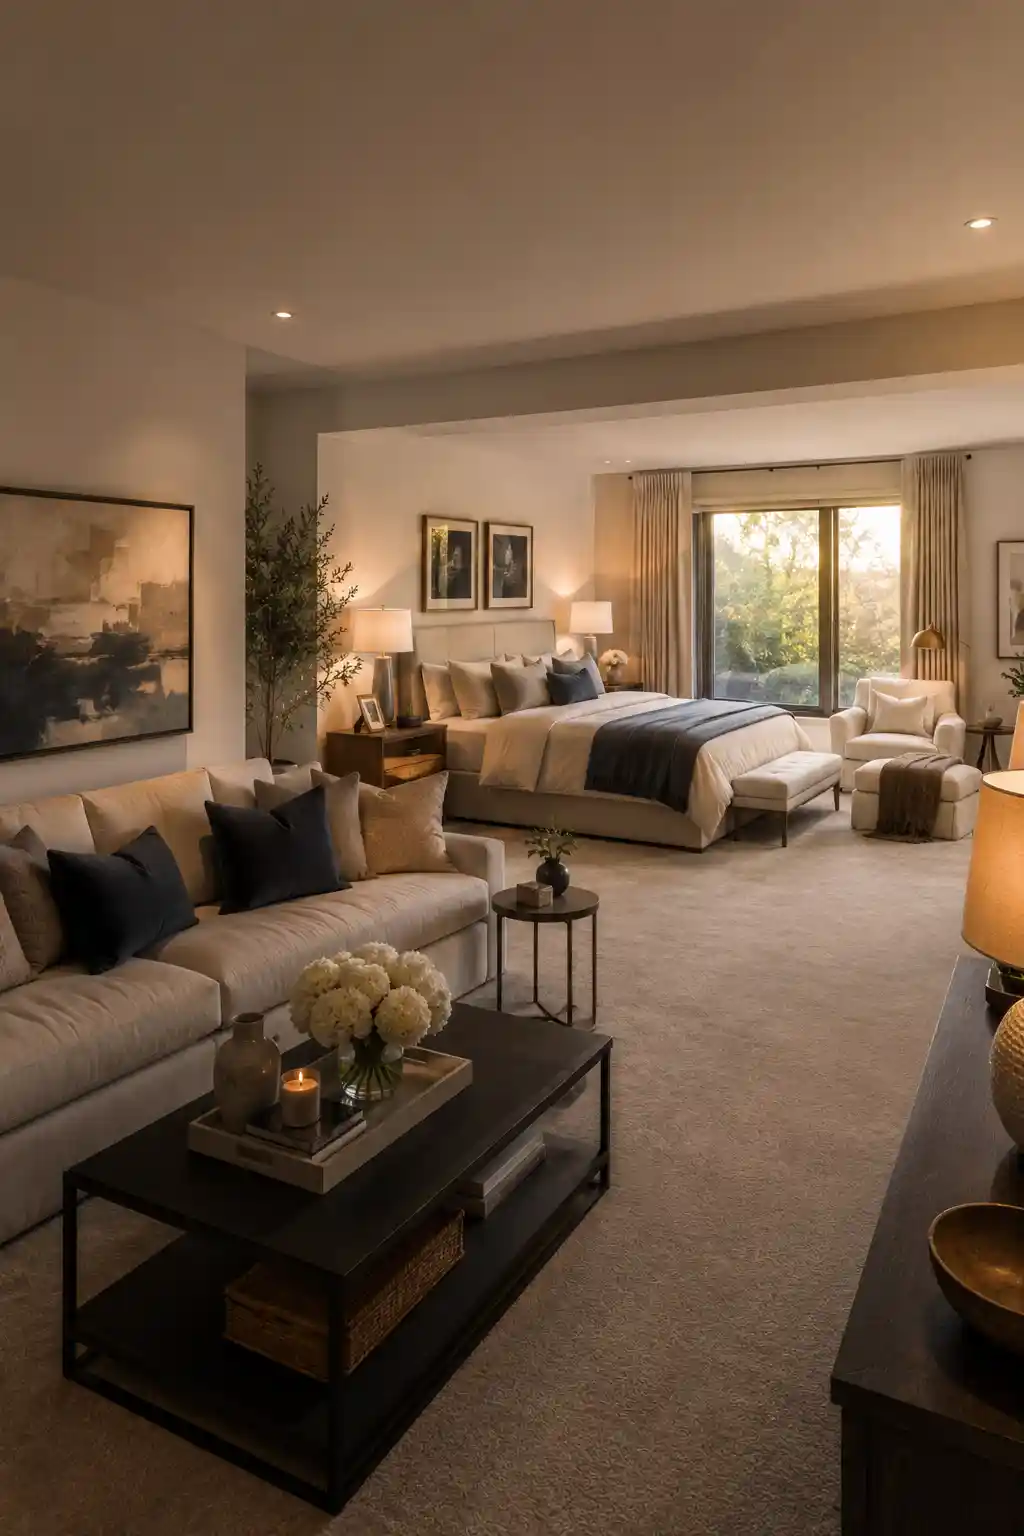
For those who prioritize a relaxed, multipurpose lifestyle, the hybrid lounge-bedroom removes all boundaries. In this setup, the bed is treated as just another piece of furniture within a larger, cozy lounge. The transition between the sleeping area and the sitting area is often marked only by a change in rug texture or the placement of a side table. This design works best with a very consistent color palette to avoid a disjointed look. It is a favorite for minimalist homeowners who want to maximize their freedom of movement and reduce the feeling of confinement.
Modern Minimalist Open Plan
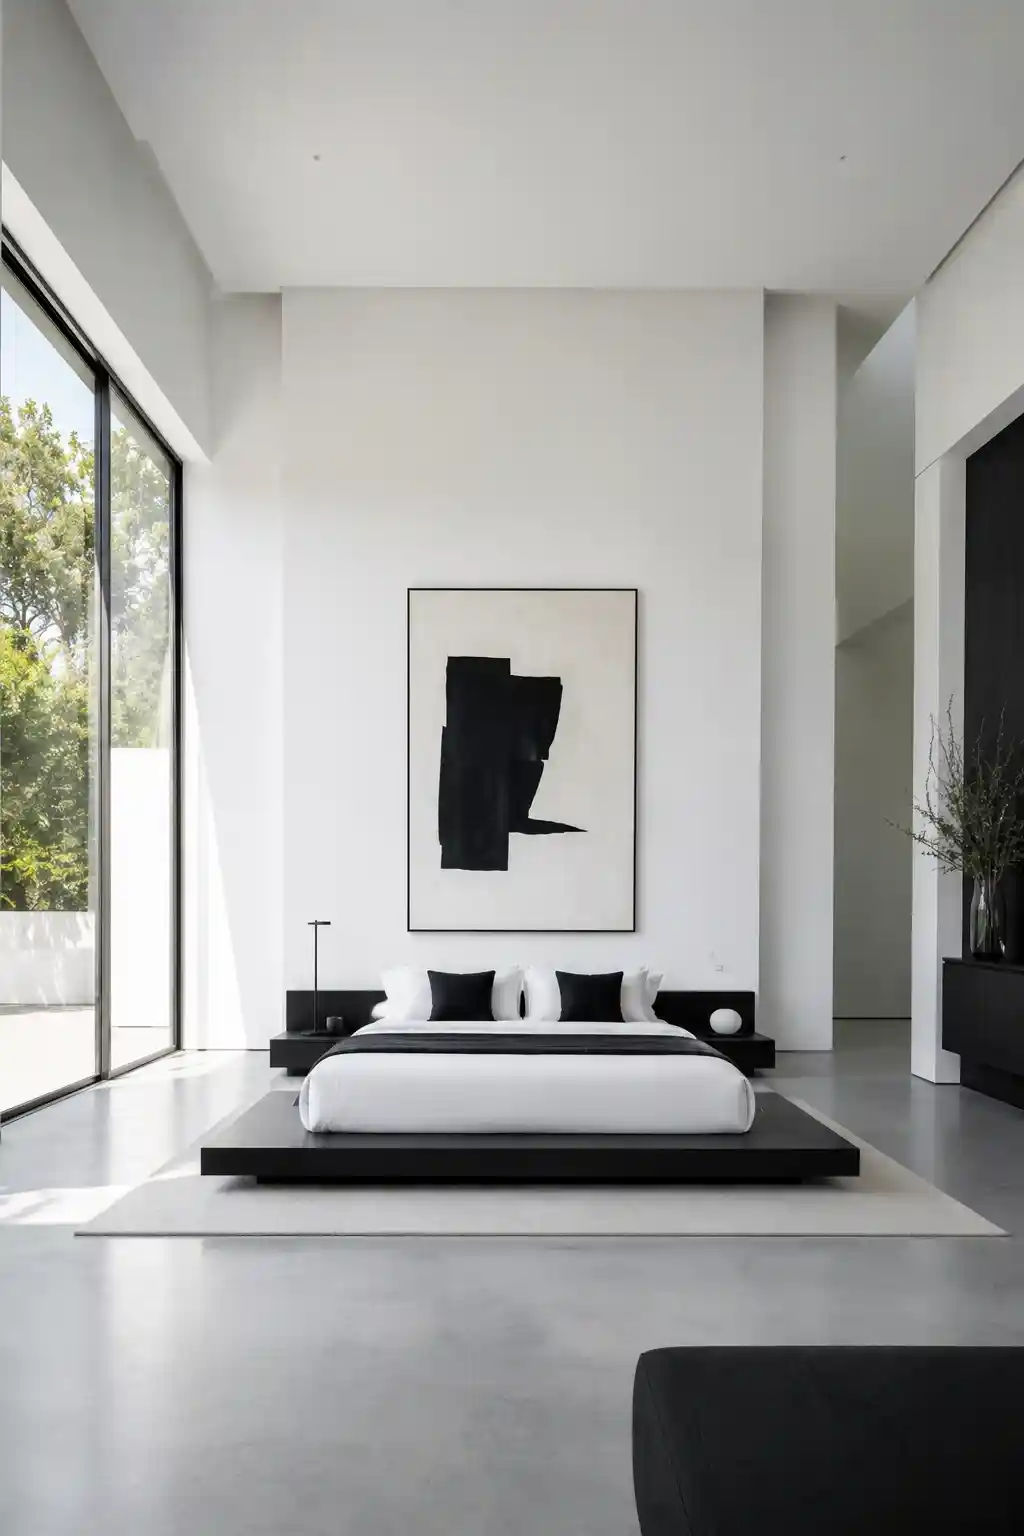
The modern minimalist open plan focuses on the beauty of architecture and the power of negative space. By stripping away unnecessary furniture and partitions, the room feels infinitely more expansive. The key to this look is using low-profile furniture, which keeps the sightlines clear and emphasizes the height of the ceilings. A few high-quality, intentional pieces—such as a sculptural chair or a single large plant—provide visual interest without cluttering the space. This approach creates a serene, gallery-like atmosphere that promotes mental clarity and physical relaxation.
Nature-Infused Indoor-Outdoor Flow
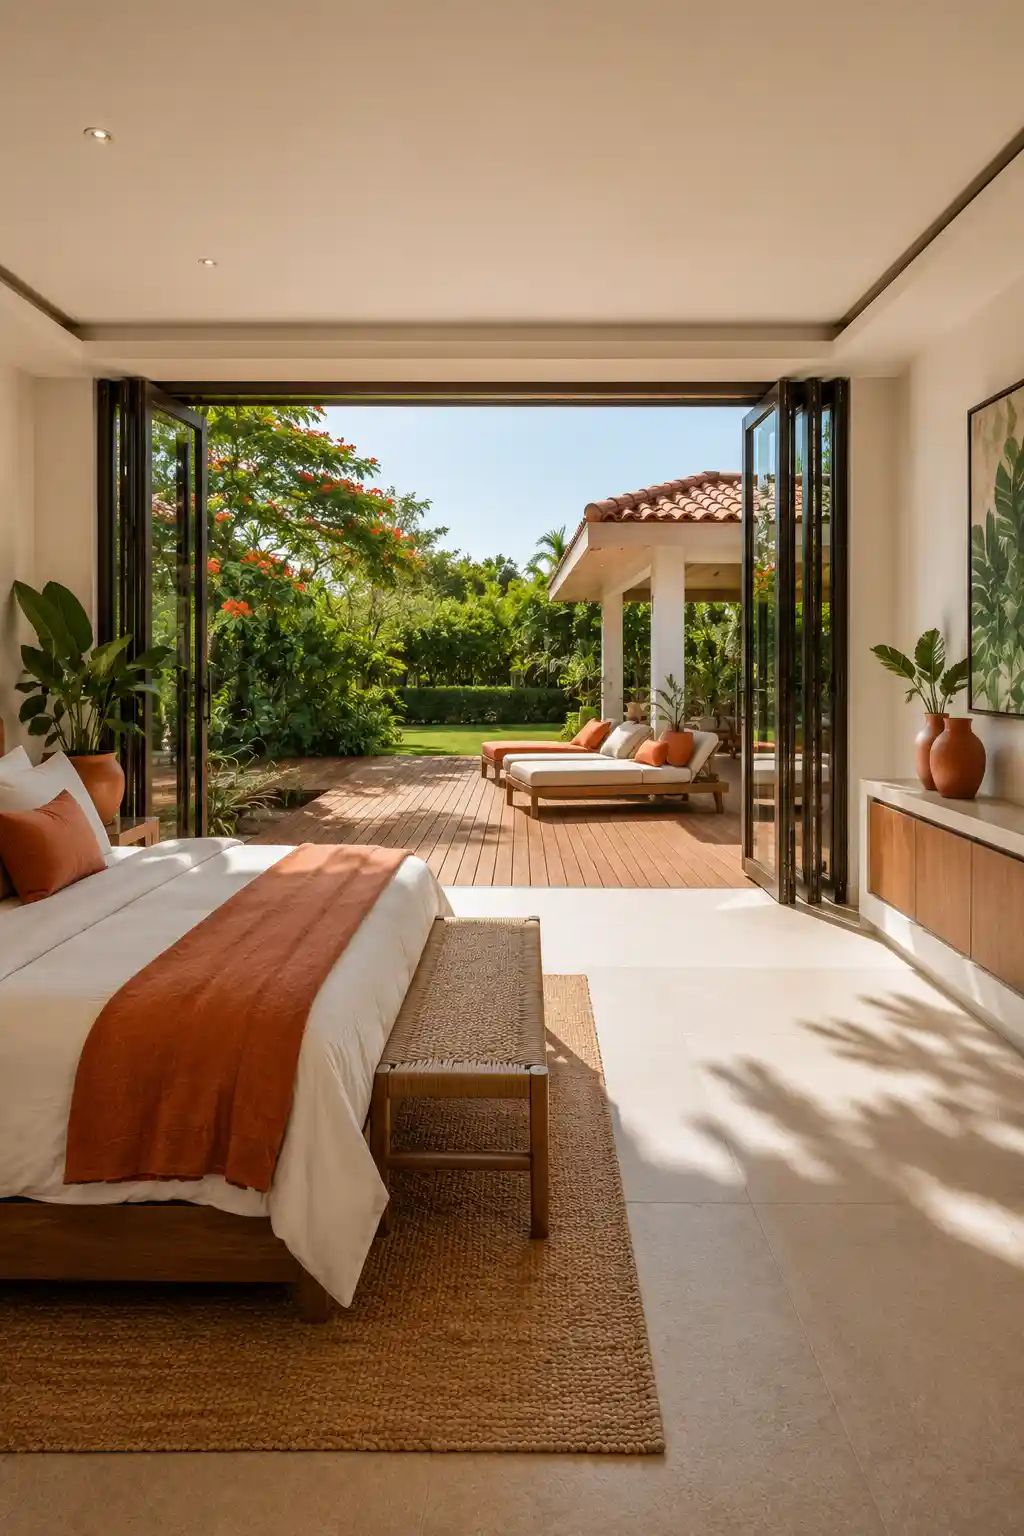
Creating a bedroom with indoor-outdoor flow is the ultimate way to expand your living space using the natural landscape. By installing folding glass walls or massive sliding doors, the entire side of the room opens up to a patio or garden. When the doors are retracted, the boundary between the interior and exterior disappears, making the bedroom feel like a private oasis. This layout is perfect for temperate climates, allowing fresh air and natural light to flood the space, which significantly enhances the mood and overall well-being of the occupants.
Architectural Raised Platform Zoning
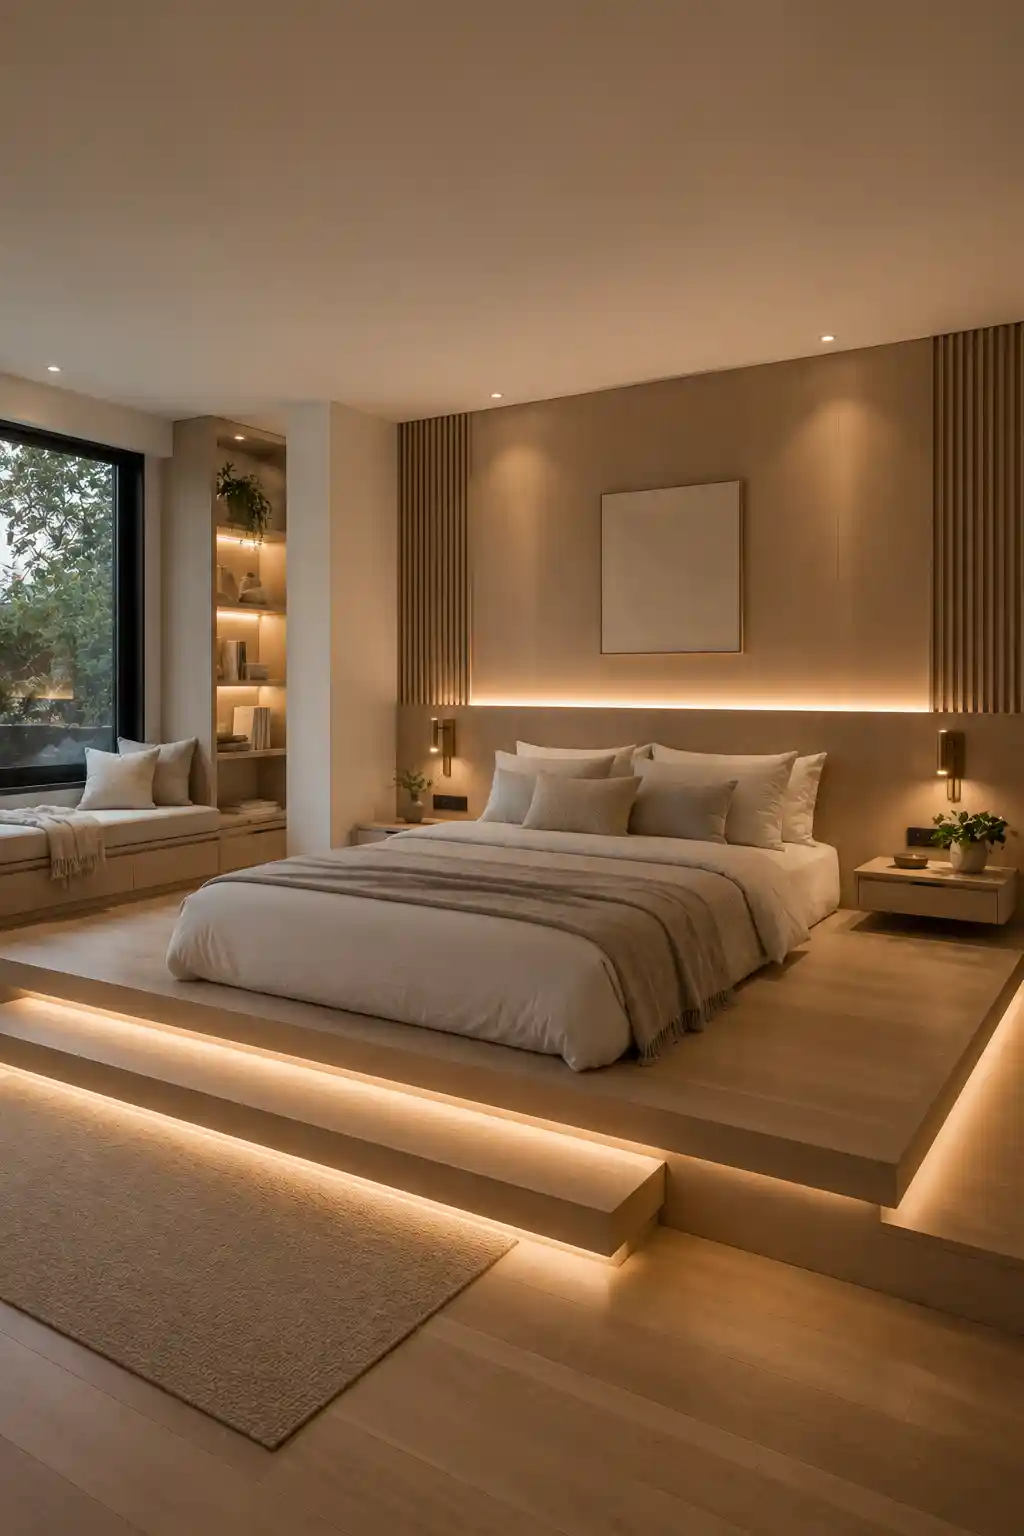
A raised platform is a clever architectural tool that defines the sleeping area without the need for walls. By elevating the bed onto a wooden or tiled base, you create a clear visual and physical distinction for the sleep zone, giving it a cozy, nest-like feel. Many designers incorporate built-in storage drawers beneath the platform to maximize utility in smaller rooms. This design adds depth and structural interest to the layout, making the bed the focal point of the room while keeping the surrounding air and light flowing freely.
Horizon-Expanding Balcony Integration
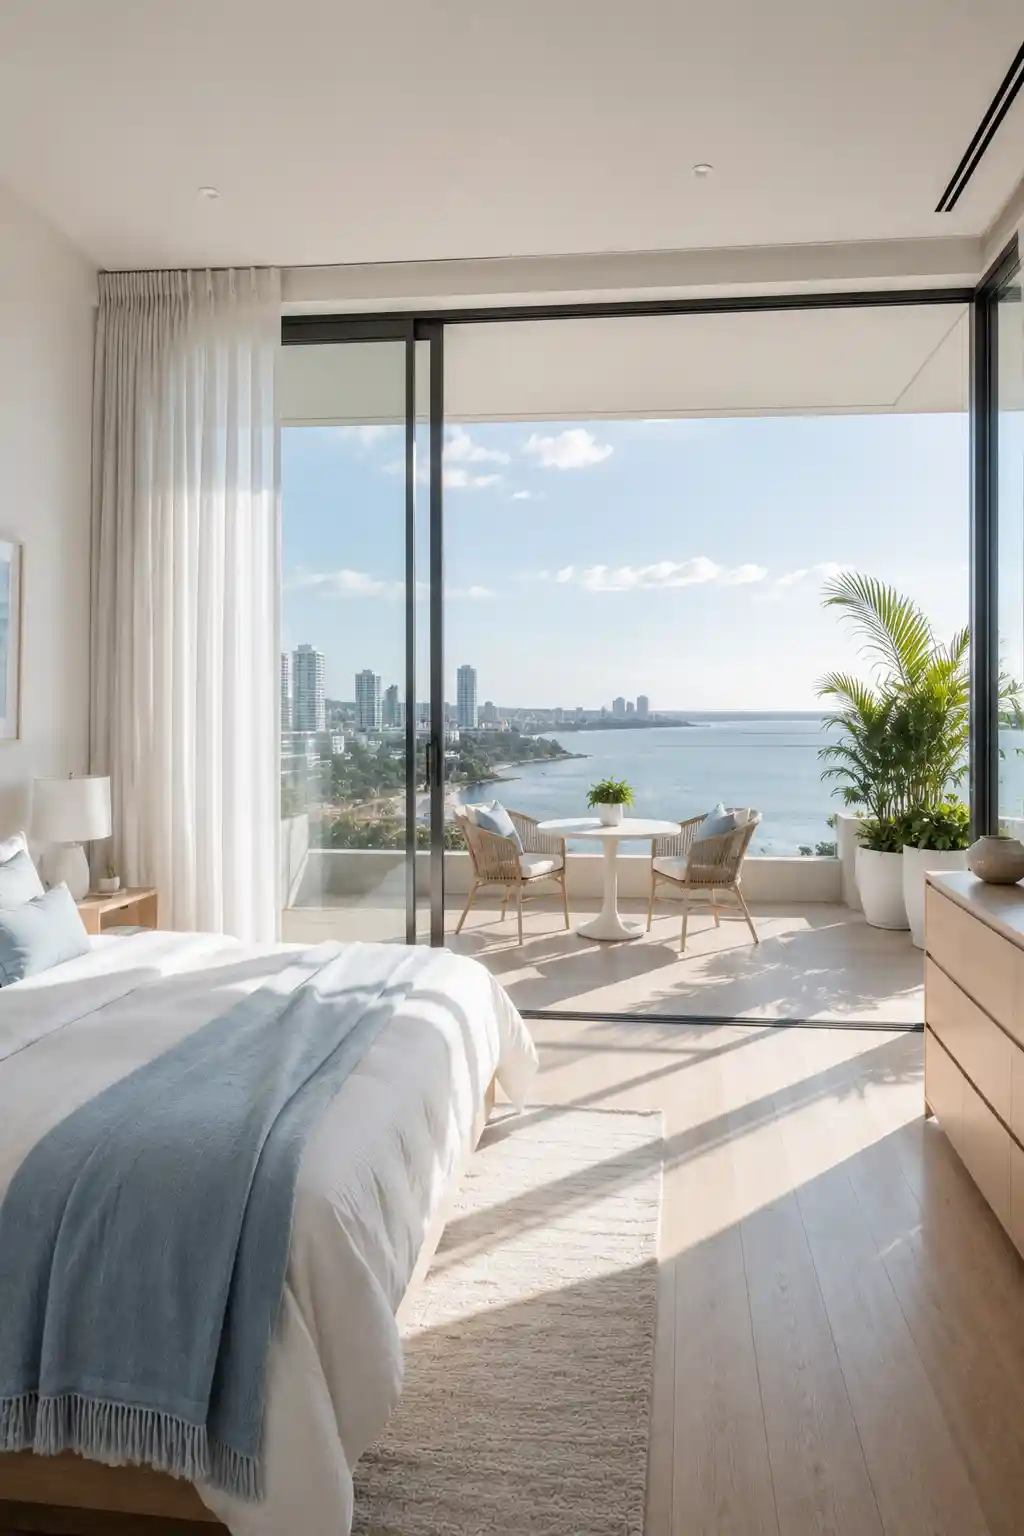
Integrating a balcony directly into the bedroom layout expands the visual horizon, making the room feel far larger than its actual dimensions. Instead of a standard door, using expansive glass panels makes the balcony feel like a direct extension of the interior. This design draws the eye outward toward the view, reducing the feeling of being enclosed. Adding a few lush potted plants or a small seating area on the balcony enhances the connection to nature, creating a peaceful retreat that prioritizes ventilation and natural light.
The Ultra-Modern Open Shower Suite
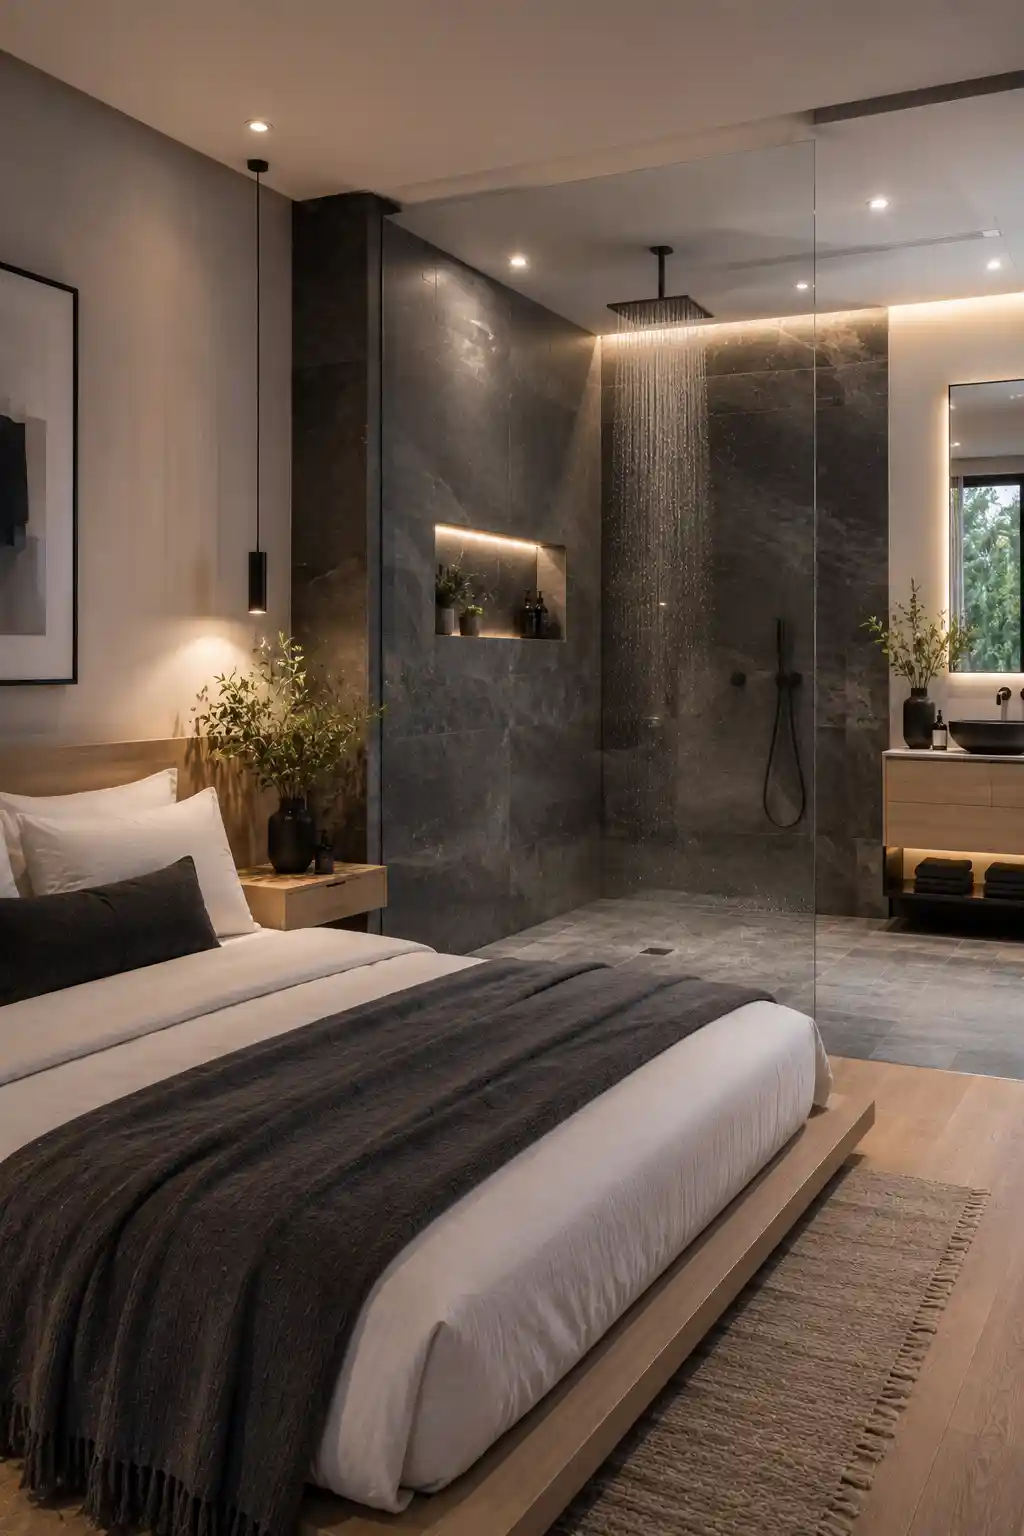
Taking the integrated bath concept further, the open shower suite removes the enclosure entirely to create a sleek, curbless wet room within the bedroom. This high-end design is often found in luxury penthouses, where the shower is treated as a seamless part of the architecture. To ensure the space remains comfortable, high-powered ventilation and waterproof materials like slate or porcelain are essential. This layout emphasizes a minimalist, high-design lifestyle, turning the morning routine into a luxurious experience that feels like a visit to a world-class spa.
Textural Creative Room Dividers
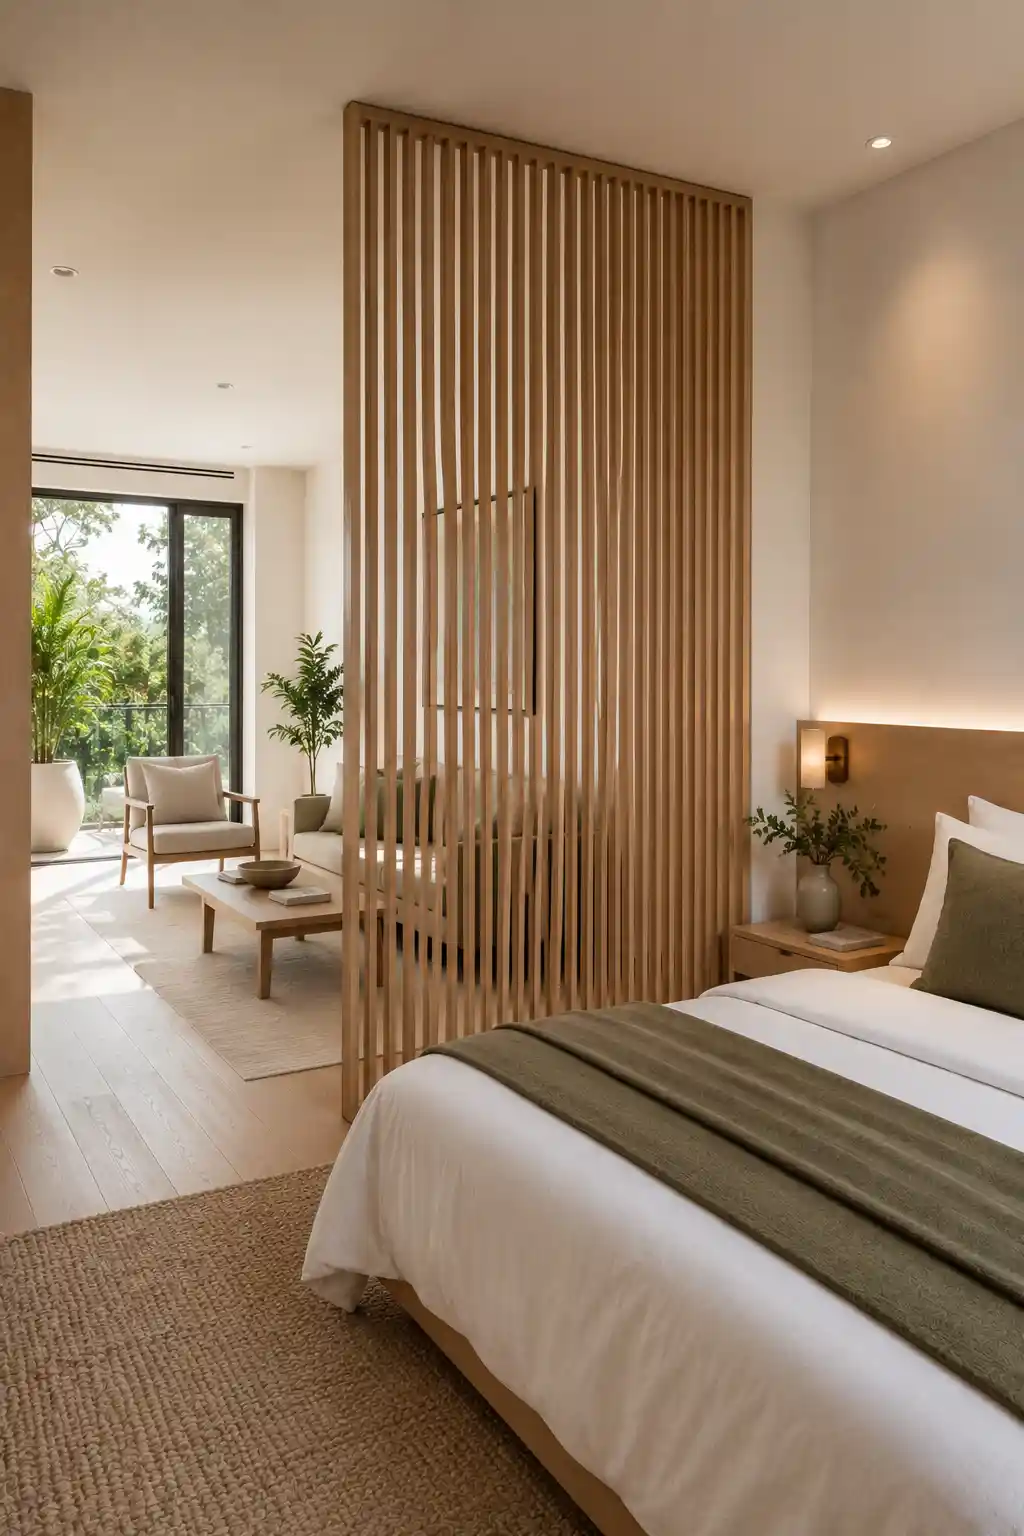
When you want the benefits of an open concept but still need a psychological sense of separation, creative room dividers are the perfect solution. Slatted wooden screens, double-sided fireplaces, or open-backed bookshelves allow light and air to pass through while providing a subtle boundary for the bed. These dividers add texture and personality to the room, preventing the open layout from feeling too sterile. It is a sophisticated way to organize a multipurpose space, ensuring that the sleeping area remains a dedicated zone for rest without sacrificing the home’s overall flow.