

Transforming your bedroom starts with more than just a fresh coat of paint or new linens; it begins with a thoughtful layout. The way you arrange your furniture dictates the energy of the room, influencing everything from your morning productivity to the quality of your nightly rest. Whether you are navigating a compact city studio or designing a sprawling primary suite, the right configuration can maximize square footage while enhancing aesthetic appeal. This guide explores twelve versatile furniture arrangements designed to create a sanctuary of comfort and style.
The Timeless Centered Symmetry
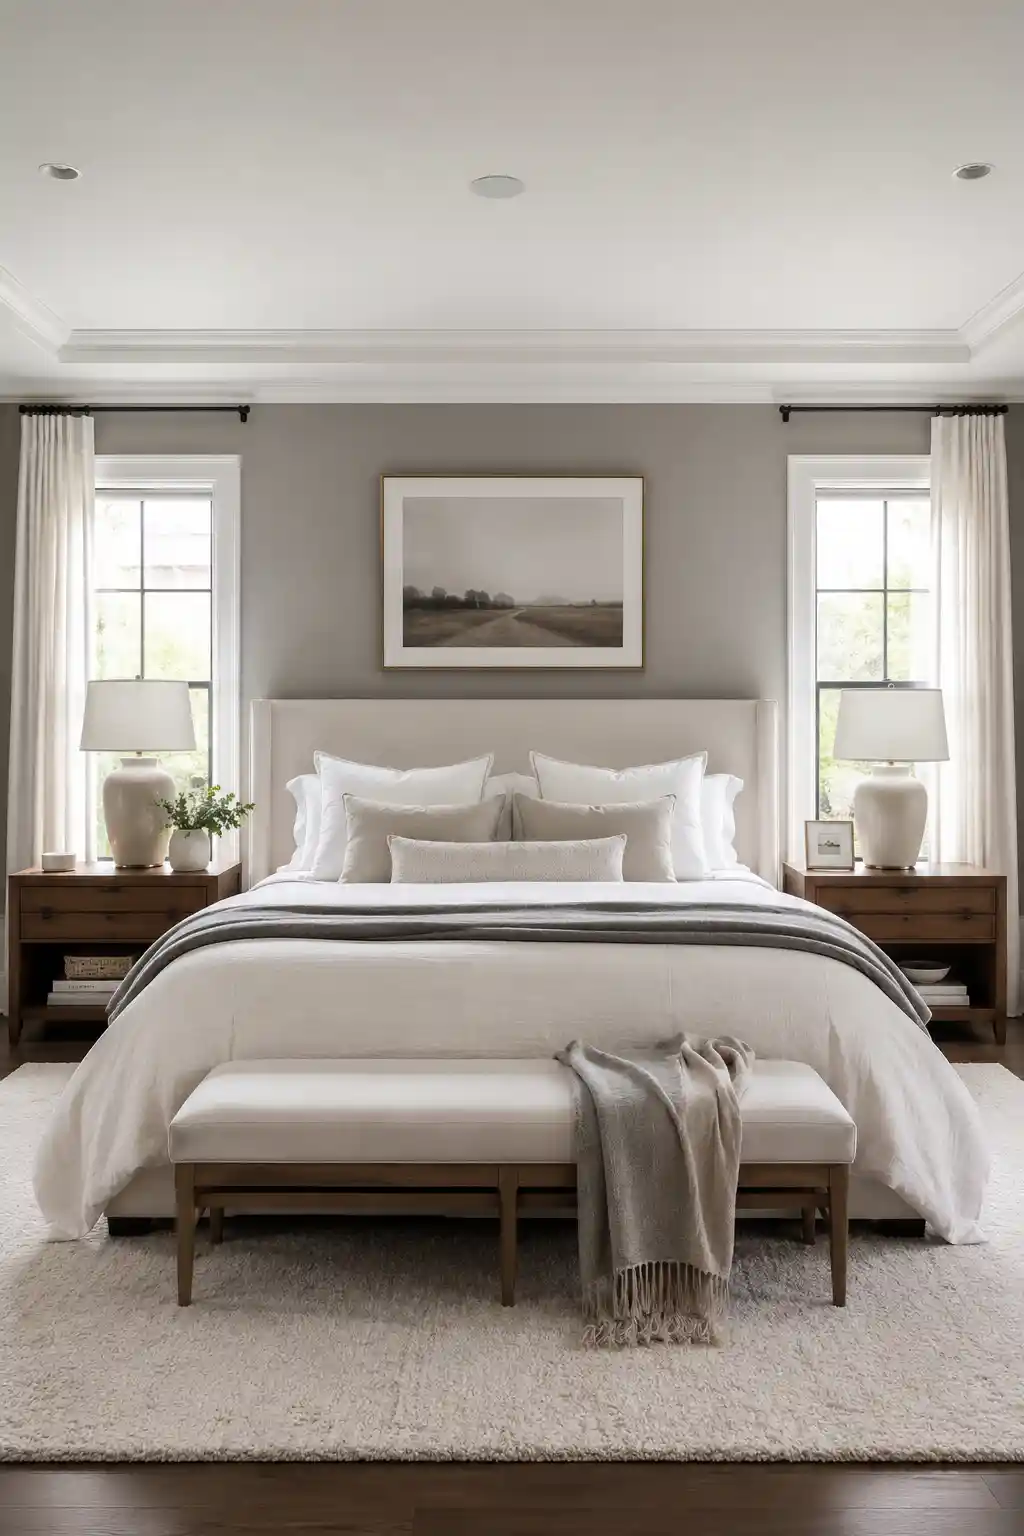
Placing the bed centrally against the main wall is the gold standard for bedroom design. This arrangement creates an immediate focal point and provides a sense of equilibrium that is naturally calming to the mind. By flanking the mattress with identical nightstands and lamps, you establish a formal symmetry that feels intentional and polished. This layout is ideal for larger rooms where you have the luxury of space, allowing for easy movement on both sides of the bed. To complete the look, position a dresser on the opposite wall to balance the visual weight and keep the room feeling grounded.
The Space-Saving Corner Retreat
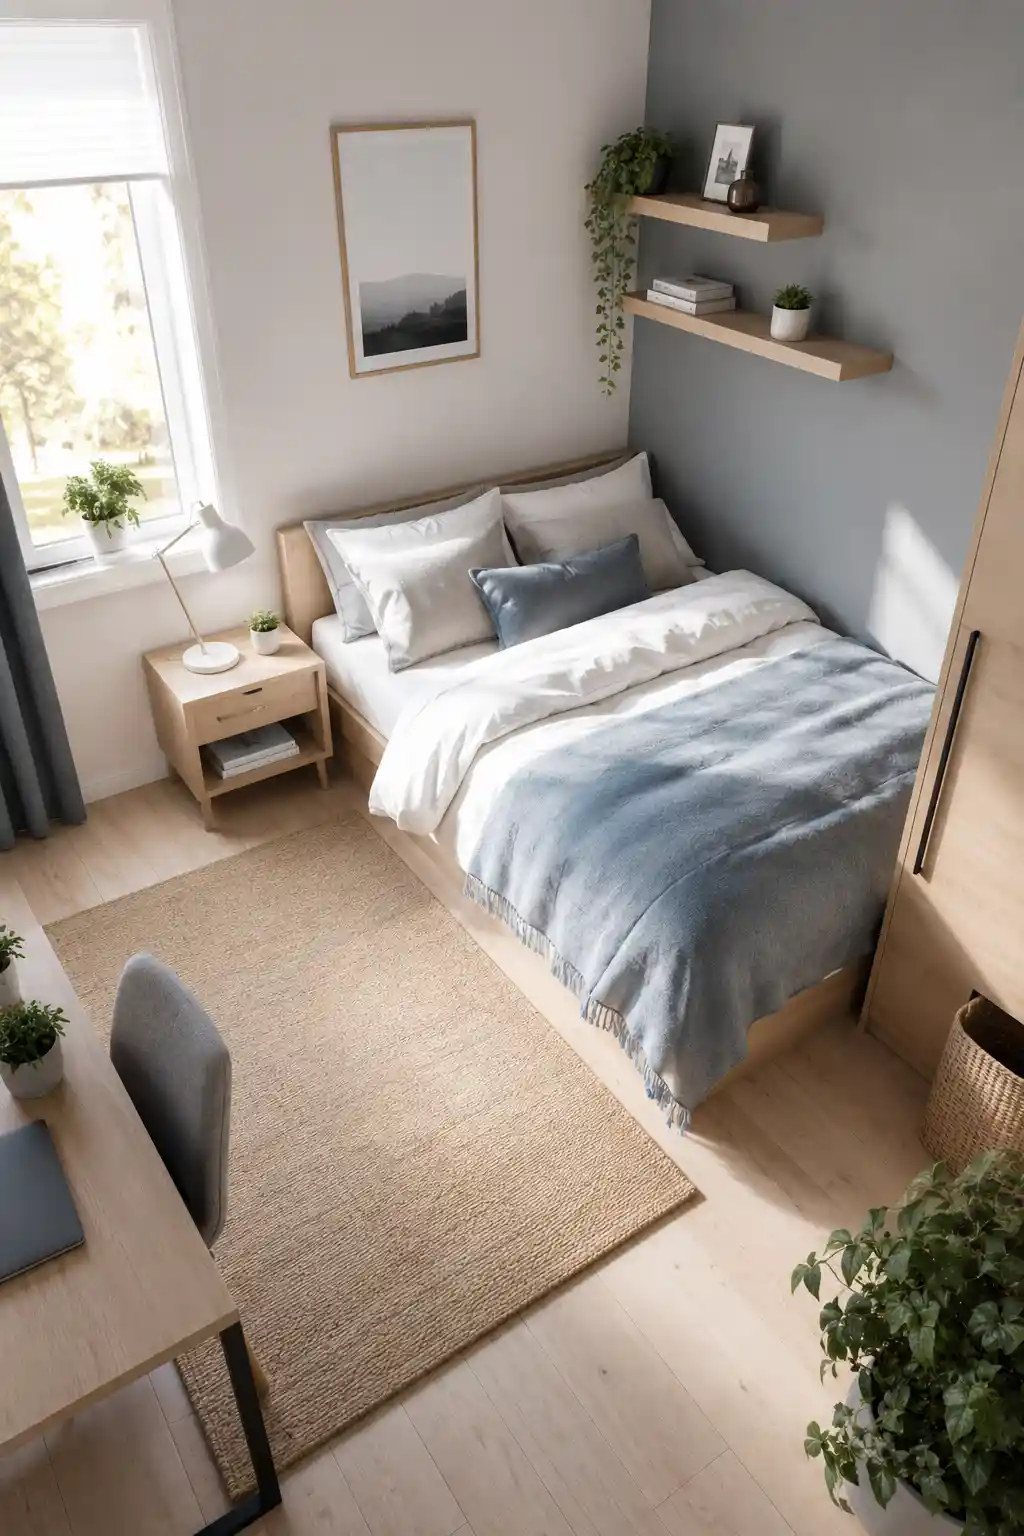
When square footage is at a premium, pushing the bed into a corner is a strategic move that opens up the rest of the room. This configuration is particularly effective in guest rooms or children’s spaces, as it maximizes the available floor area for other activities, such as a yoga mat or a small play area. The corner placement creates a cozy, protected enclave that feels secure and intimate. To prevent the room from feeling cramped, utilize a single, slim nightstand and incorporate light-colored furniture to reflect more light and create an illusion of openness.
Light-Focused Window Alignment
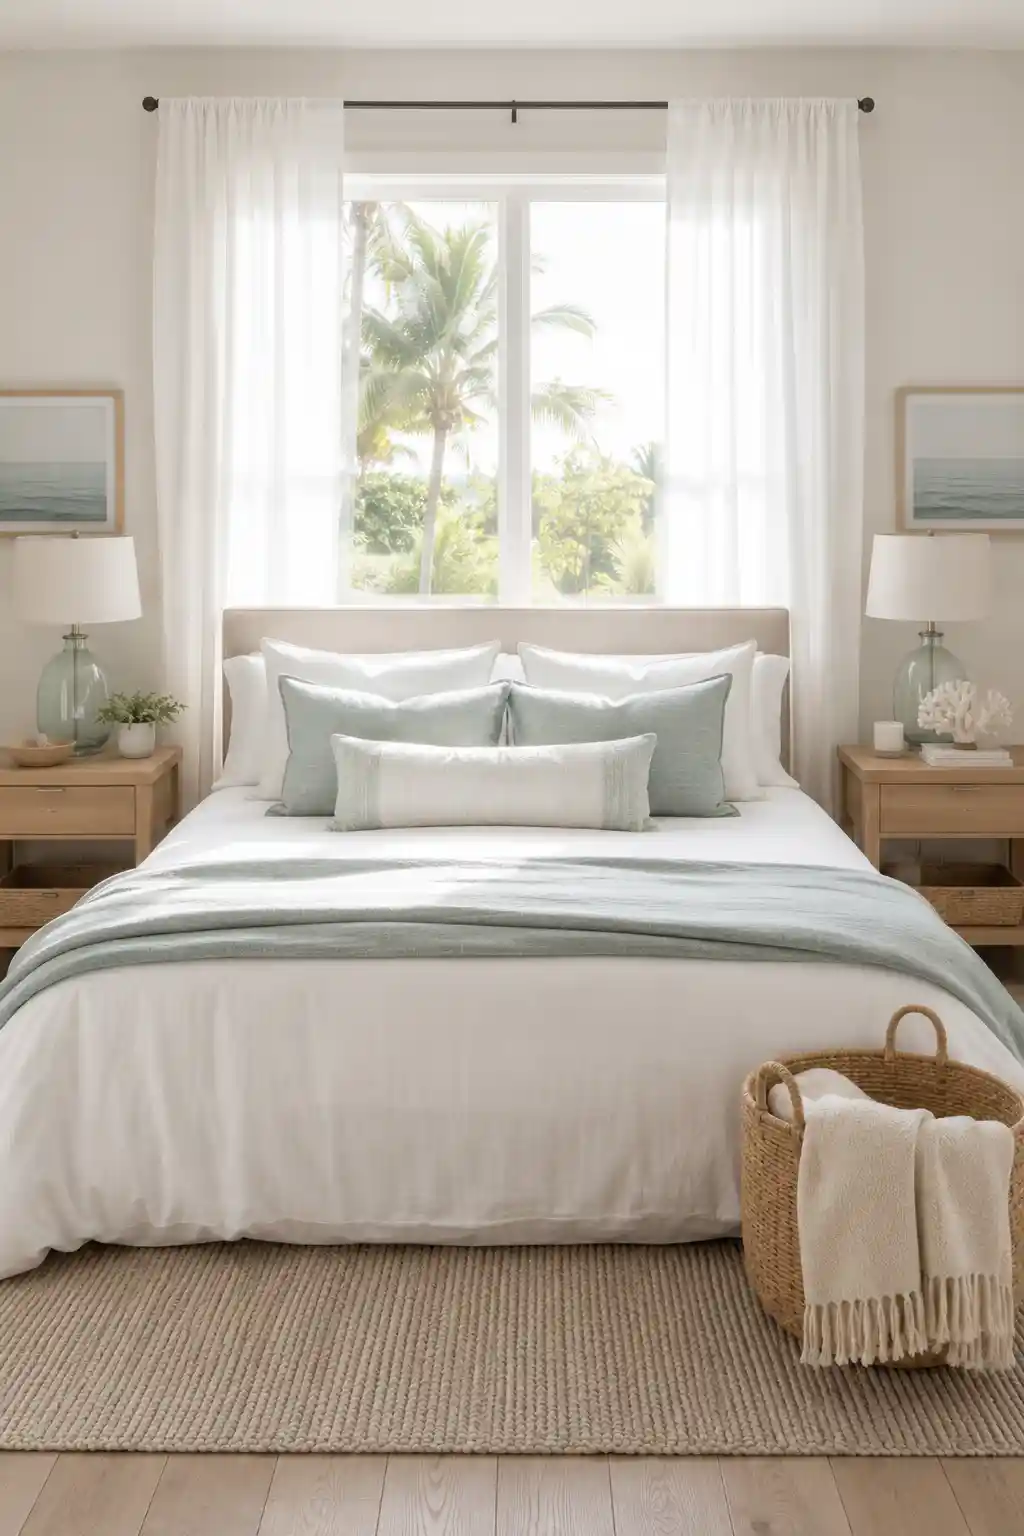
For those who love waking up with the sun, placing the bed directly under or between windows is a stunning design choice. This layout frames the sleeping area with natural light, making the bed the brightest spot in the room. To avoid blocking the view or the light source, opt for a low-profile headboard or a simple platform bed. This arrangement works exceptionally well in rooms with limited wall space, as it utilizes the architectural features of the room to create a breezy, vacation-like vibe that enhances your mood and overall well-being.
The Luxury Suite Foot-of-Bed Bench
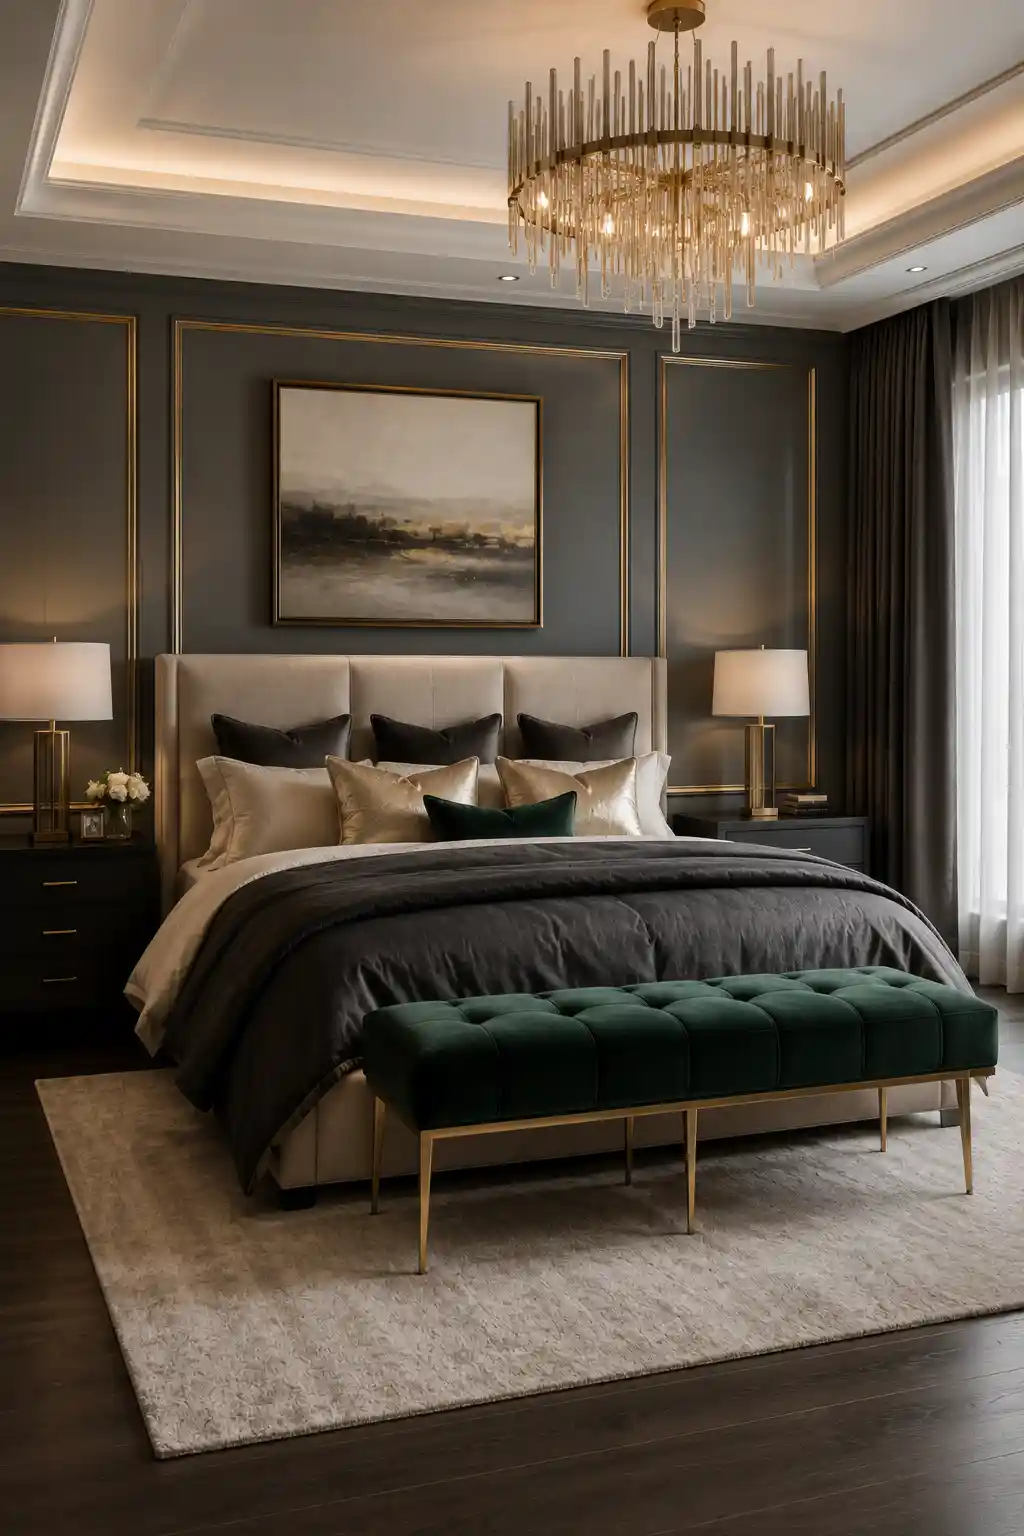
Adding a bench or a stylish ottoman at the foot of the bed instantly elevates a bedroom to a high-end hotel standard. Beyond the visual appeal, this arrangement provides a practical spot for dressing or laying out clothes for the following day. It serves as a transitional element that bridges the gap between the sleeping zone and the rest of the room, preventing a large master suite from feeling too empty. By choosing a bench with a contrasting texture—such as velvet or woven leather—you add a layer of sophisticated depth to the room’s overall design.
The Integrated Multifunctional Workspace
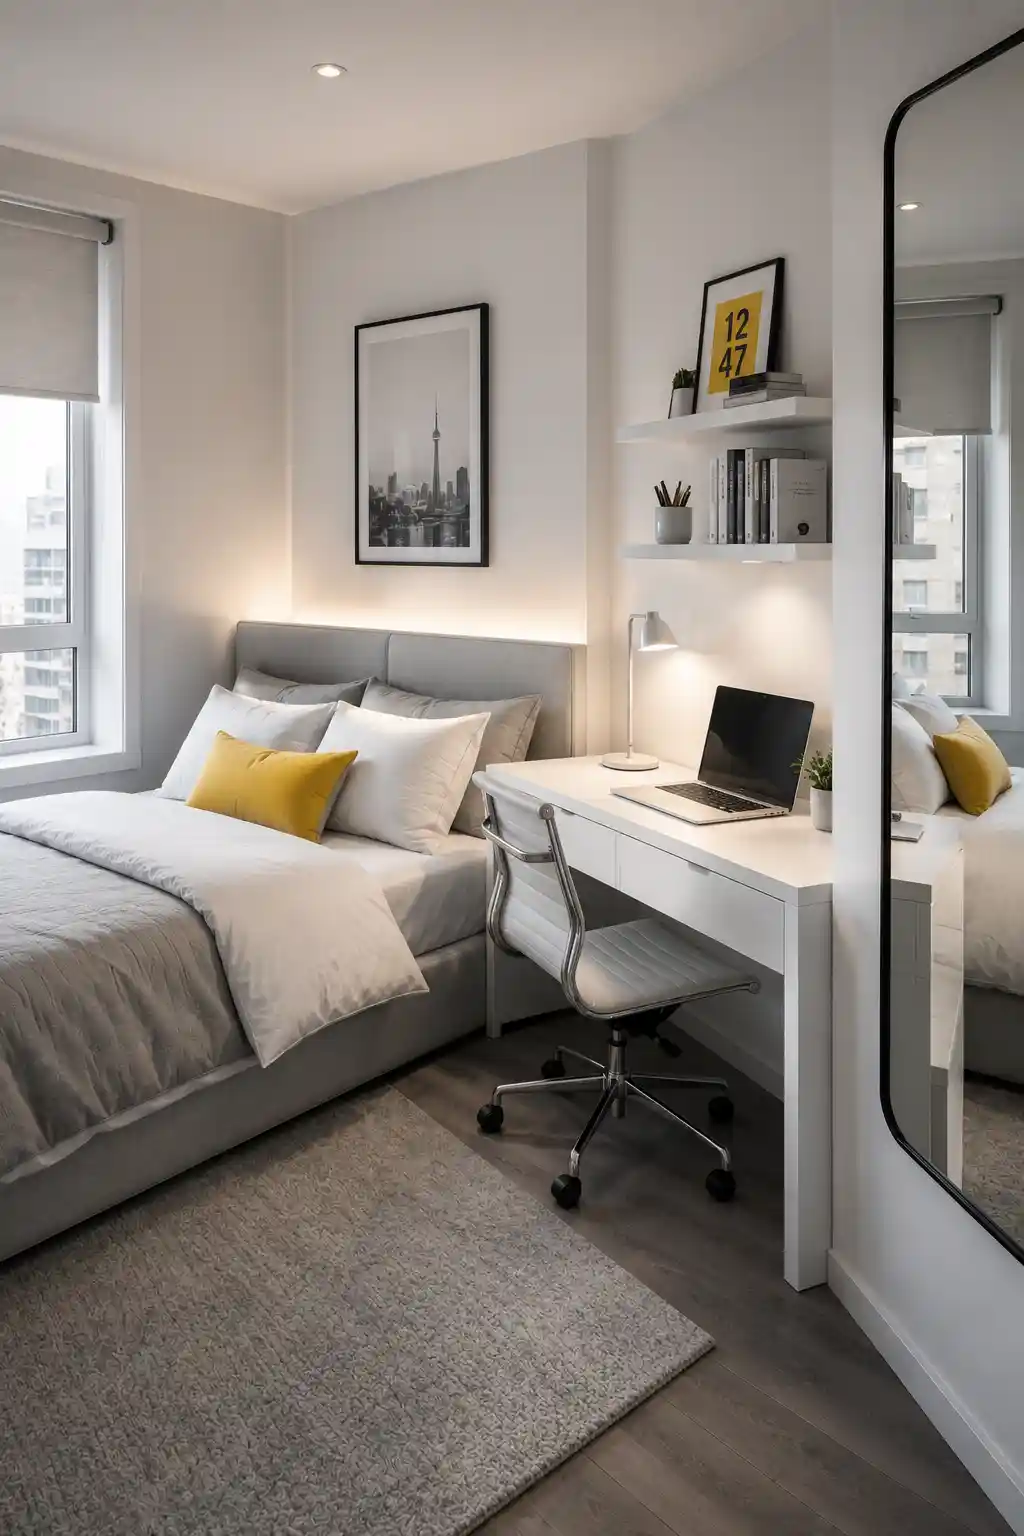
In the era of remote work, blending a home office with a bedroom requires a smart layout to maintain a boundary between work and rest. Replacing one nightstand with a slim, stylish desk is an efficient way to integrate a workspace without cluttering the room. This arrangement allows the desk to double as a vanity or a surface for essentials. To keep the space feeling calm, use a chair that tucks completely under the desk and keep the desktop organized with minimalist accessories, ensuring that your workspace doesn’t dominate the peaceful energy of the bedroom.
The Boutique Floating Layout
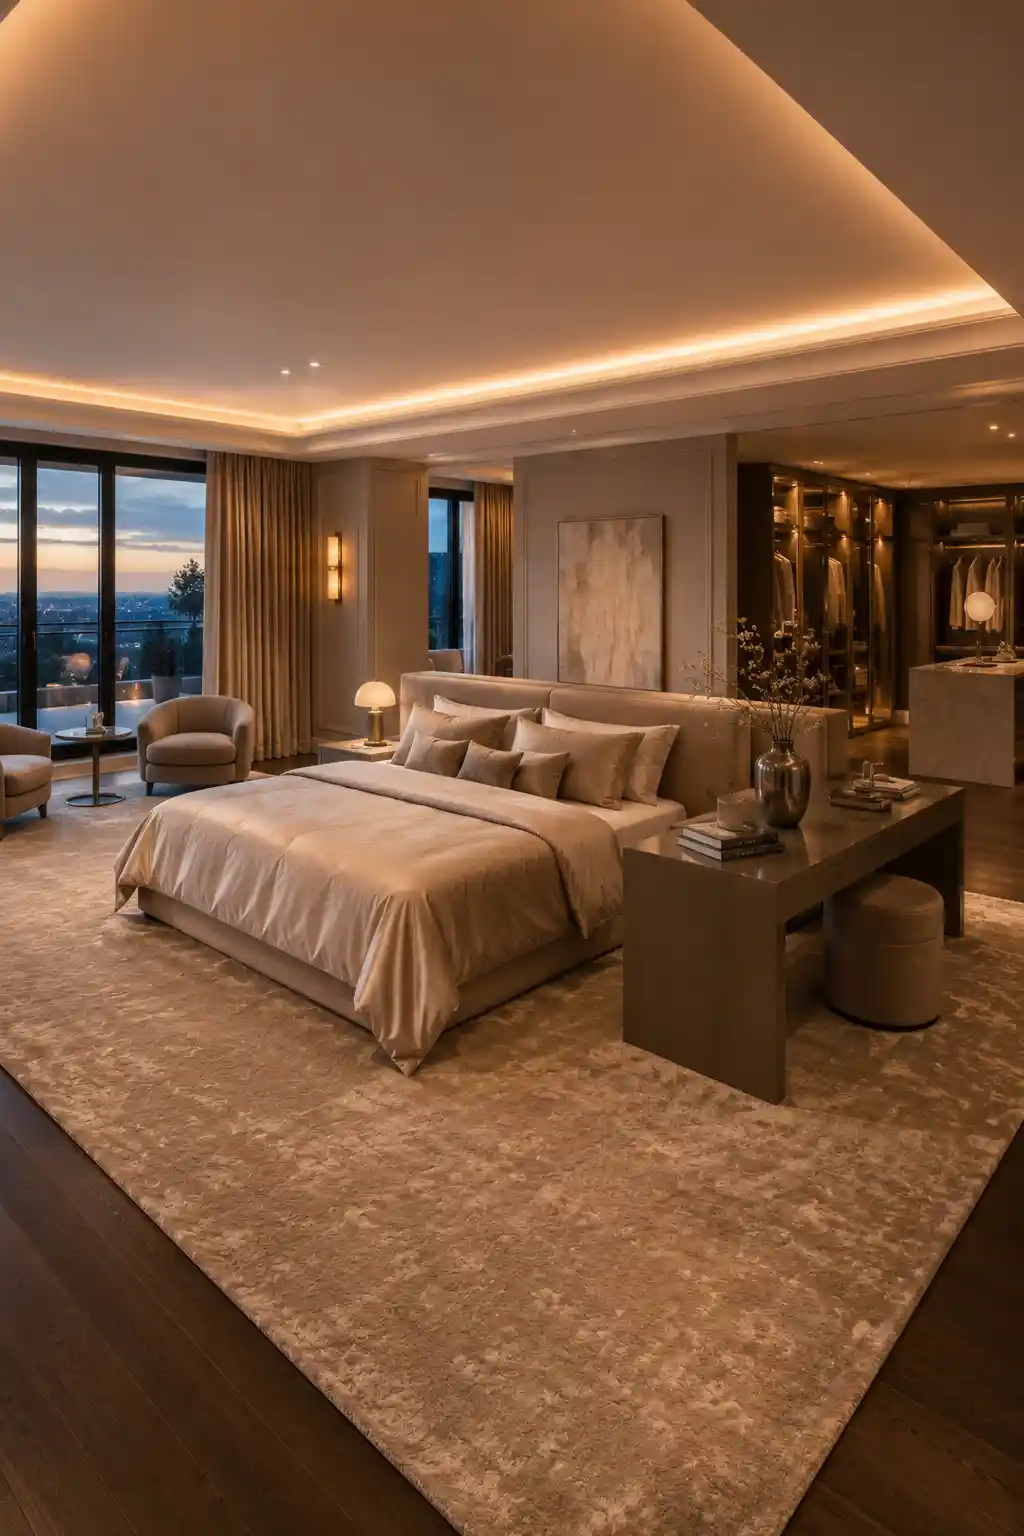
In very large bedrooms, pushing all the furniture against the walls can leave the center of the room feeling cavernous and cold. A floating layout involves placing the bed toward the center of the space, anchored by a large, luxurious area rug. This approach mimics the feel of a high-end boutique hotel and creates a more dynamic flow. Adding a console table or a low bench behind the headboard provides a sense of structure and allows you to utilize the space behind the bed for decor or a subtle dressing area, making the room feel intentionally designed.
The Zoned Headboard Partition
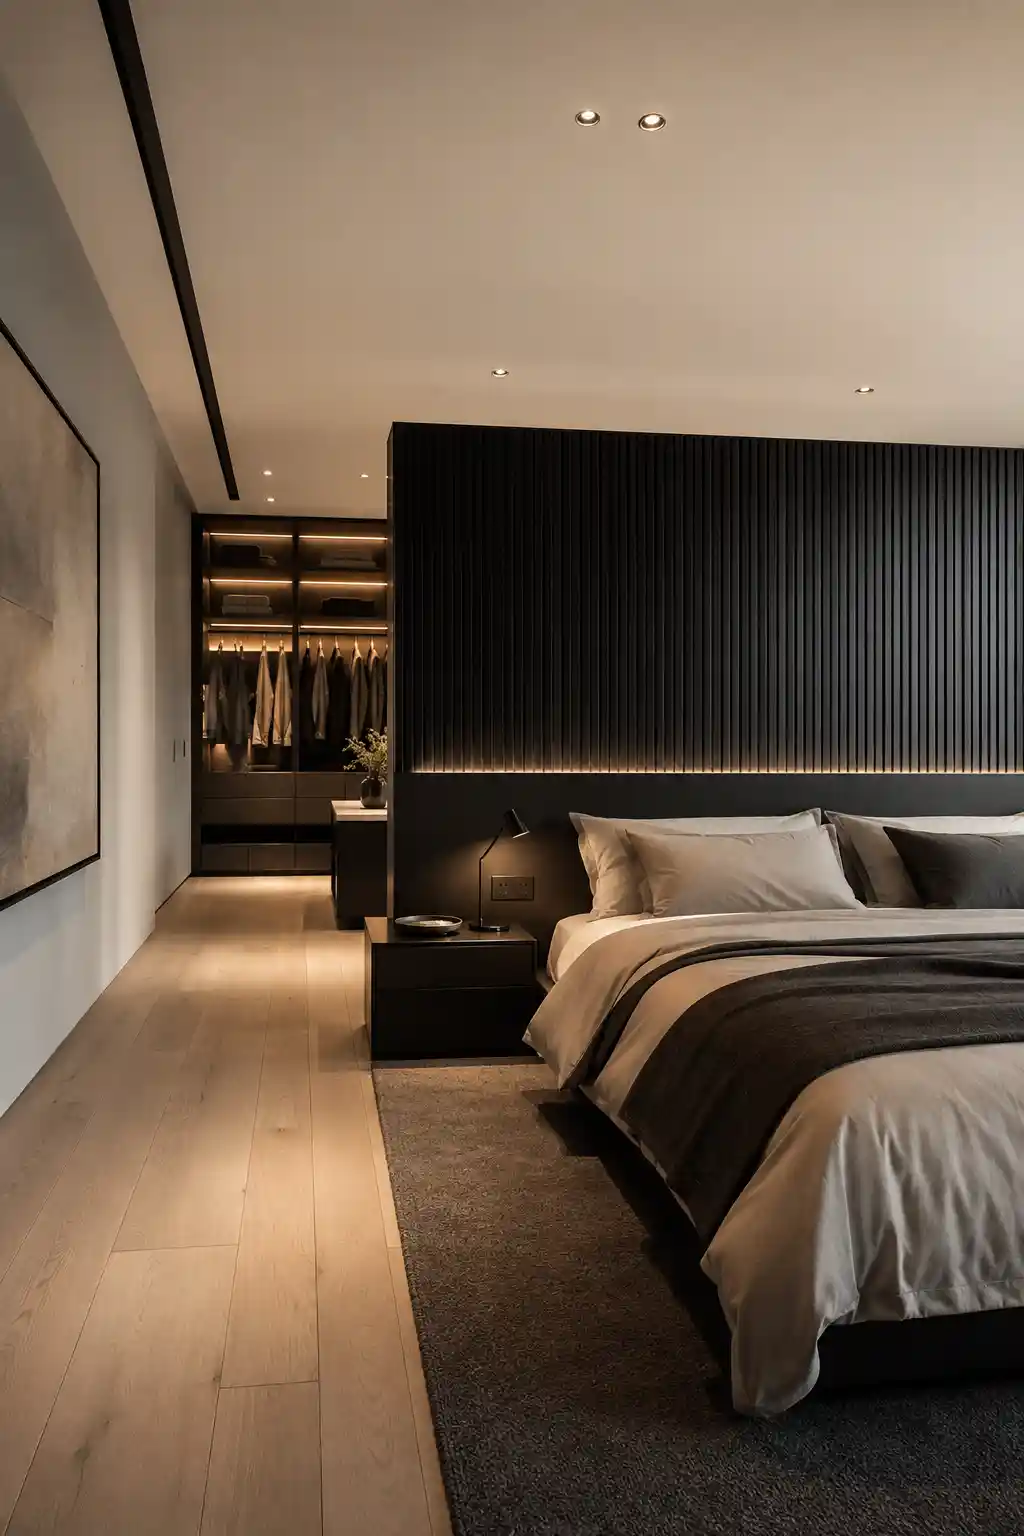
Creating a visual or physical partition behind the bed is a genius way to manage storage and privacy in a large room. By pulling the bed away from the wall and installing a false wall or a tall, custom headboard, you create a hidden corridor for a walk-in closet or a dressing zone. This arrangement effectively separates the ‘mess’ of a wardrobe from the ‘peace’ of the sleeping area. It adds an architectural element to the room, making a standard rectangular space feel like a curated suite with distinct functional zones.
The Open-Shelf Studio Divider
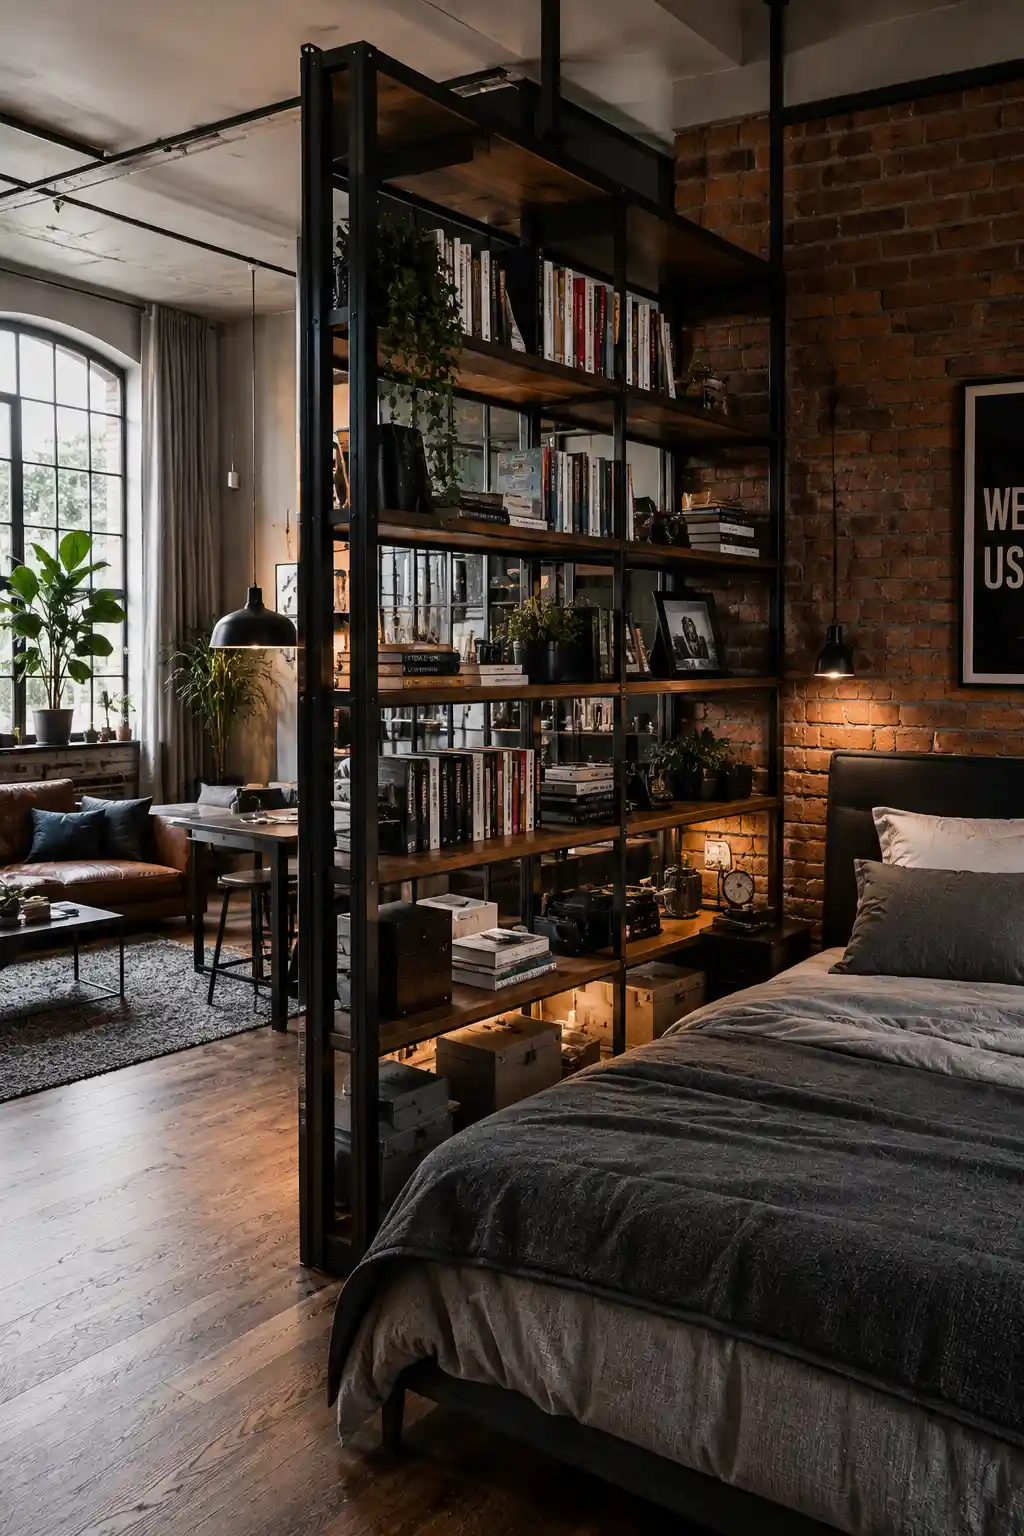
For those living in studio apartments, the challenge is defining the bedroom without using permanent walls that block light. Using a sturdy, open-backed bookshelf as a divider is a stylish and functional solution. This layout physically separates the sleeping nook from the living or kitchen area while allowing light to pass through the shelves. Not only does this create a sense of privacy and psychological separation, but it also provides ample storage for books, art, and decor, turning a utilitarian piece of furniture into a design statement.
The Cozy Reading Nook Addition
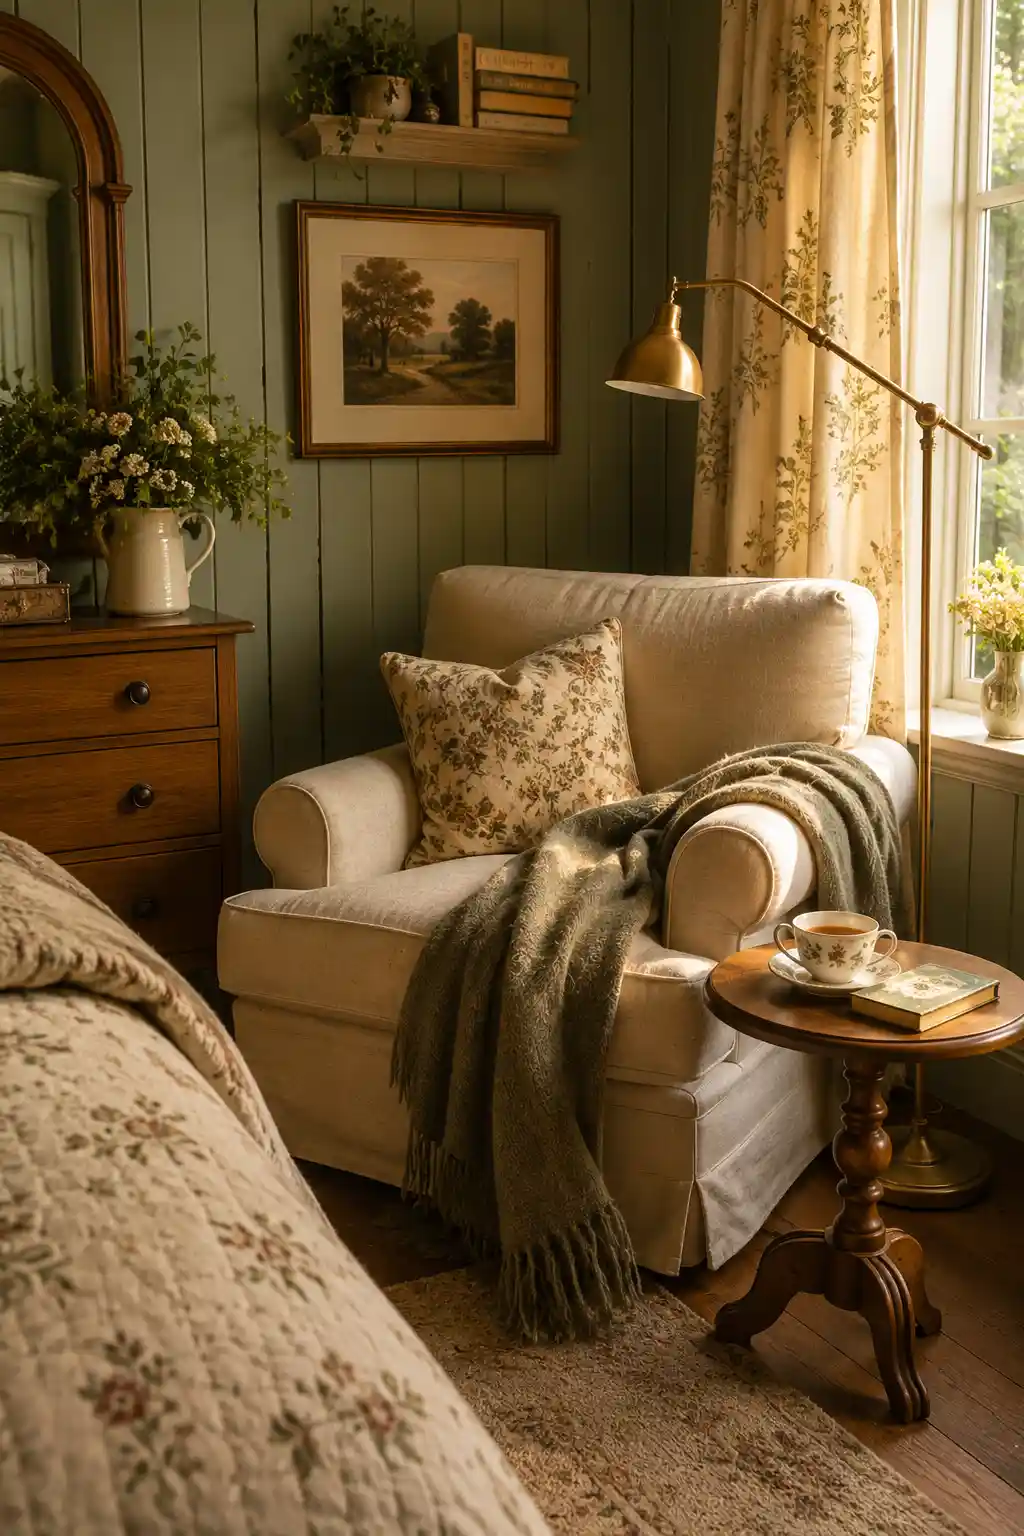
If you have an unused corner in your bedroom, transforming it into a dedicated reading nook can change the entire utility of the room. By placing a comfortable accent chair and a small side table near a window or lamp, you create a sanctuary for relaxation that is separate from the bed. This arrangement encourages you to unwind without screens, promoting better sleep hygiene. Using a plush rug and a soft throw blanket in this corner adds tactile warmth and breaks up the linear geometry of the room, making the space feel more lived-in and inviting.
The Sophisticated Vanity Integration
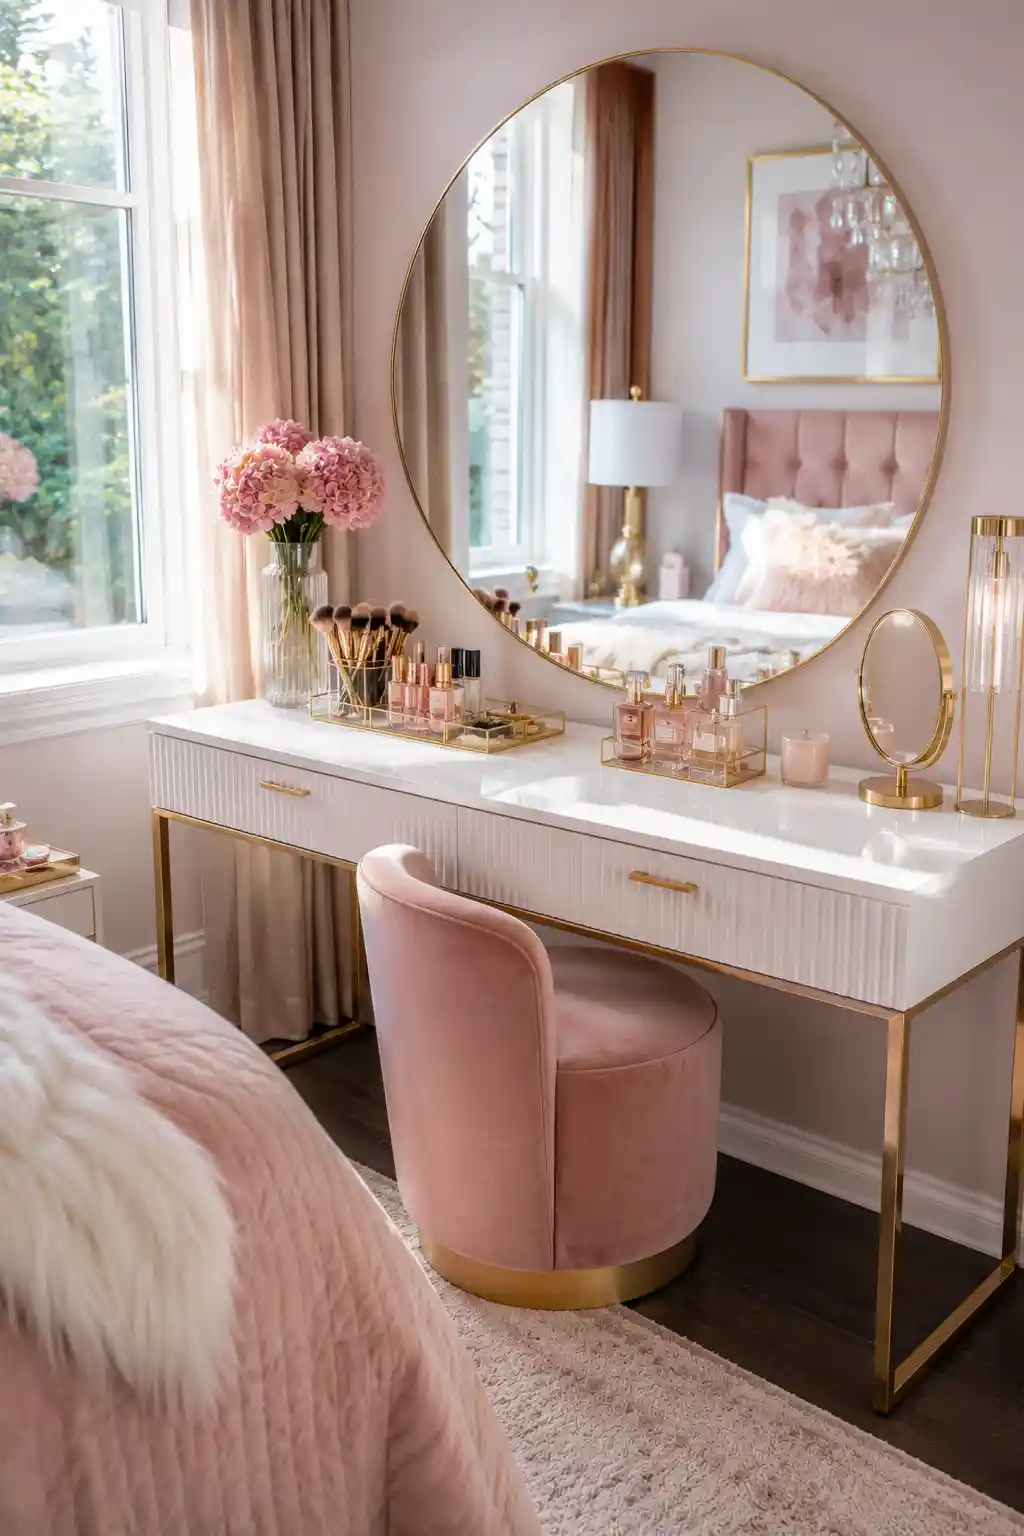
Incorporating a vanity into your bedroom layout adds a touch of luxury and a dedicated zone for self-care. The ideal placement for a vanity is near a window to take advantage of natural light for makeup application. If space is limited, a small vanity can serve as a secondary nightstand, blending glamour with utility. A large mirror above the vanity not only serves its purpose but also reflects light throughout the room, making the entire space feel brighter and more expansive. This arrangement turns a daily routine into a ritual of luxury.
The Linear Narrow Room Strategy
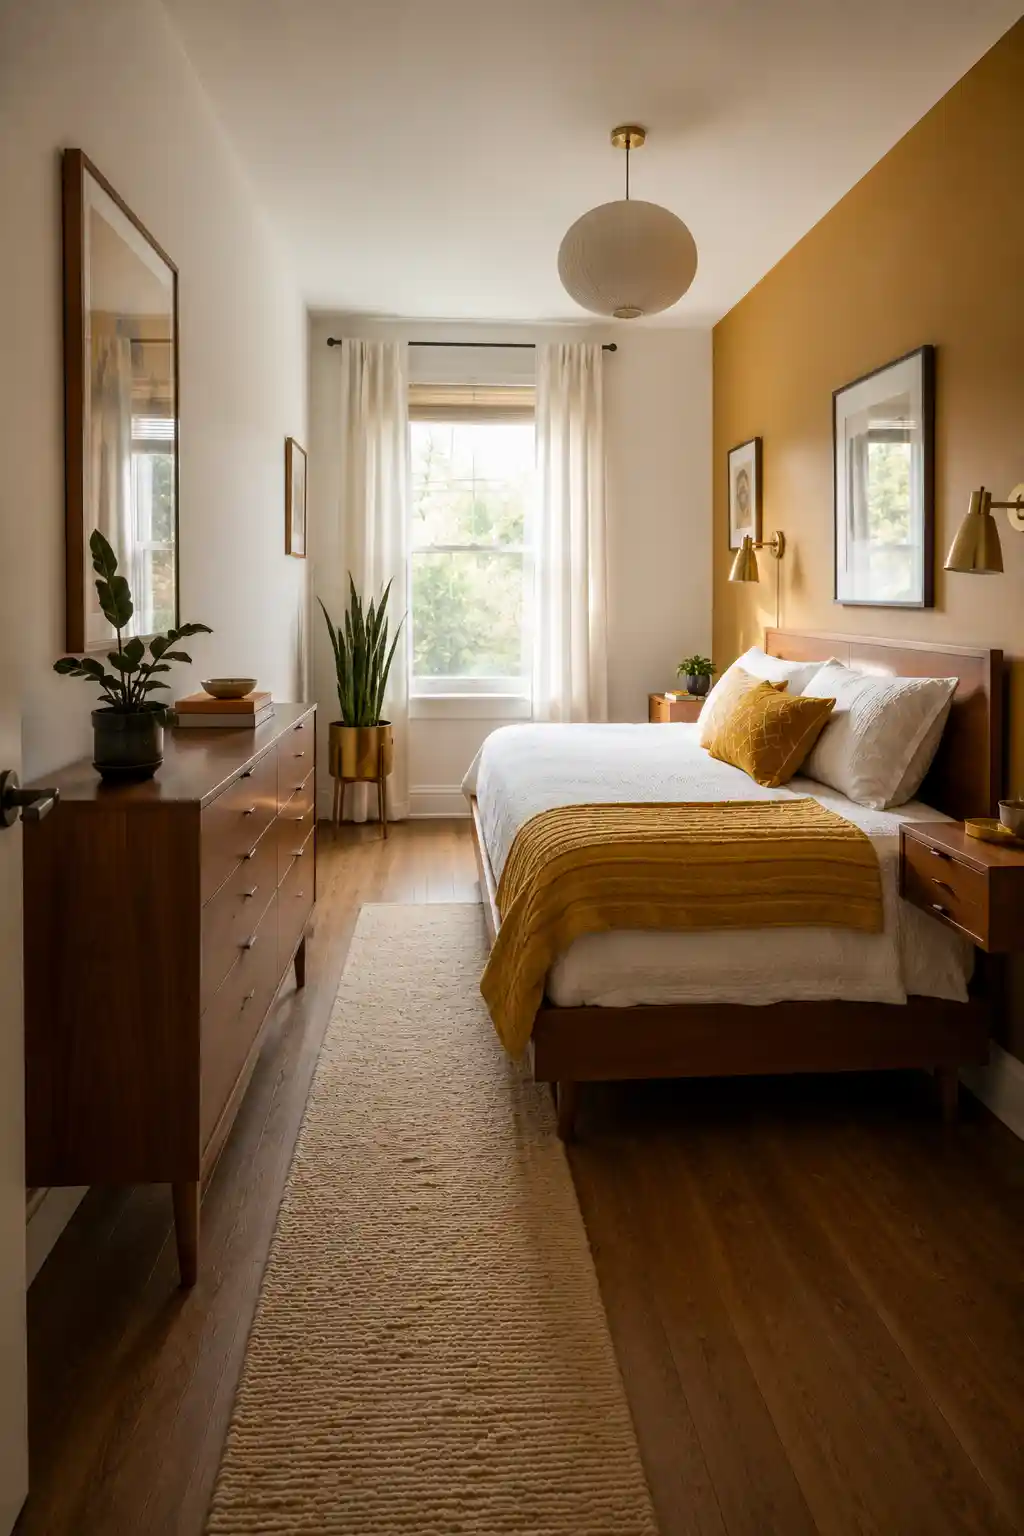
Designing a narrow bedroom requires a layout that prioritizes a clear, unobstructed walking path. The most effective strategy is to keep the furniture aligned along the walls, placing the bed against one long side and using slim-profile pieces on the opposite wall. Utilizing floating shelves or wall-mounted nightstands removes visual clutter from the floor, which makes the room feel wider. By keeping the center of the room open and choosing furniture scaled to the room’s proportions, you can avoid the ‘hallway effect’ and create a functional, breathable environment.
The Vertical Volume Loft Solution
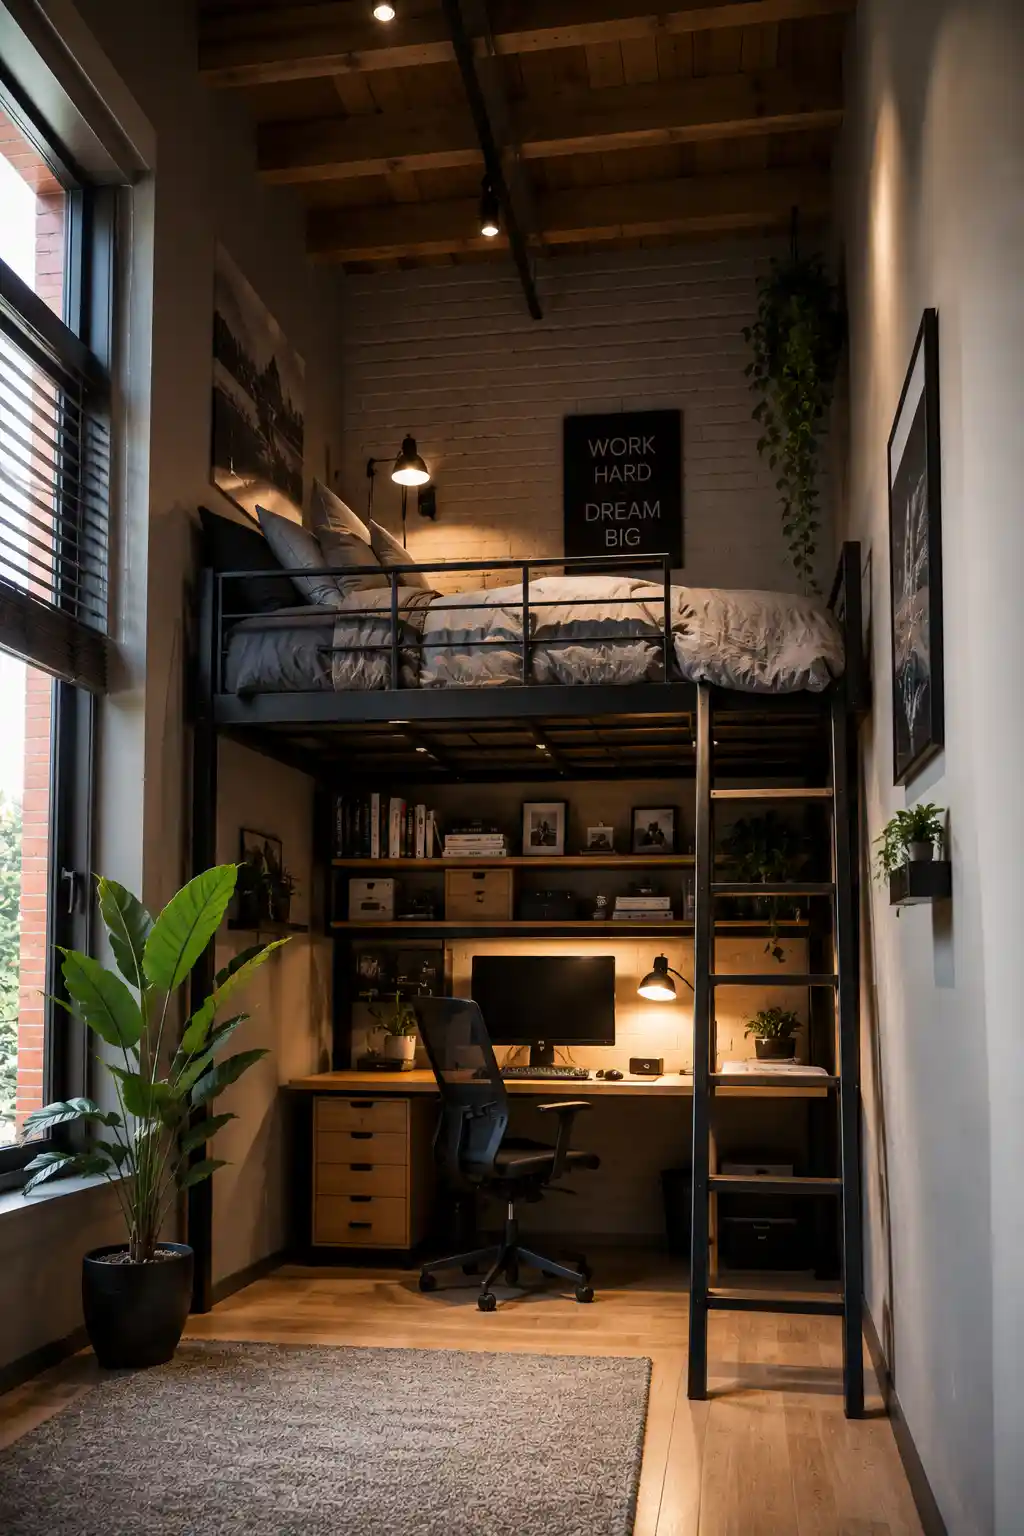
For bedrooms with high ceilings but a small footprint, the vertical loft solution is a game-changer. By elevating the sleeping area, you effectively double the usable square footage of the room. The space beneath the bed can be transformed into a full-sized home office, a walk-in closet, or a cozy lounge area. This arrangement is perfect for urban dwellers and students who need a multi-functional space without sacrificing comfort. The vertical separation creates a clear mental divide between the ‘active’ zone below and the ‘rest’ zone above, optimizing both productivity and sleep.