
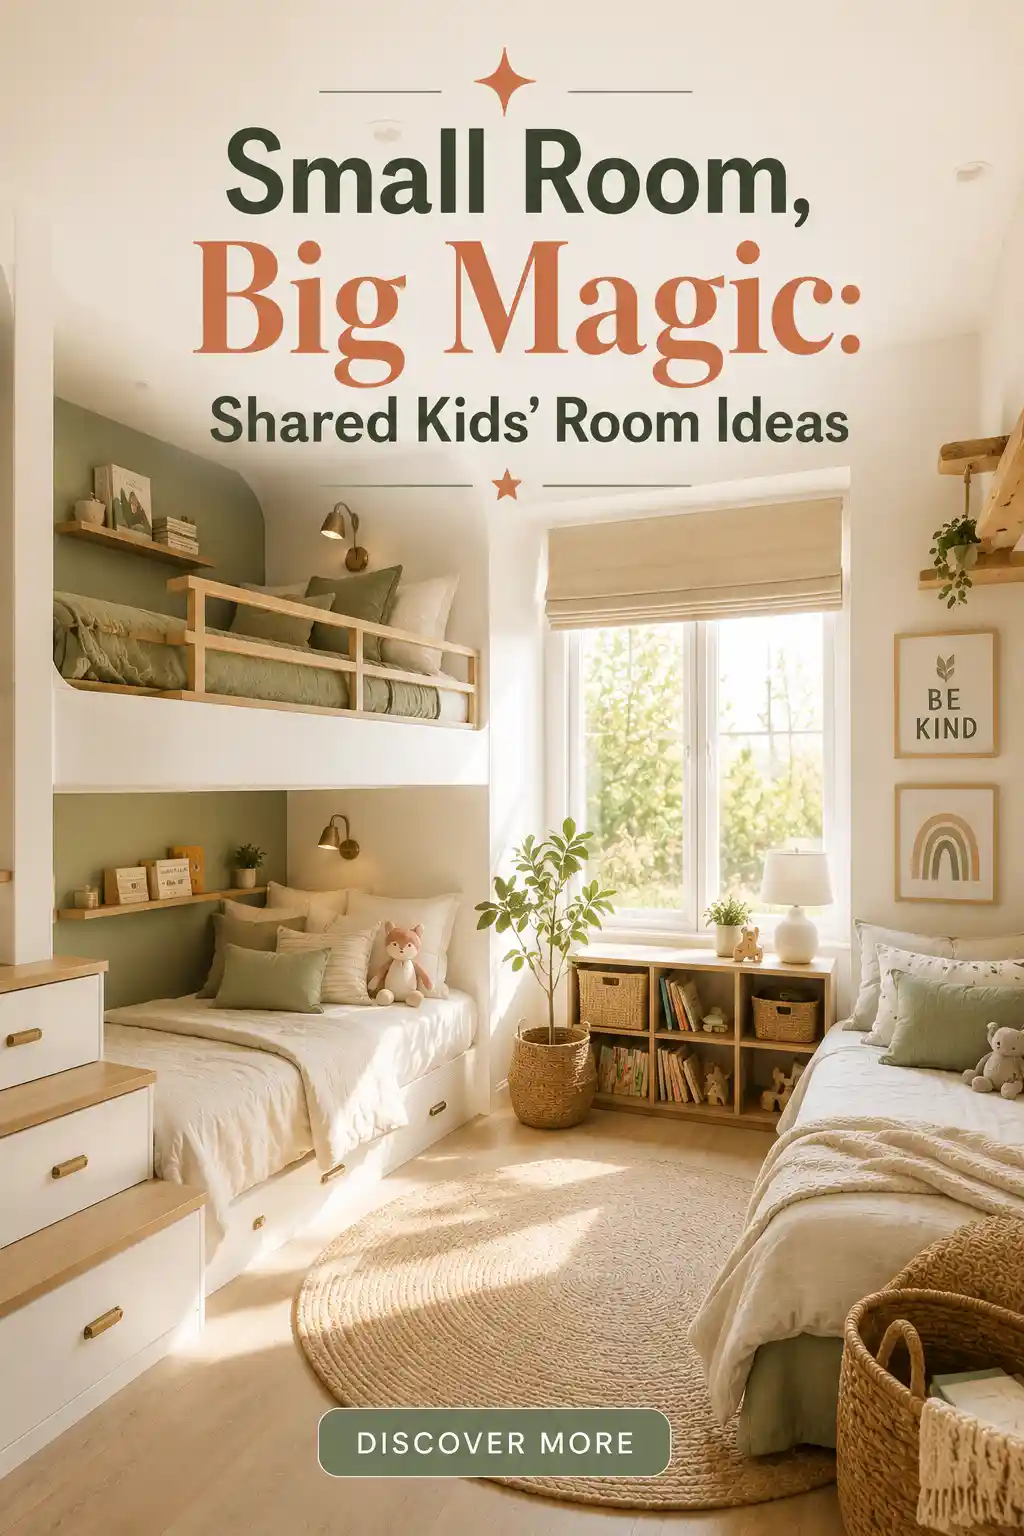
Turning a tiny bedroom into a functional haven for two children requires a blend of strategic planning and imaginative design. When square footage is limited, every inch counts, and the goal is to balance shared utility with individual privacy. By focusing on smart furniture choices and creative zoning, you can transform a cramped room into a joyful space where both children feel they have a place of their own. Here are 11 inspired ways to maximize a small shared bedroom without sacrificing style or comfort.
Custom Built-In Bunk Bed Systems
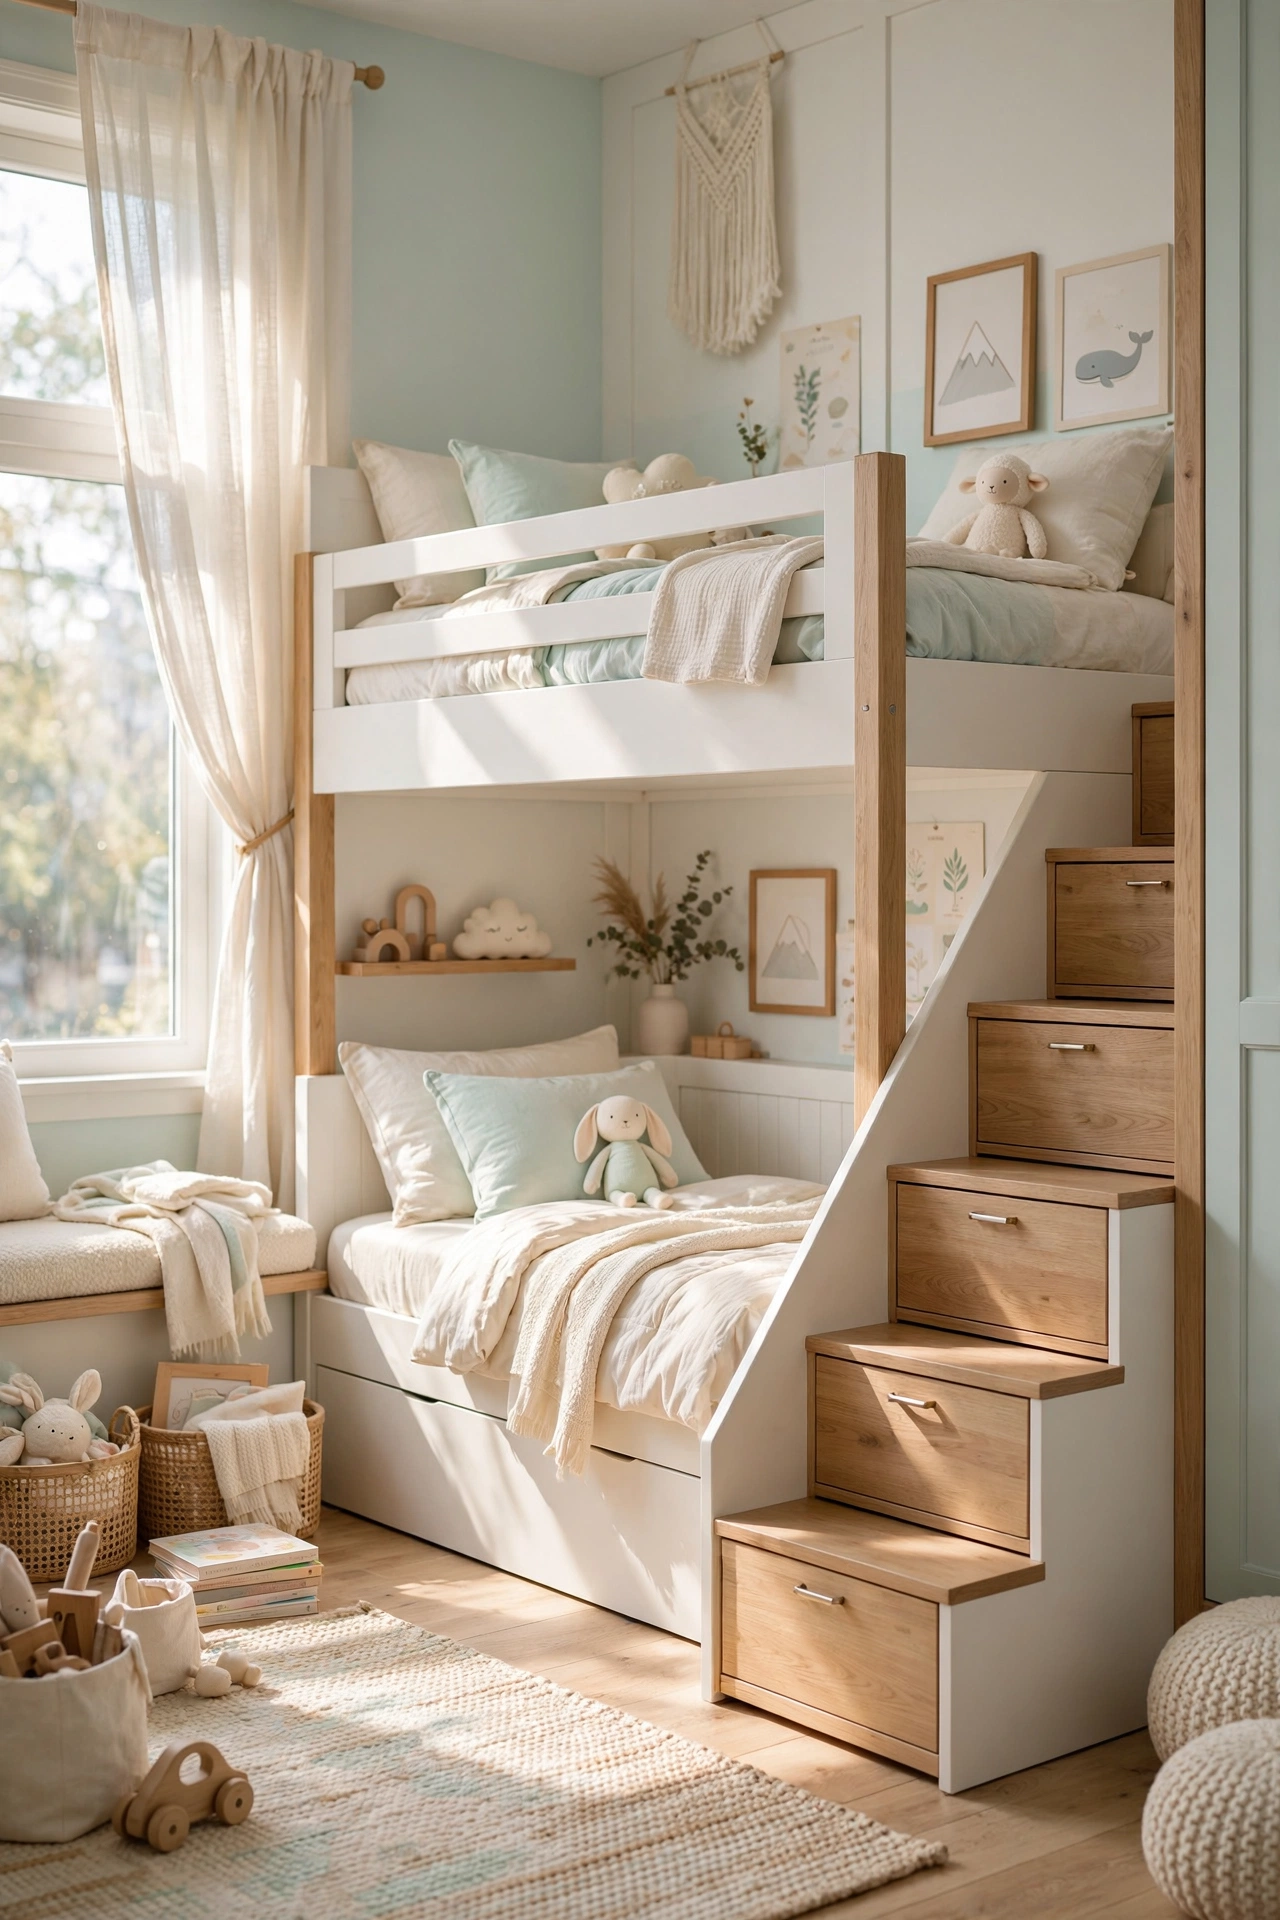
When floor space is at a premium, looking upward is the most effective strategy. Custom built-in bunk beds do more than just stack sleeping areas; they integrate essential storage directly into the structure. By replacing a traditional ladder with storage stairs, you gain valuable drawers for clothing or toys without taking up additional room. Opting for a light-colored wood or a crisp white finish helps the large piece of furniture blend into the walls, preventing the room from feeling overcrowded while providing a secure and stylish sleeping arrangement for two.
Elevated Loft Bed Study Nooks
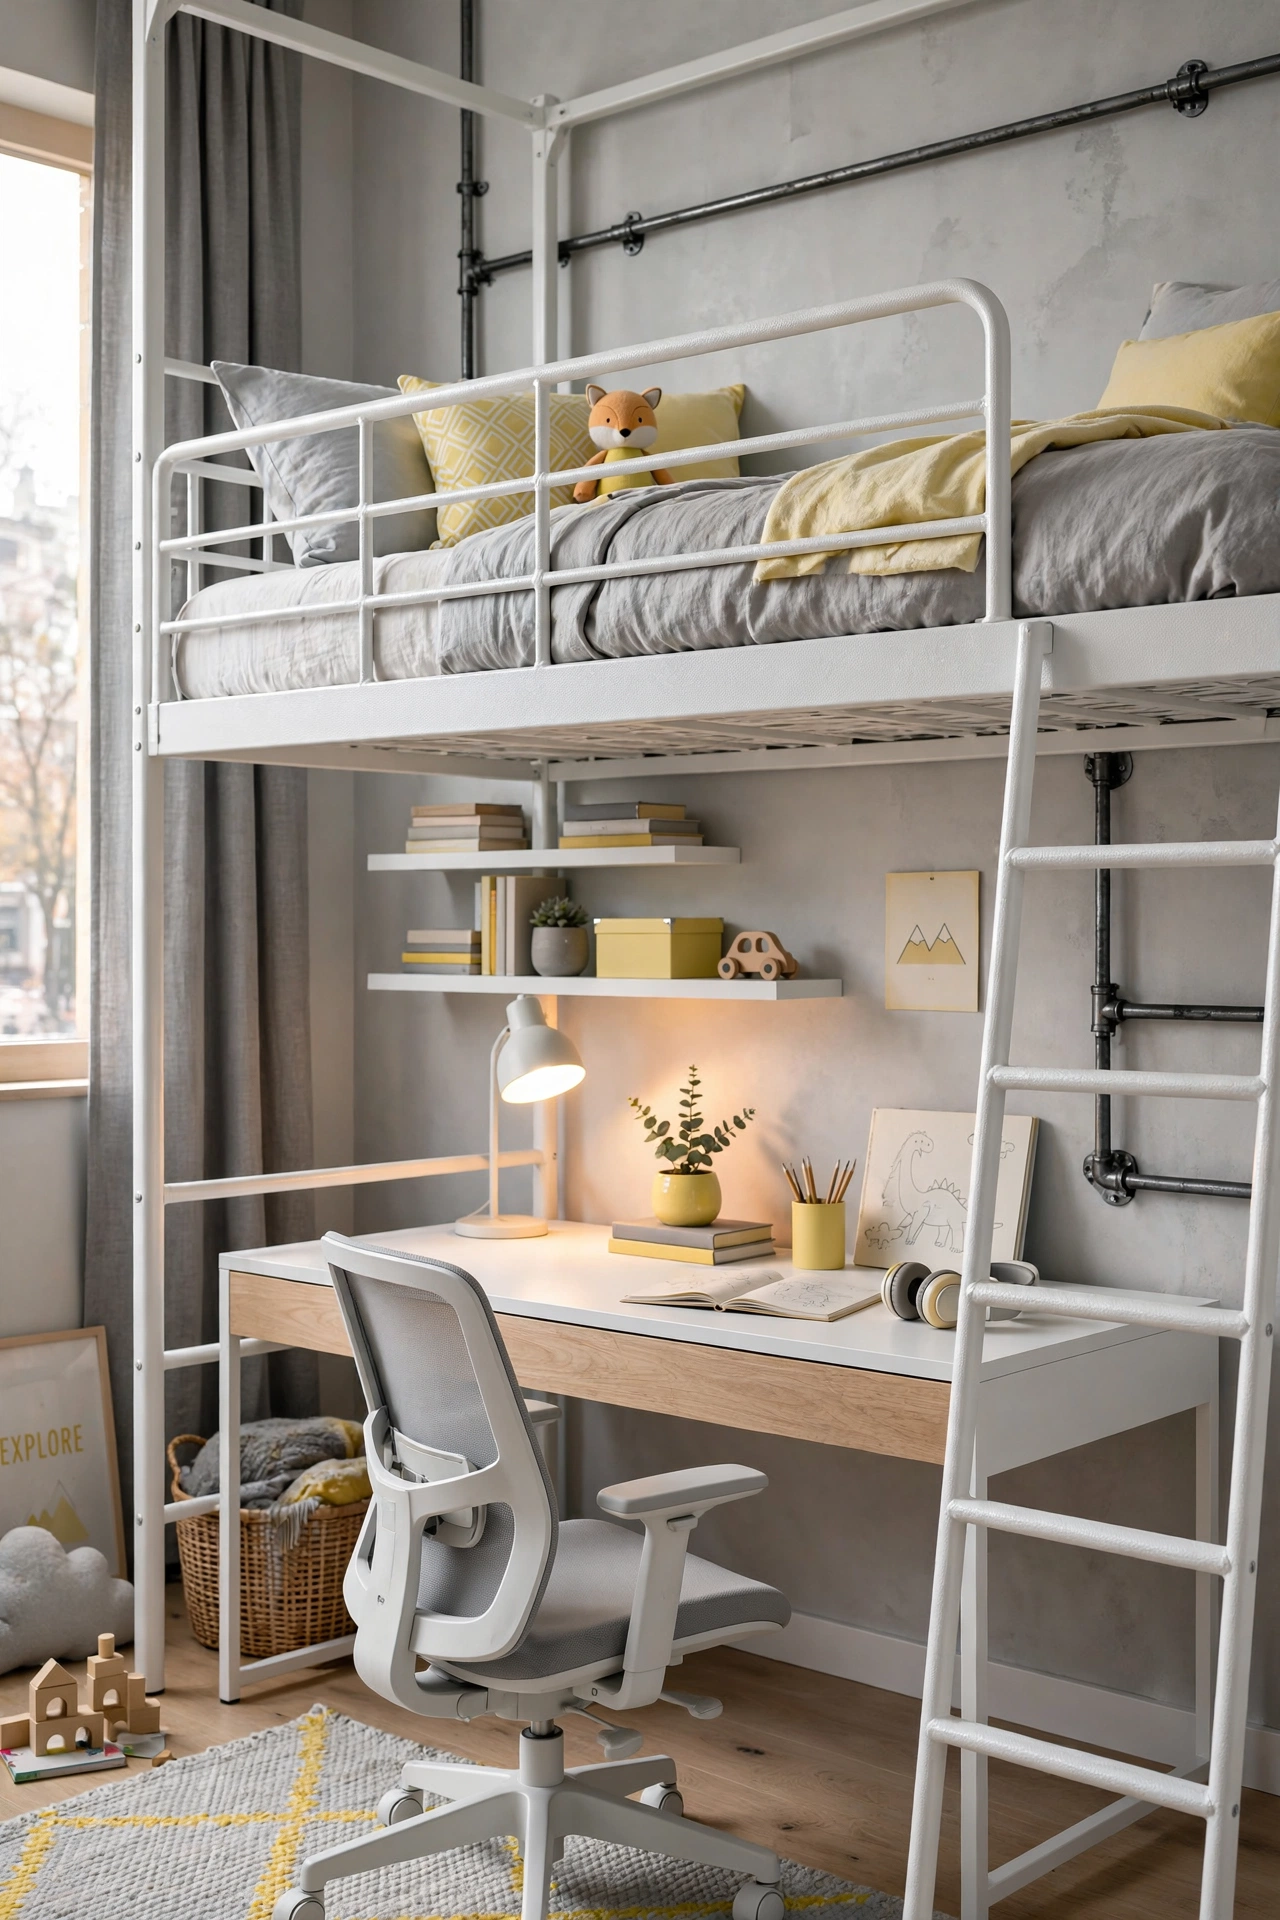
Loft beds are a game-changer for older children who require a dedicated space for homework and creativity. By elevating the bed, you reclaim the entire footprint underneath for a multifunctional study nook. A slim-profile desk paired with an ergonomic chair creates a focused environment that is physically separated from the sleep zone. This vertical division helps children mentally transition from play-time to study-time. Adding floating shelves above the desk ensures that textbooks and art supplies remain organized and off the floor, maintaining a clean and clutter-free environment.
Visual Zoning with Area Rugs
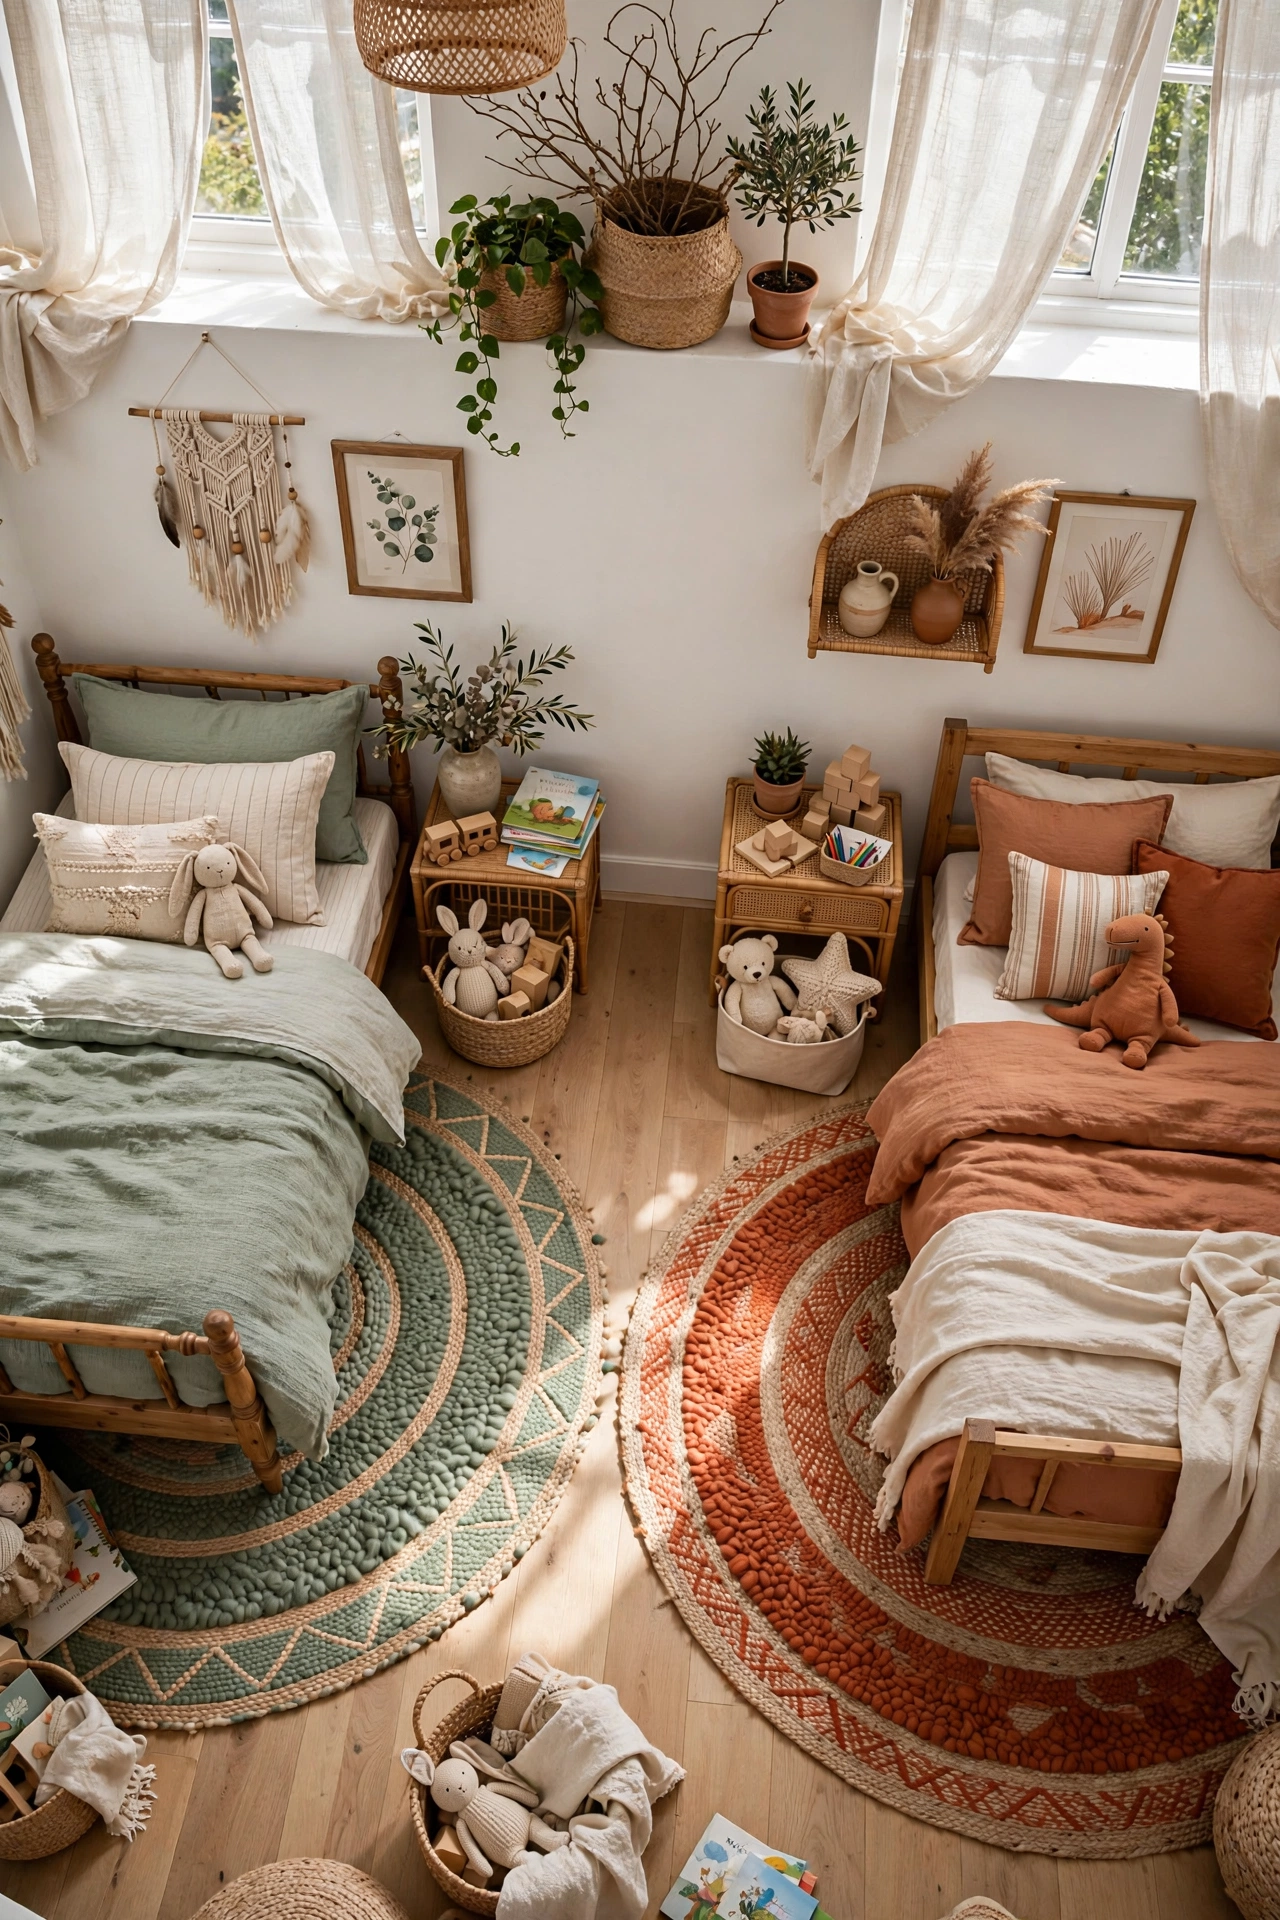
In a shared room, physical walls aren’t always an option, but you can create psychological boundaries using area rugs. By placing two distinct rugs under each child’s bed, you define individual ‘territories’ within the open space. This visual cue gives each child a sense of ownership and privacy over their own area. Choose complementary colors or patterns that reflect each child’s personality while maintaining a cohesive overall aesthetic. This method effectively organizes the room’s flow and prevents the space from feeling like one large, undifferentiated area.
Integrated Under-Bed Storage Drawers
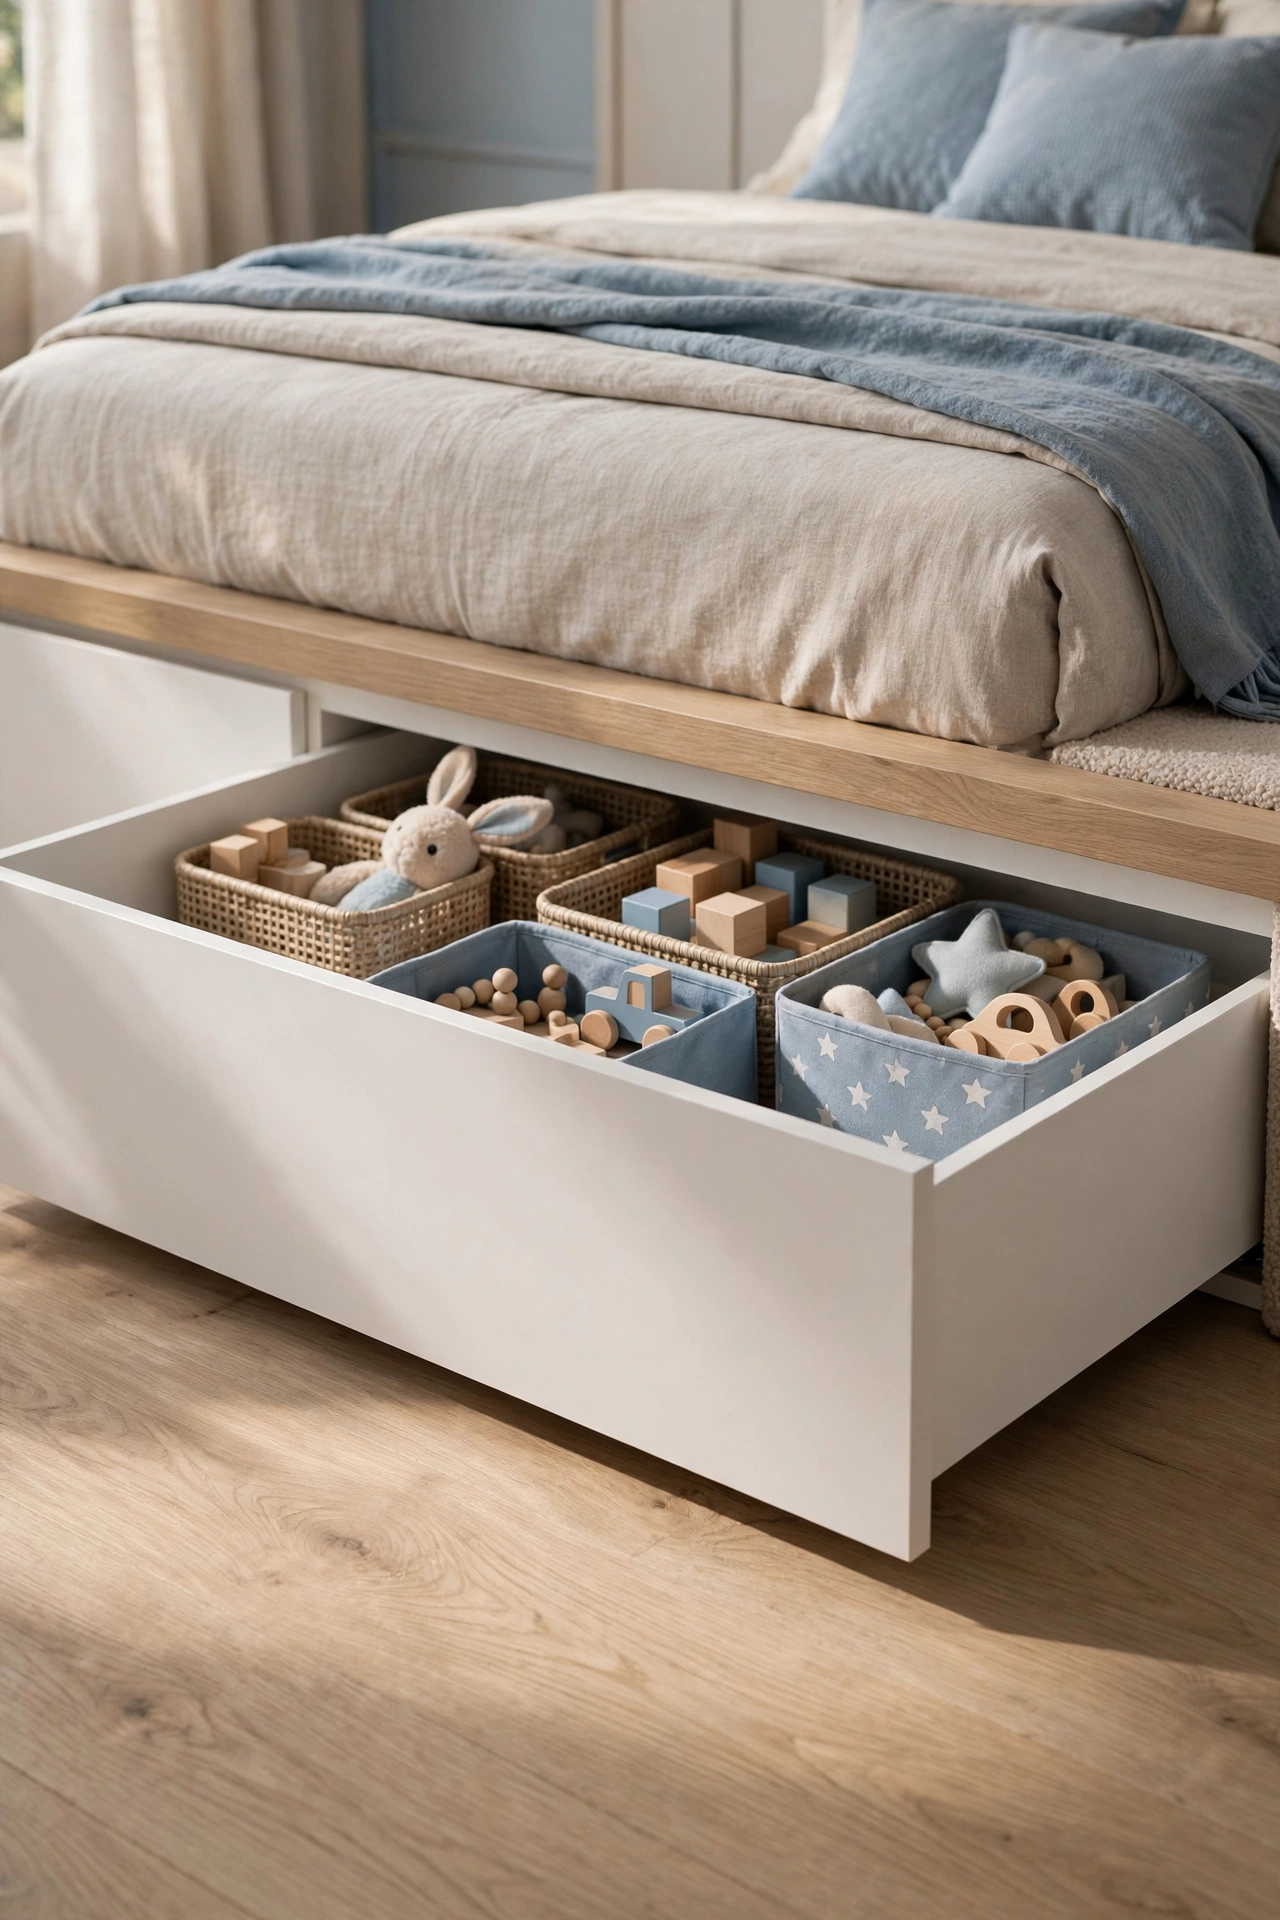
The space beneath a bed is often wasted, but in a small room, it is prime real estate for storage. Investing in platform beds with integrated, deep drawers allows you to hide away seasonal clothing, extra linens, or bulky toy collections. To keep the room looking polished, choose drawers with seamless fronts that match the bed frame. This creates a streamlined look that reduces visual noise. Organizing these drawers with internal dividers ensures that items stay in place, making it easier for children to tidy up their own space independently.
Vertical Wall Shelving Libraries
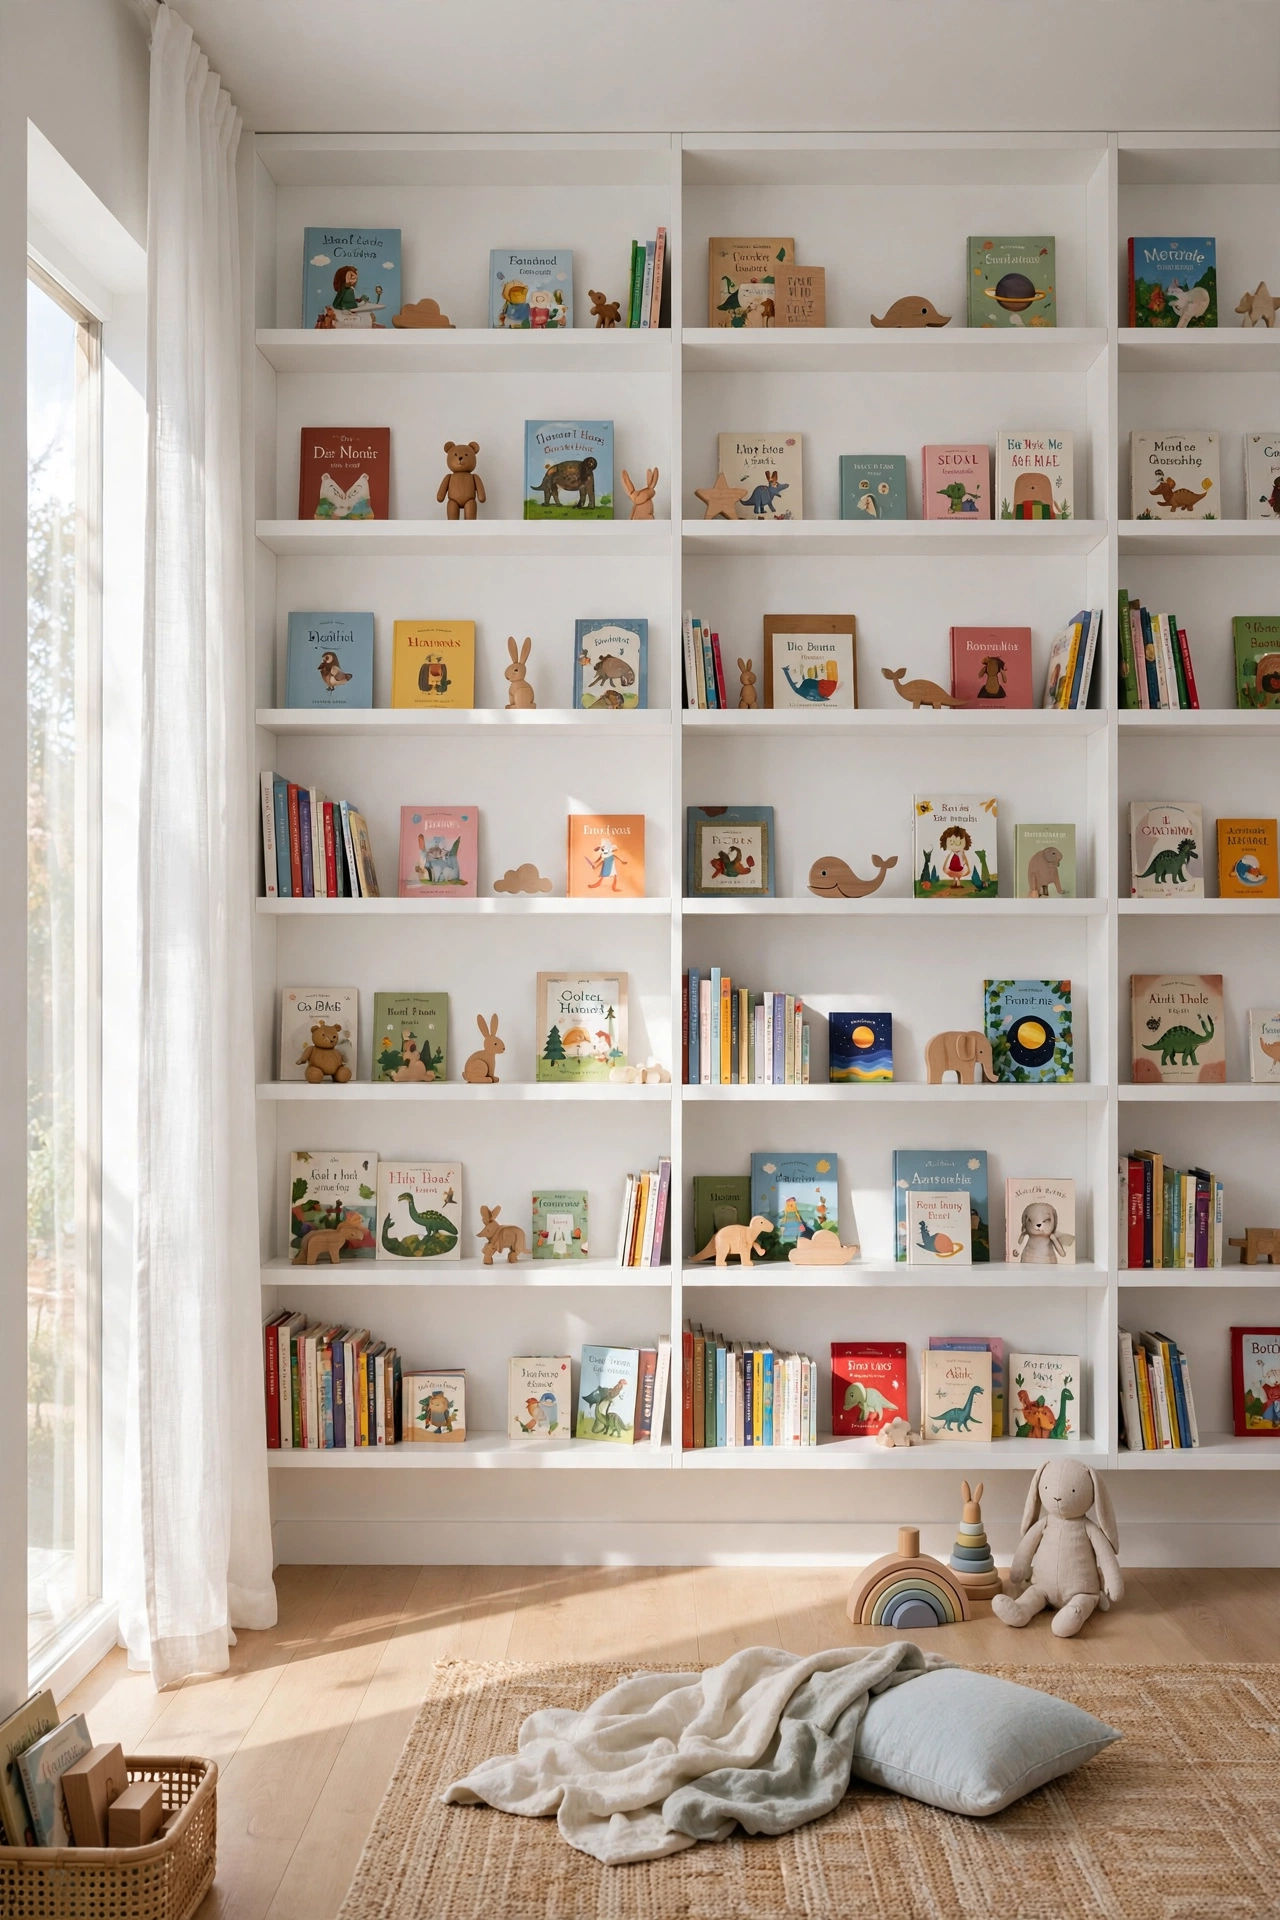
Traditional bookshelves can be bulky and consume precious floor space. Instead, utilize the full height of your walls with floating shelves or narrow vertical libraries. By installing shelving that reaches toward the ceiling, you create a stunning visual feature while maximizing storage for books and collectibles. This approach keeps the center of the room open for play. To keep the look sophisticated, organize books by color or use uniform storage bins on the lower shelves to hide smaller, mismatched items that might otherwise look cluttered.
Dual-Purpose Fold-Down Workstations
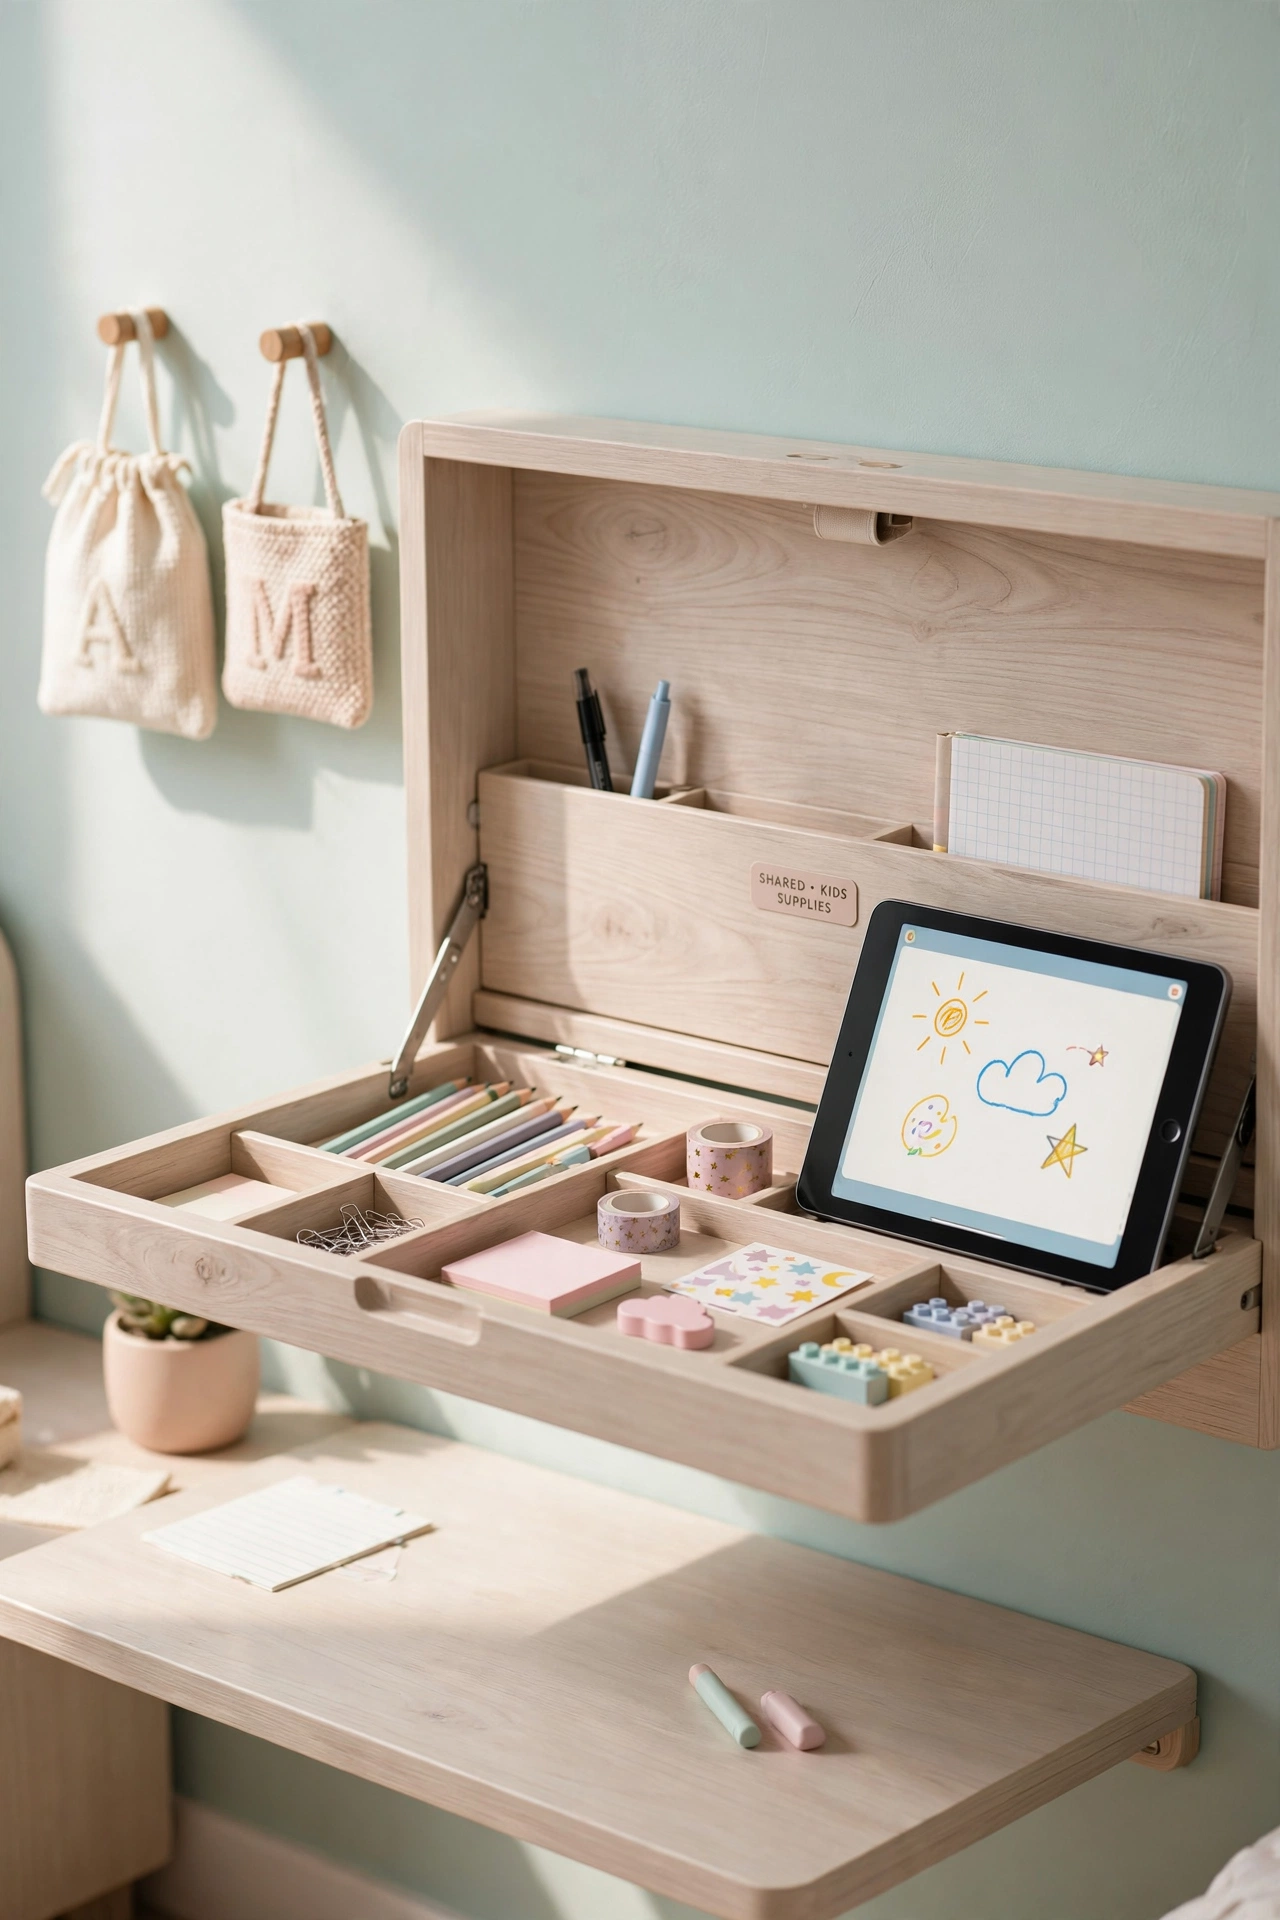
For rooms where a full-sized desk is simply too large, fold-down workstations provide a brilliant alternative. These wall-mounted desks can be popped up during school hours and folded flat against the wall when it is time to play. This versatility is essential in small spaces, as it allows the room to evolve throughout the day. Pairing these with a stackable stool that can be tucked away further enhances the room’s flexibility. It is a practical solution that supports academic needs without permanently sacrificing the open floor area.
Soft Textile Room Dividers
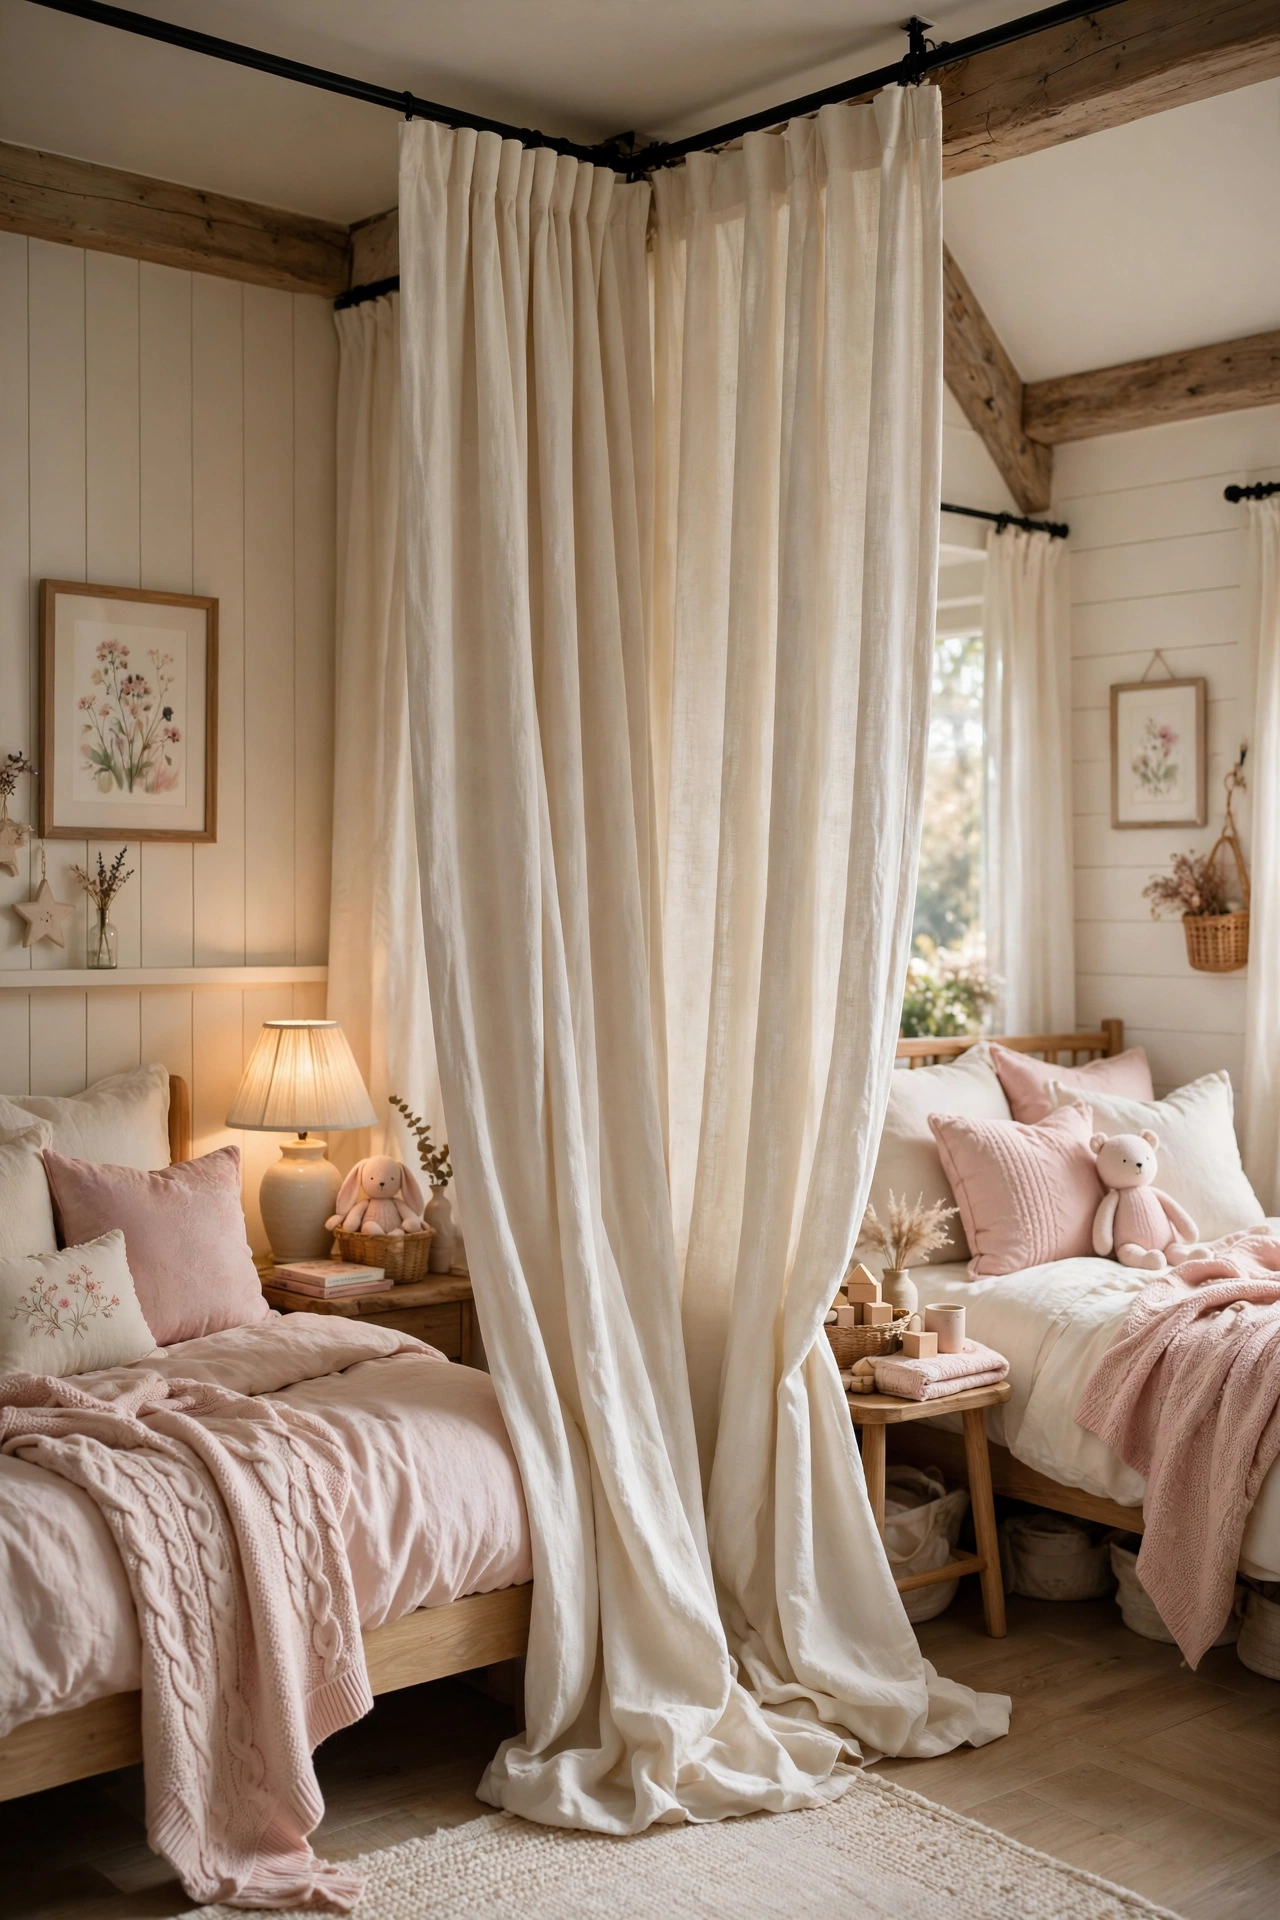
Privacy is often the biggest challenge in a shared bedroom. While solid dividers can make a small room feel claustrophobic, soft textile dividers like floor-to-ceiling linen curtains offer a flexible solution. These curtains can be drawn shut when a child needs quiet time or opened wide to create a larger, communal play area. Because they are lightweight and airy, they don’t block light or make the space feel smaller. Choosing a neutral, light-colored fabric ensures the room remains bright while adding a touch of cozy, hotel-like luxury to the design.
Coordinated but Individual Color Palettes
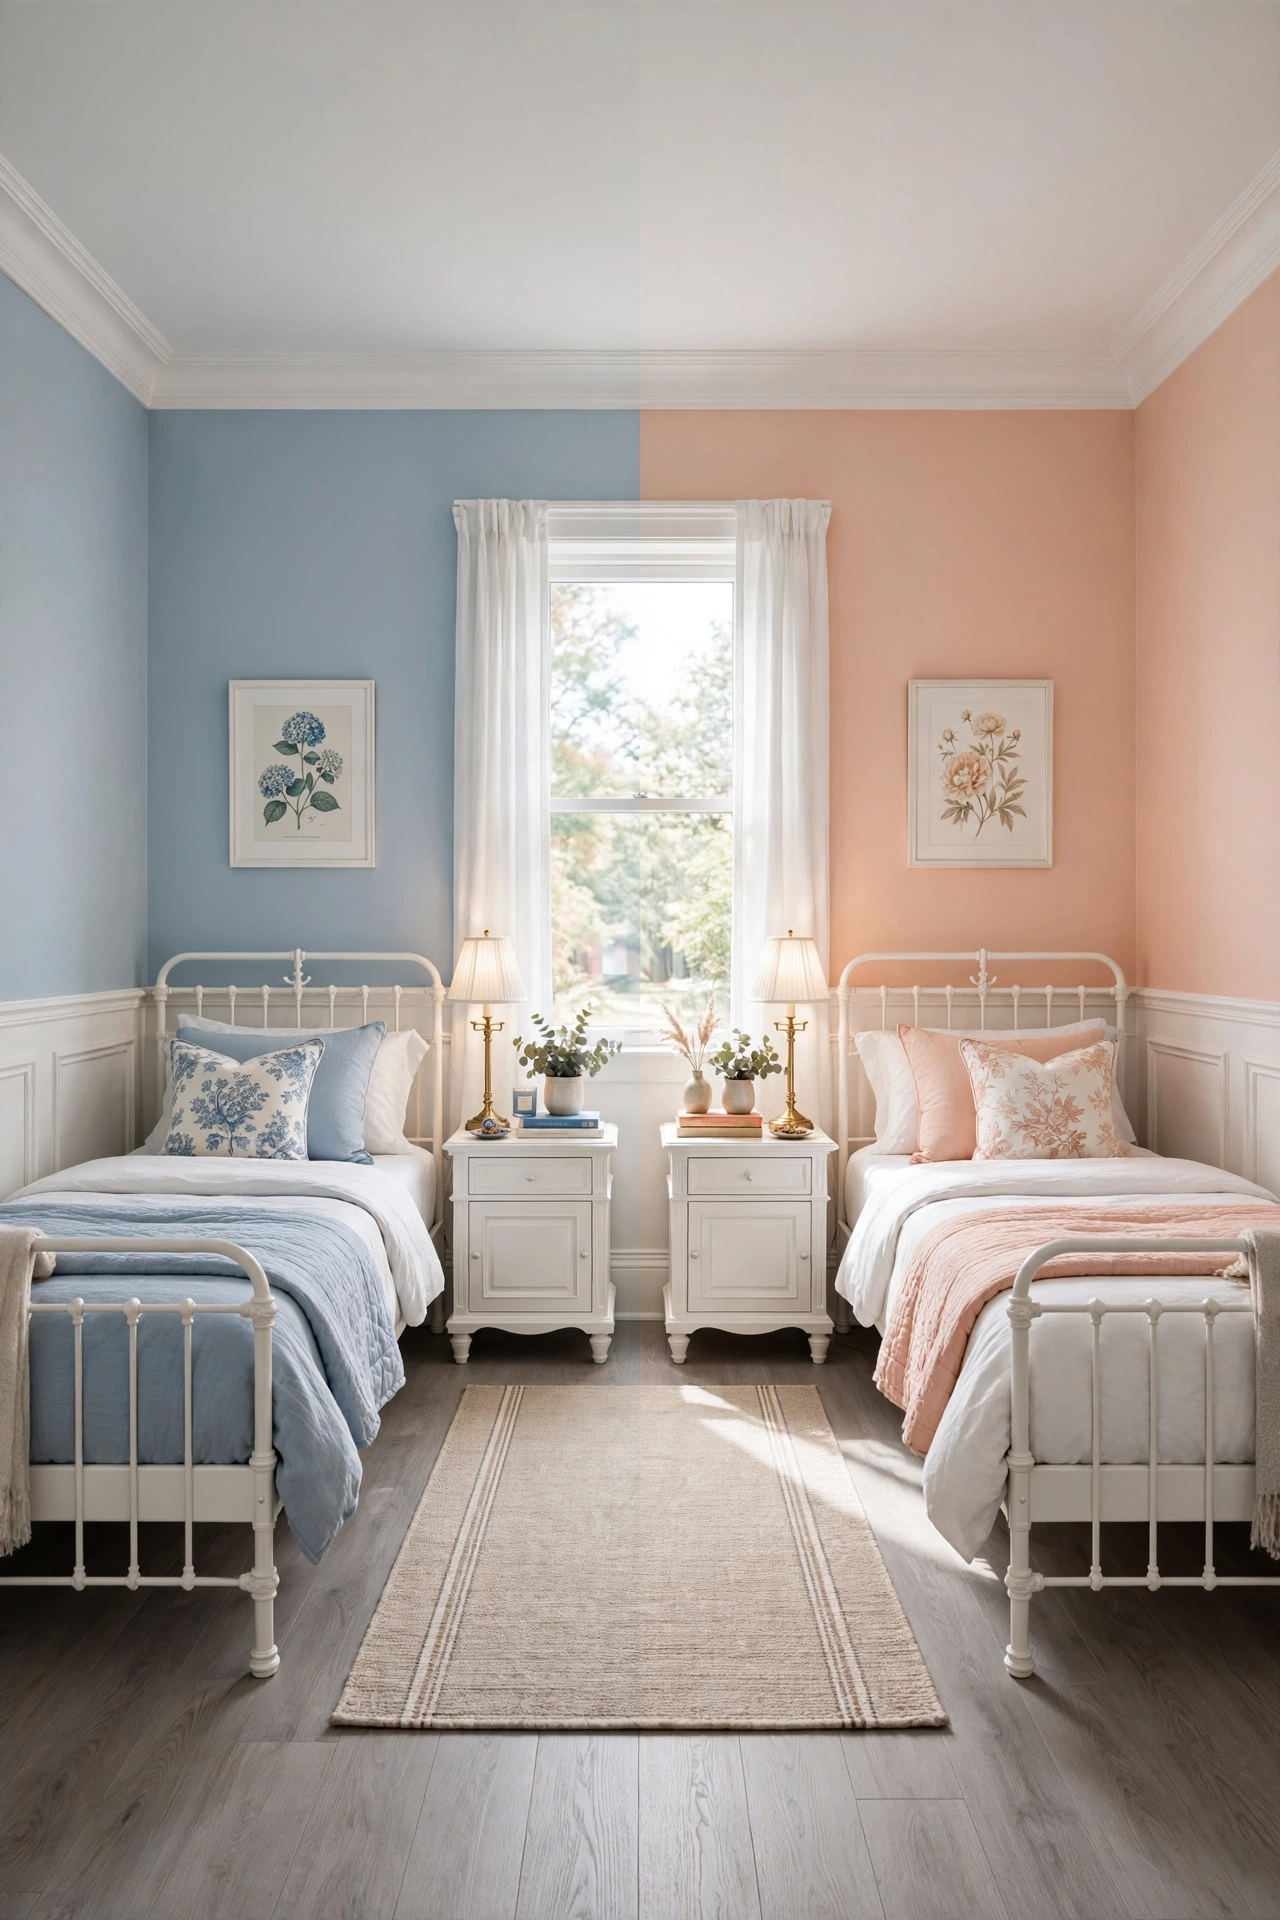
Achieving a balanced look in a shared room involves finding a middle ground between unity and individuality. A sophisticated approach is to use a neutral base color for the majority of the room, while assigning a specific accent color to each child’s zone. For example, one side of the room might feature soft blue bedding and wall art, while the other utilizes a gentle peach or sage. This creates a harmonious visual flow that feels intentional rather than chaotic, allowing each child to express their identity within a shared aesthetic framework.
Built-in Corner Reading Benches
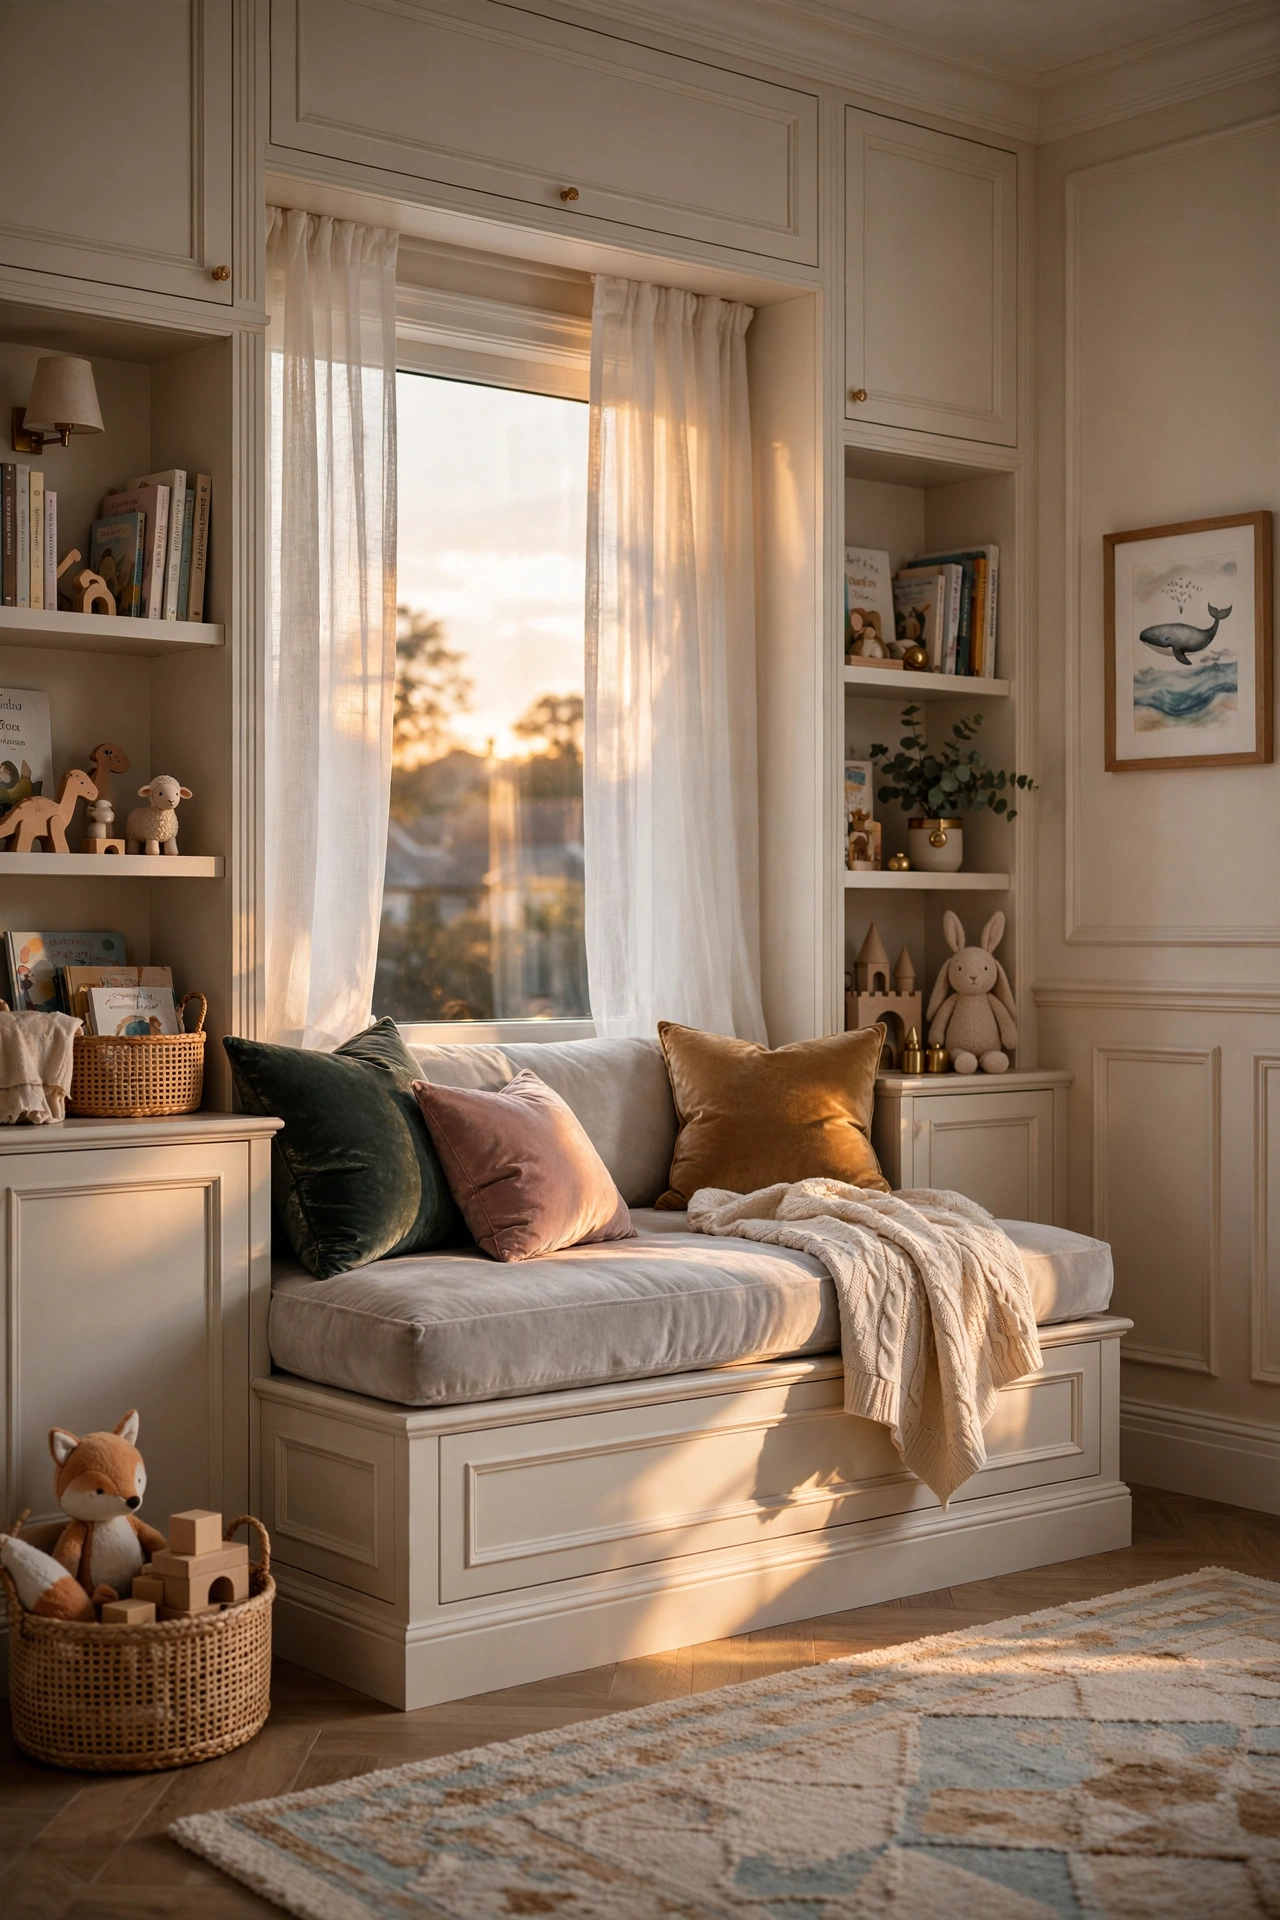
Creating a dedicated retreat for reading encourages a love for books and provides a necessary escape from the energy of a shared room. A built-in corner bench, especially one placed under a window, maximizes a typically unused area. Adding a thick, upholstered cushion and a few plush pillows transforms a simple corner into a cozy sanctuary. To make it even more functional, incorporate small shelving units beneath the seat. This design provides a quiet spot for decompression and a smart way to store favorite stories within arm’s reach.
Slim-Profile Modular Wardrobes
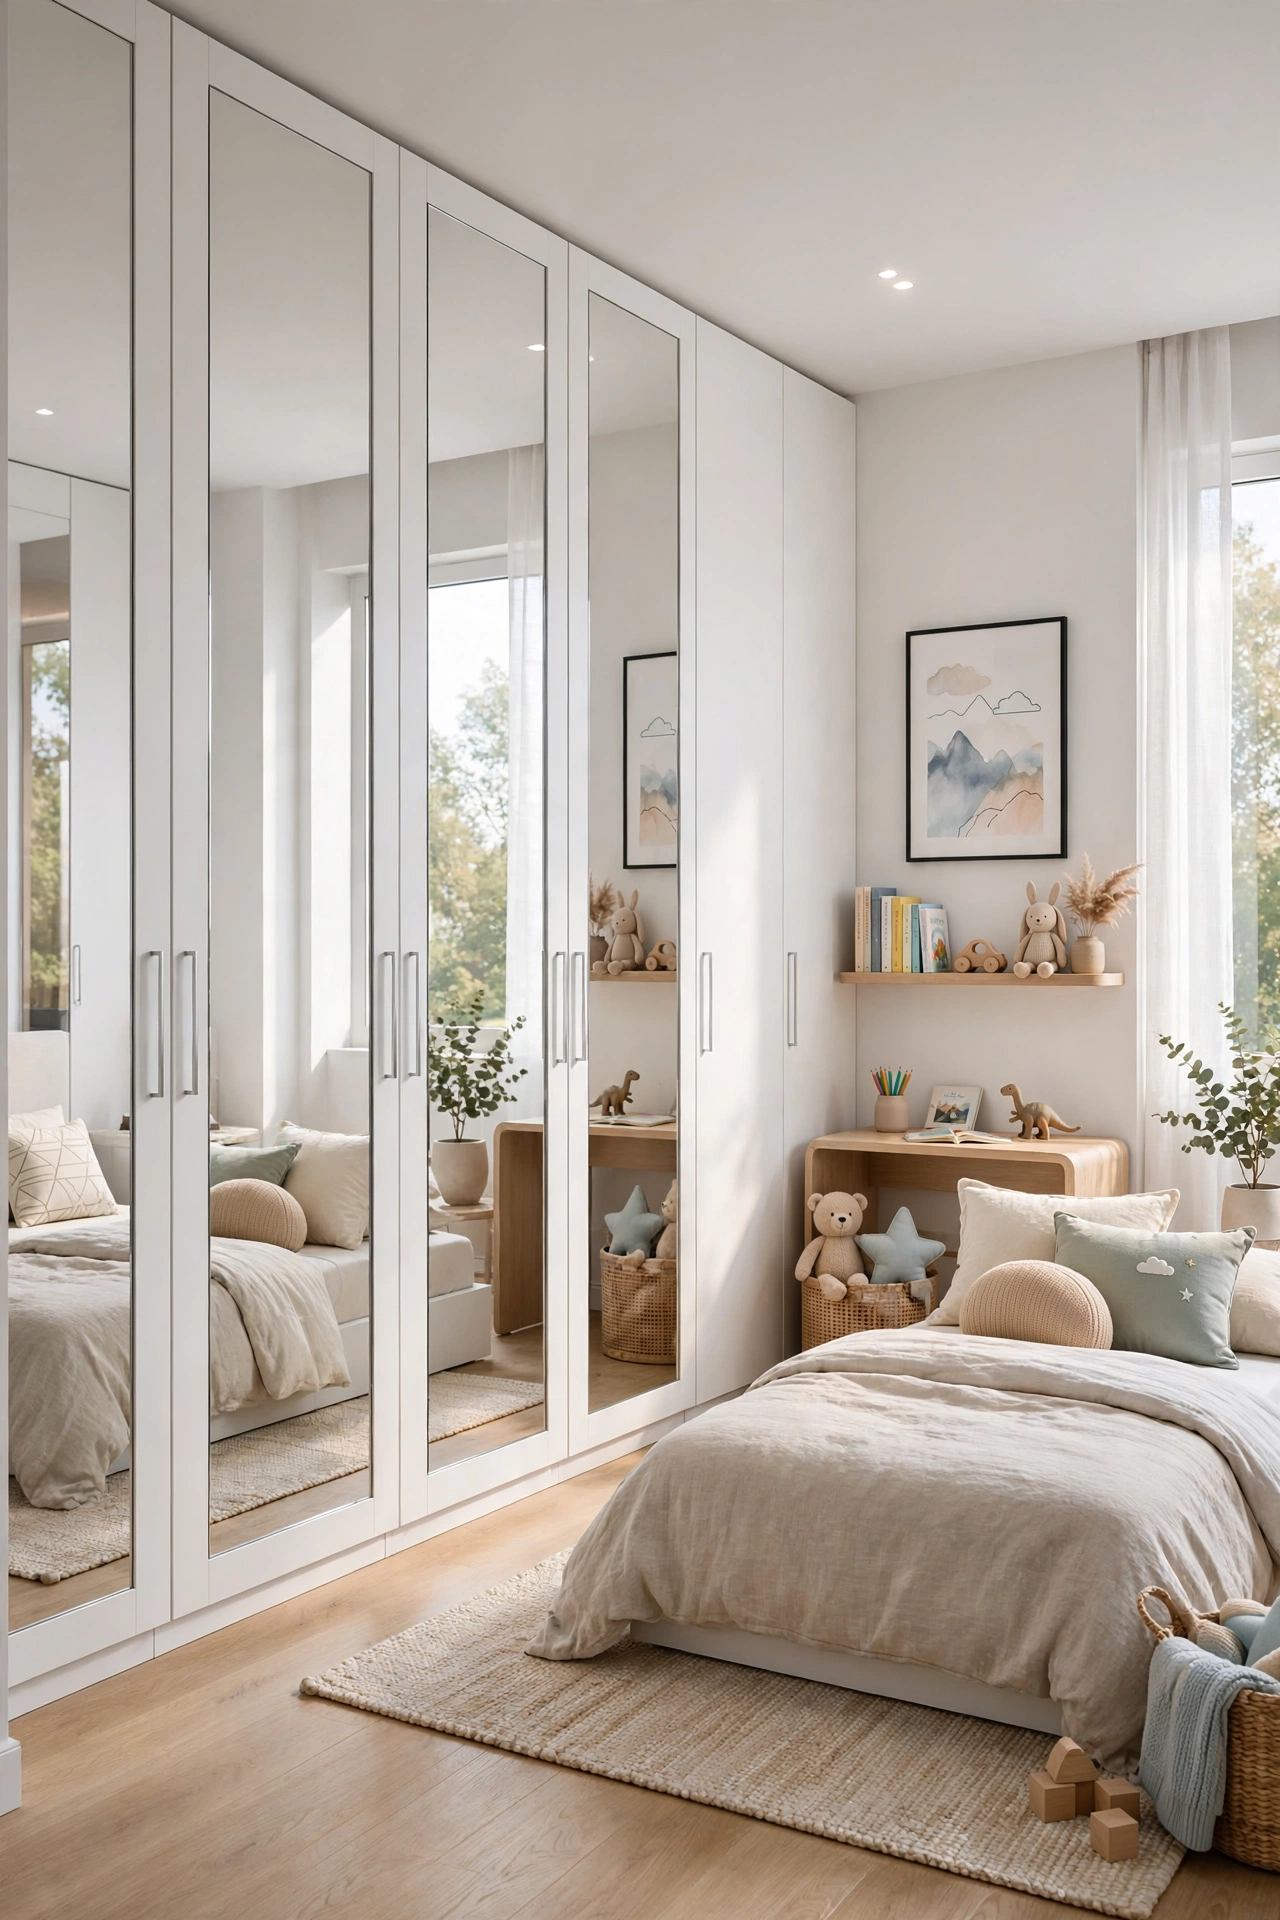
Closet space is frequently the first casualty of a small bedroom. Slim-profile modular wardrobes are an excellent solution because they can be customized to fit the exact dimensions of the wall. Using sliding doors instead of swinging ones saves significant floor space and prevents the room from feeling cramped. Additionally, incorporating mirrored doors is a classic interior design trick to visually double the size of the room and bounce natural light into darker corners, making the entire space feel more expansive and open.
Strategic Ambient Lighting Layers
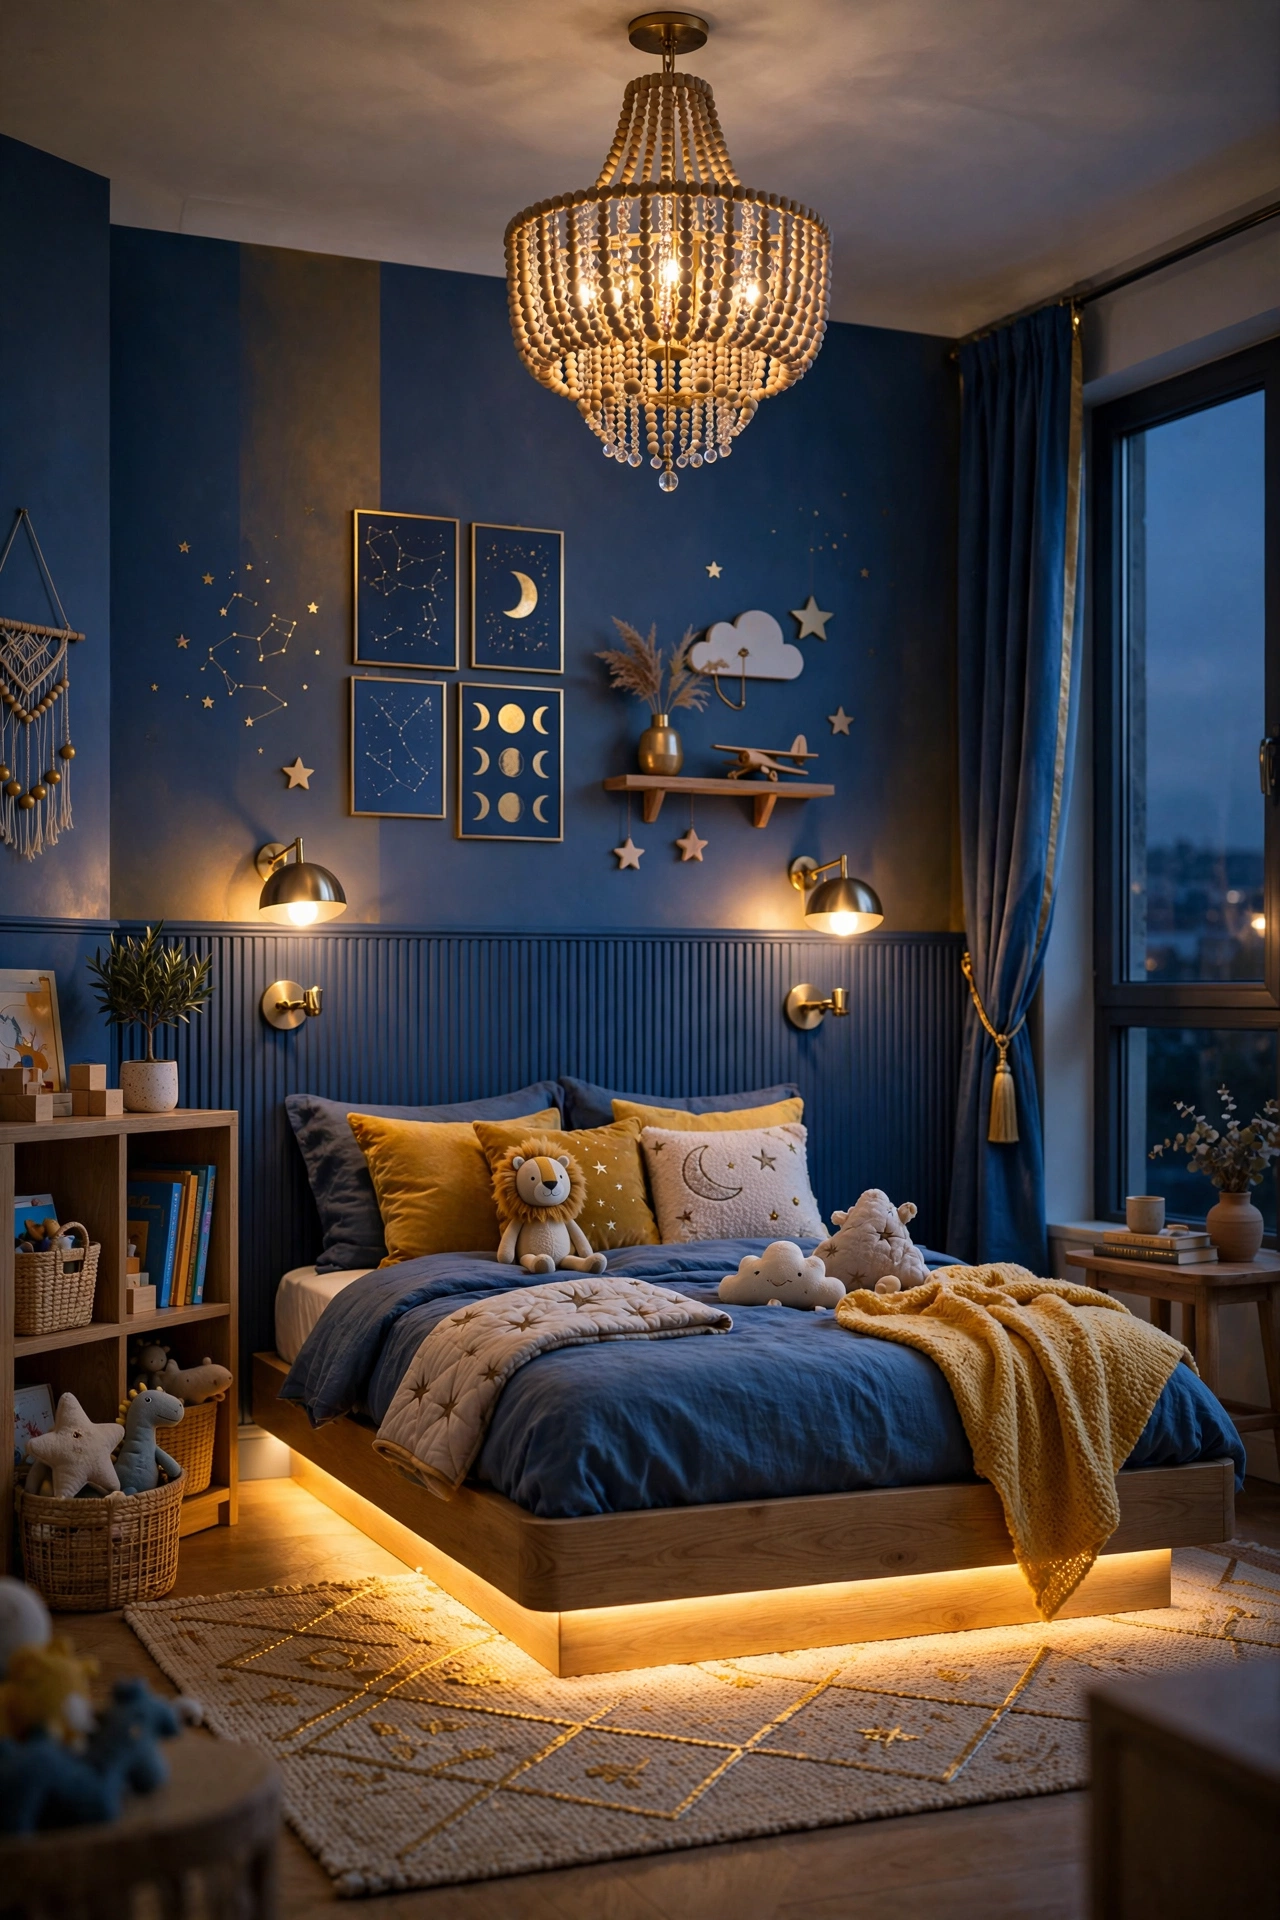
Lighting plays a crucial role in how we perceive the size and mood of a room. In a small shared space, relying on a single overhead light can create harsh shadows that make the room feel smaller. Instead, layer your lighting. Use warm LED strips under bunk beds for a futuristic glow, wall-mounted sconces for focused reading, and a soft central fixture for general illumination. This layering adds depth and dimension to the room, allowing you to adjust the atmosphere from a bright, energetic play space to a calm, dim environment for sleep.