
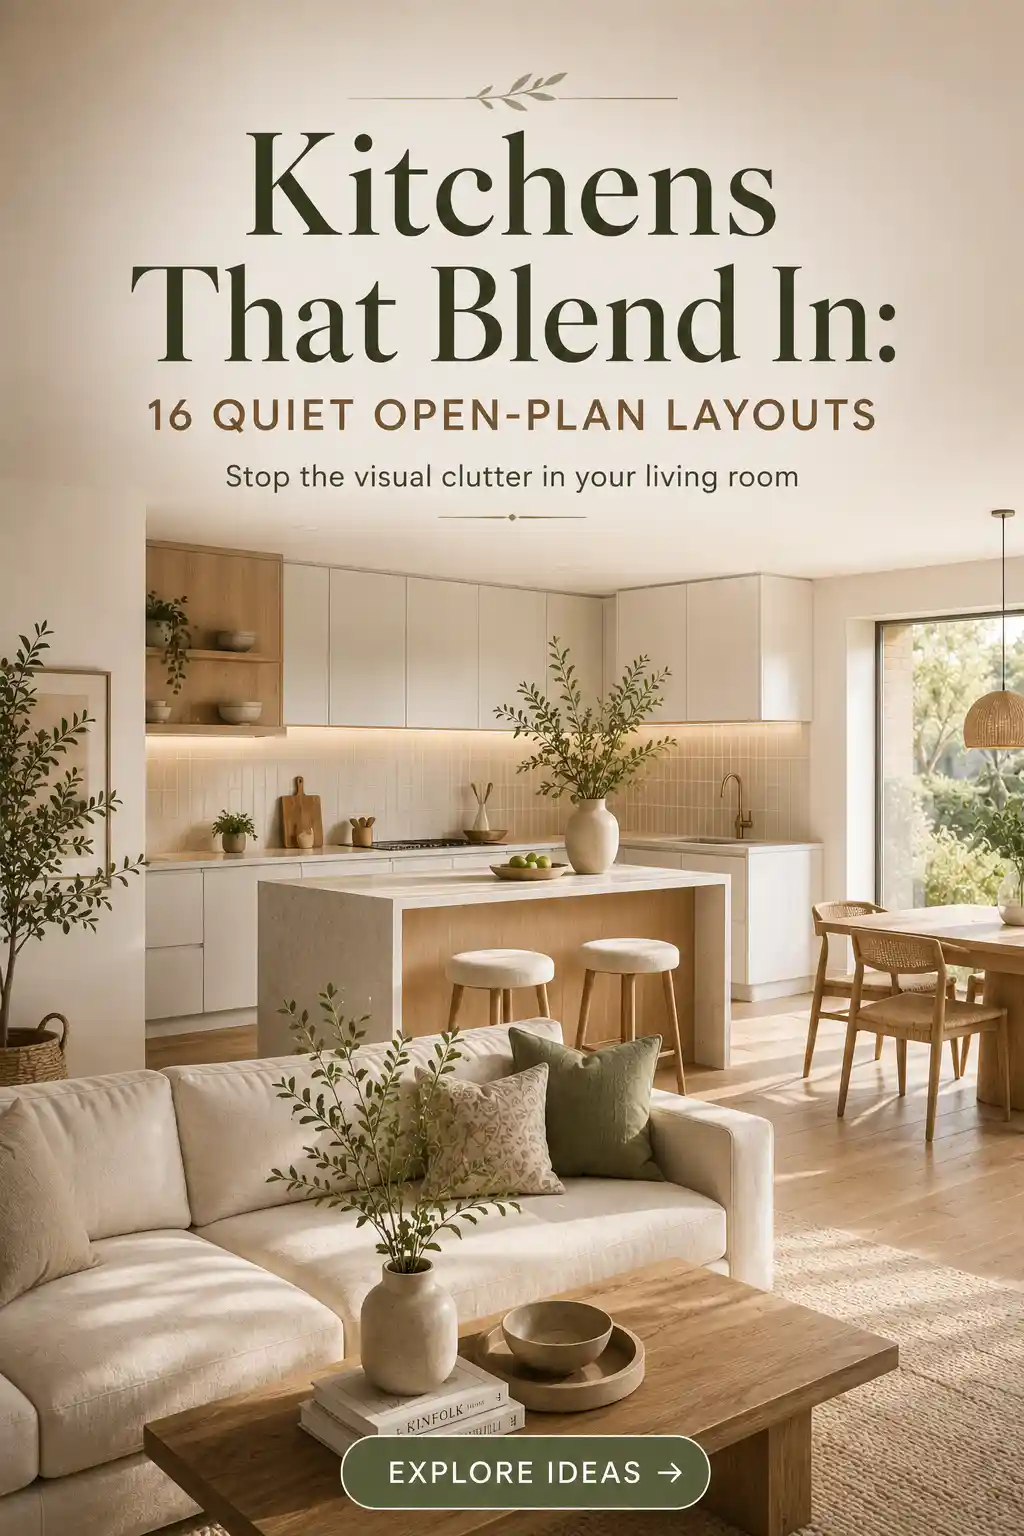
Living in an open-concept space is a dream until you realize your kitchen is always the center of attention. When your cooking zone is just a few steps from your sofa, the visual noise of appliances and cabinetry can easily overwhelm the relaxation of your living room. The secret to a harmonious home isn’t hiding the kitchen entirely, but rather designing it to step back. By focusing on cohesive color palettes, furniture-inspired cabinetry, and strategic zoning, you can create a functional culinary space that complements your lounging area instead of fighting it for dominance.
The Monochromatic Seamless Flow
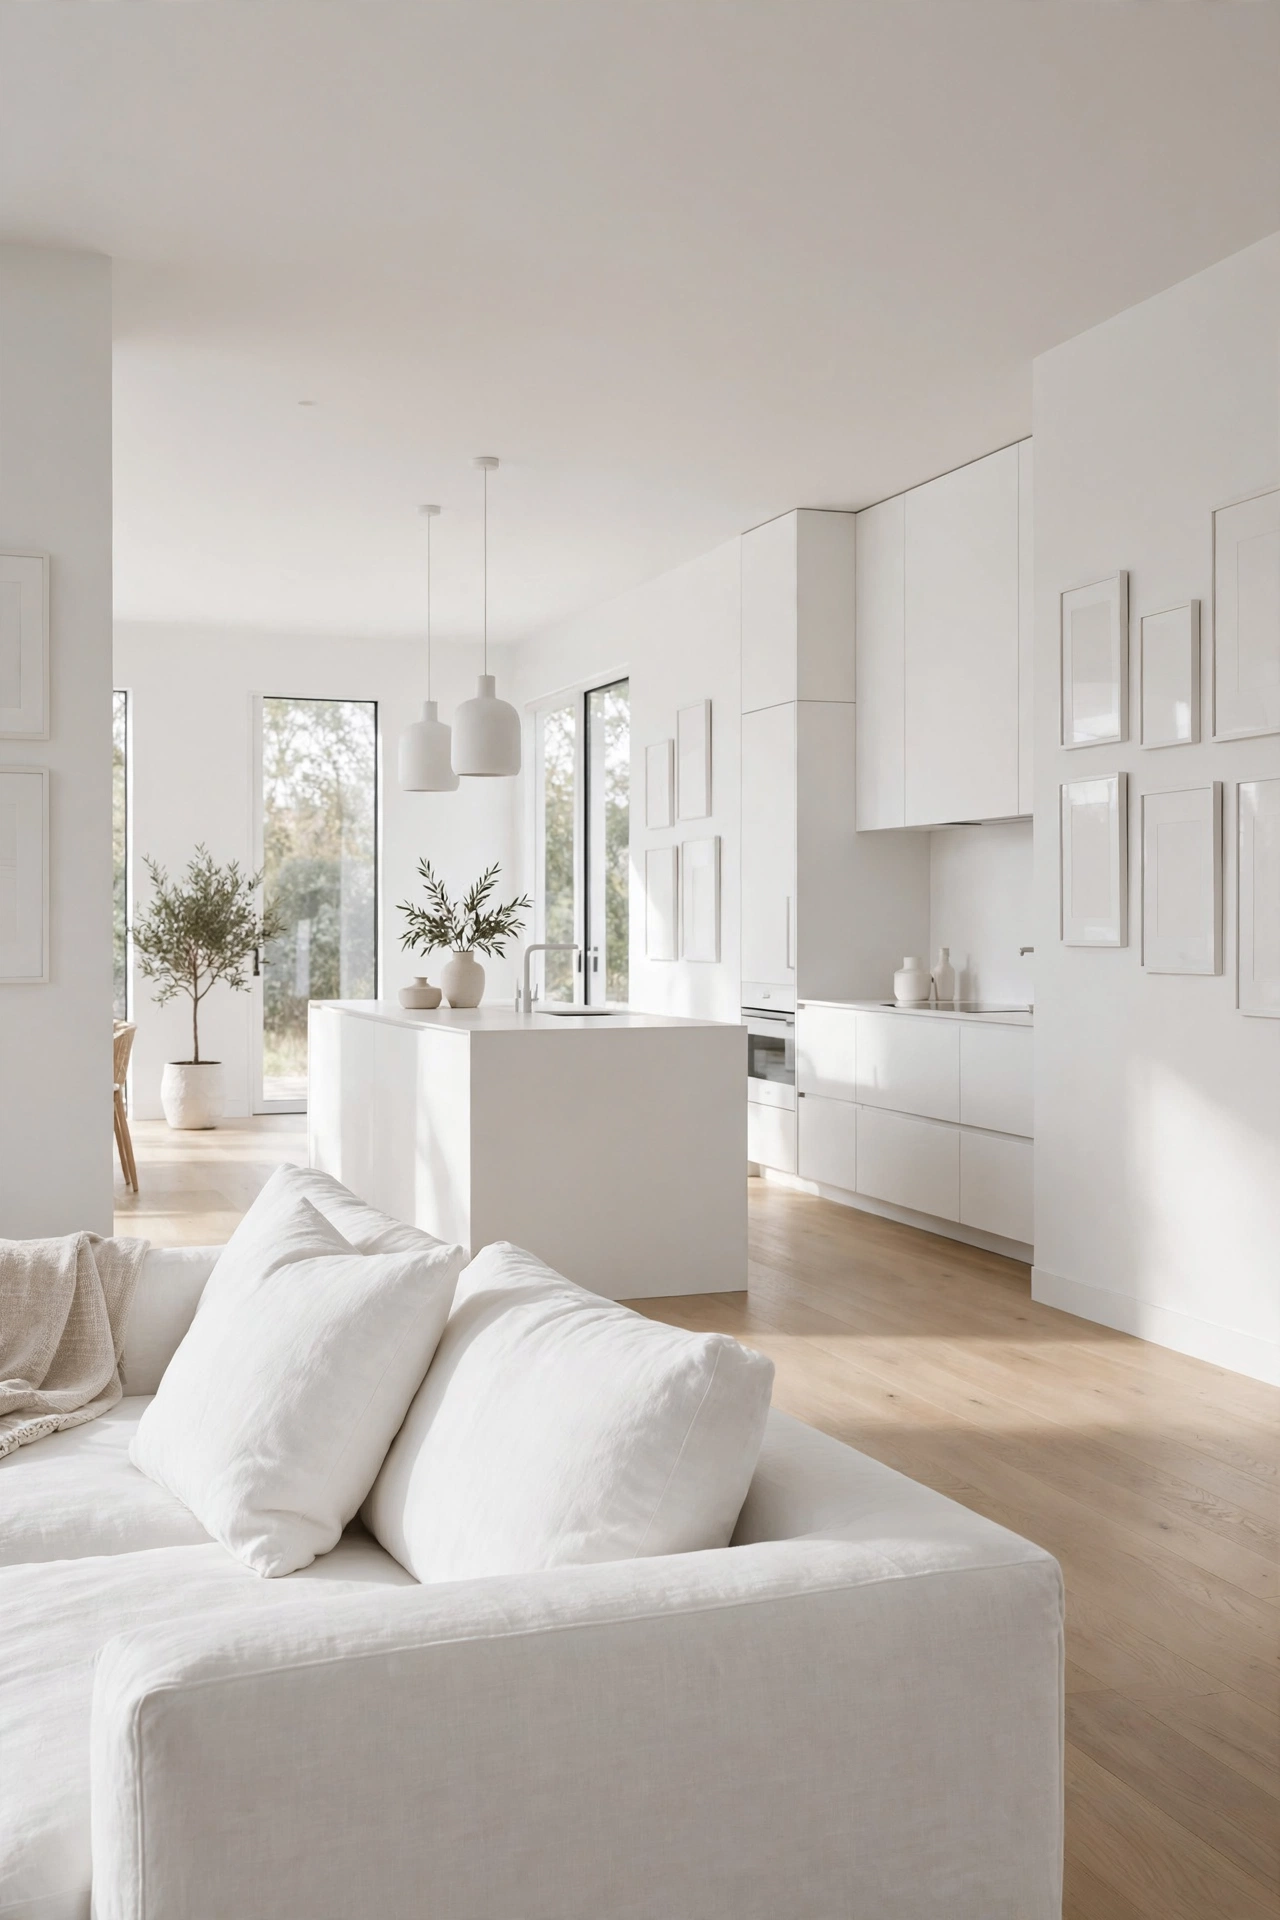
One of the most effective ways to stop a kitchen from competing with the living area is to embrace a monochromatic palette. When the cabinetry, walls, and ceiling all share the same tonal value—such as a crisp alabaster or a soft cream—the kitchen visually recedes into the architecture of the room. This removes the harsh boundaries that typically define a cooking zone, allowing the eye to glide effortlessly from the kitchen to the seating area. To prevent the space from feeling sterile, incorporate various textures like a chunky knit throw on the sofa or a textured stone countertop.
Furniture-Inspired Sage Cabinetry
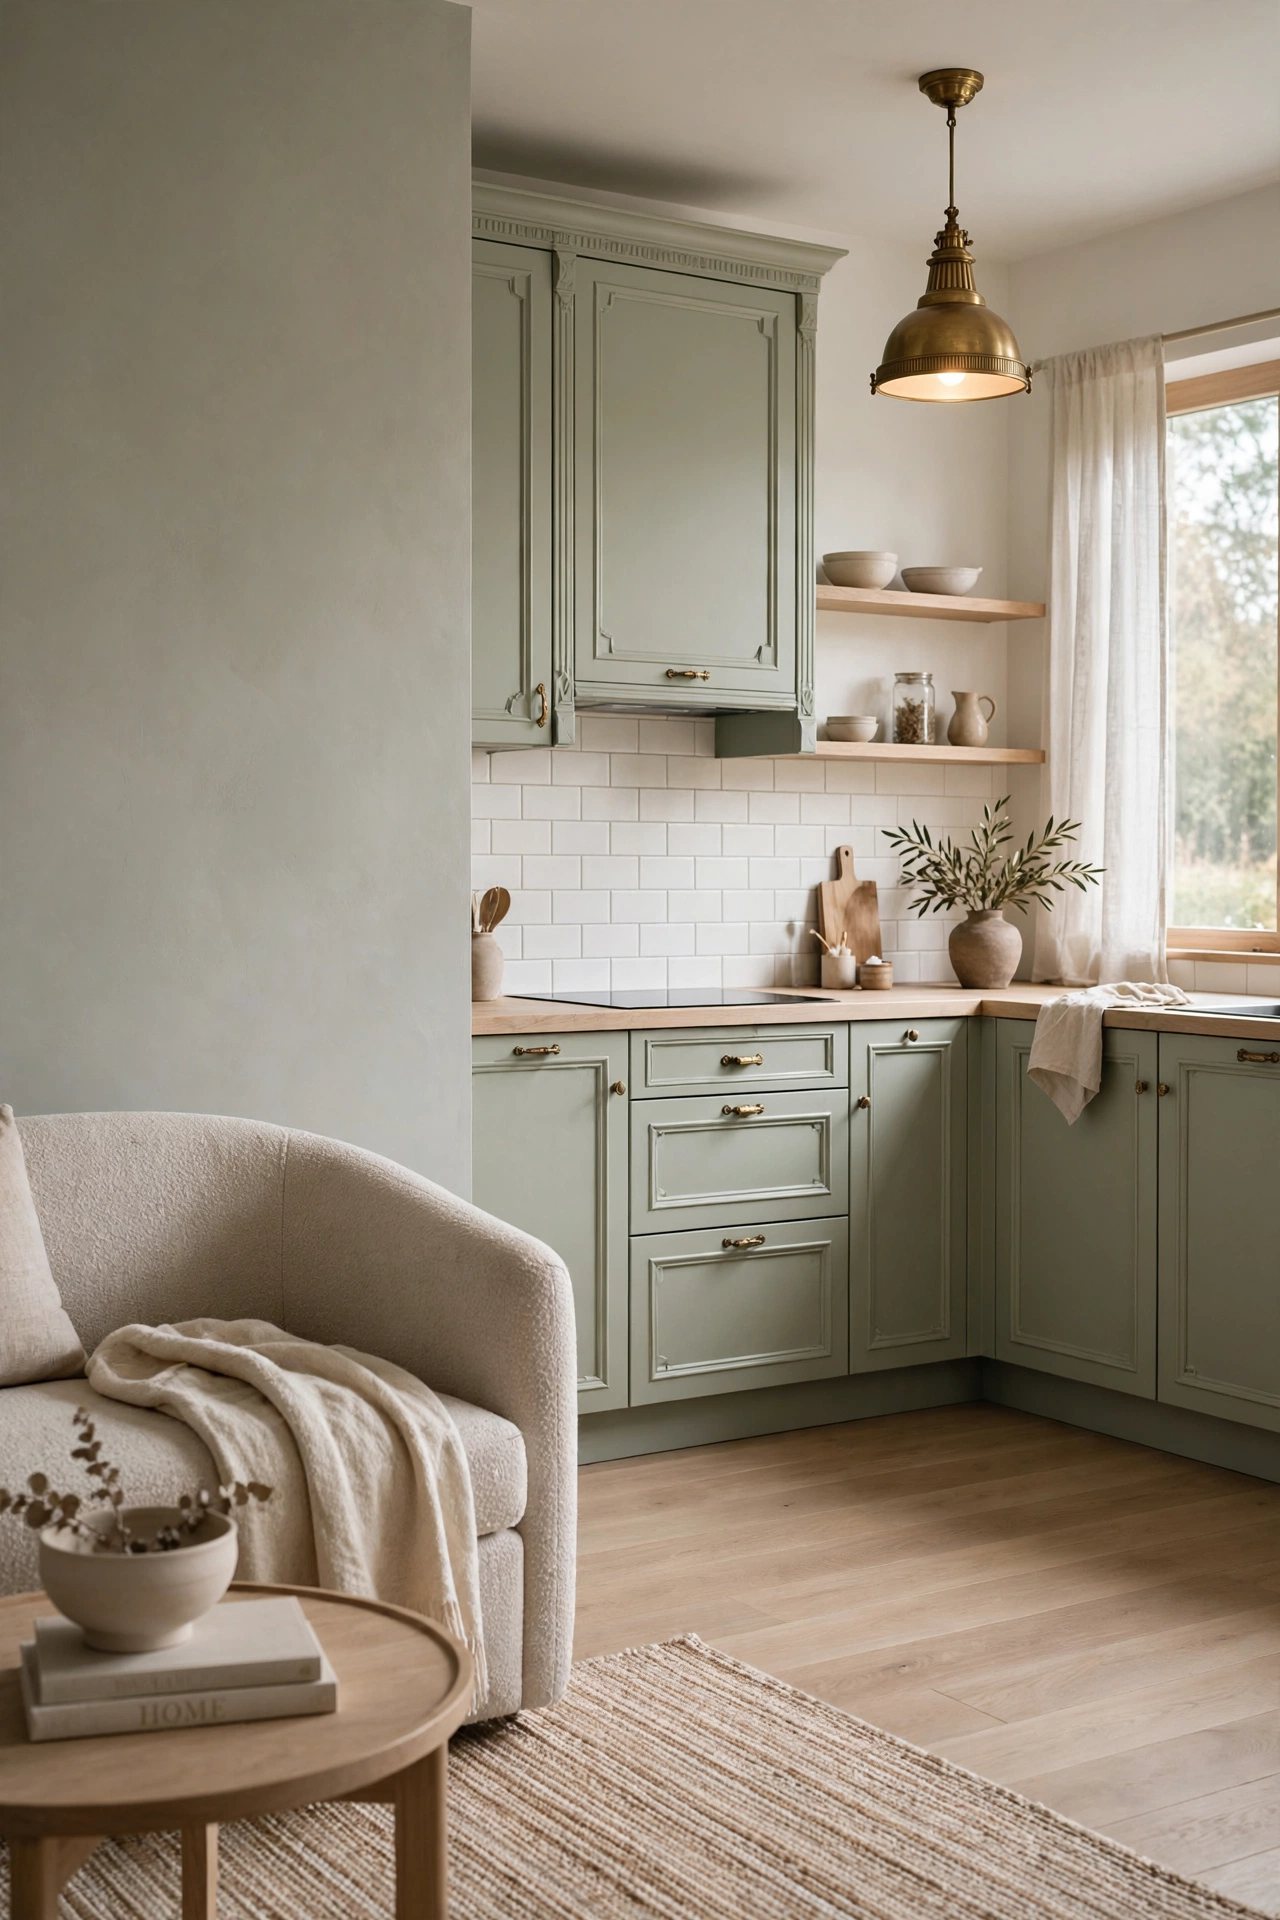
Instead of installing standard industrial-looking cabinets, opt for cabinetry that mimics the look of high-end furniture. Using a muted, nature-inspired hue like sage green can soften the transition between the kitchen and the living room. When cabinets feature decorative molding or freestanding legs, they read more like a sideboard or a hutch than a utility zone. This psychological shift makes the kitchen feel like a curated part of the living space rather than a functional intrusion, creating a cozy, lived-in atmosphere that prioritizes comfort over utility.
The Hidden Pantry Wall
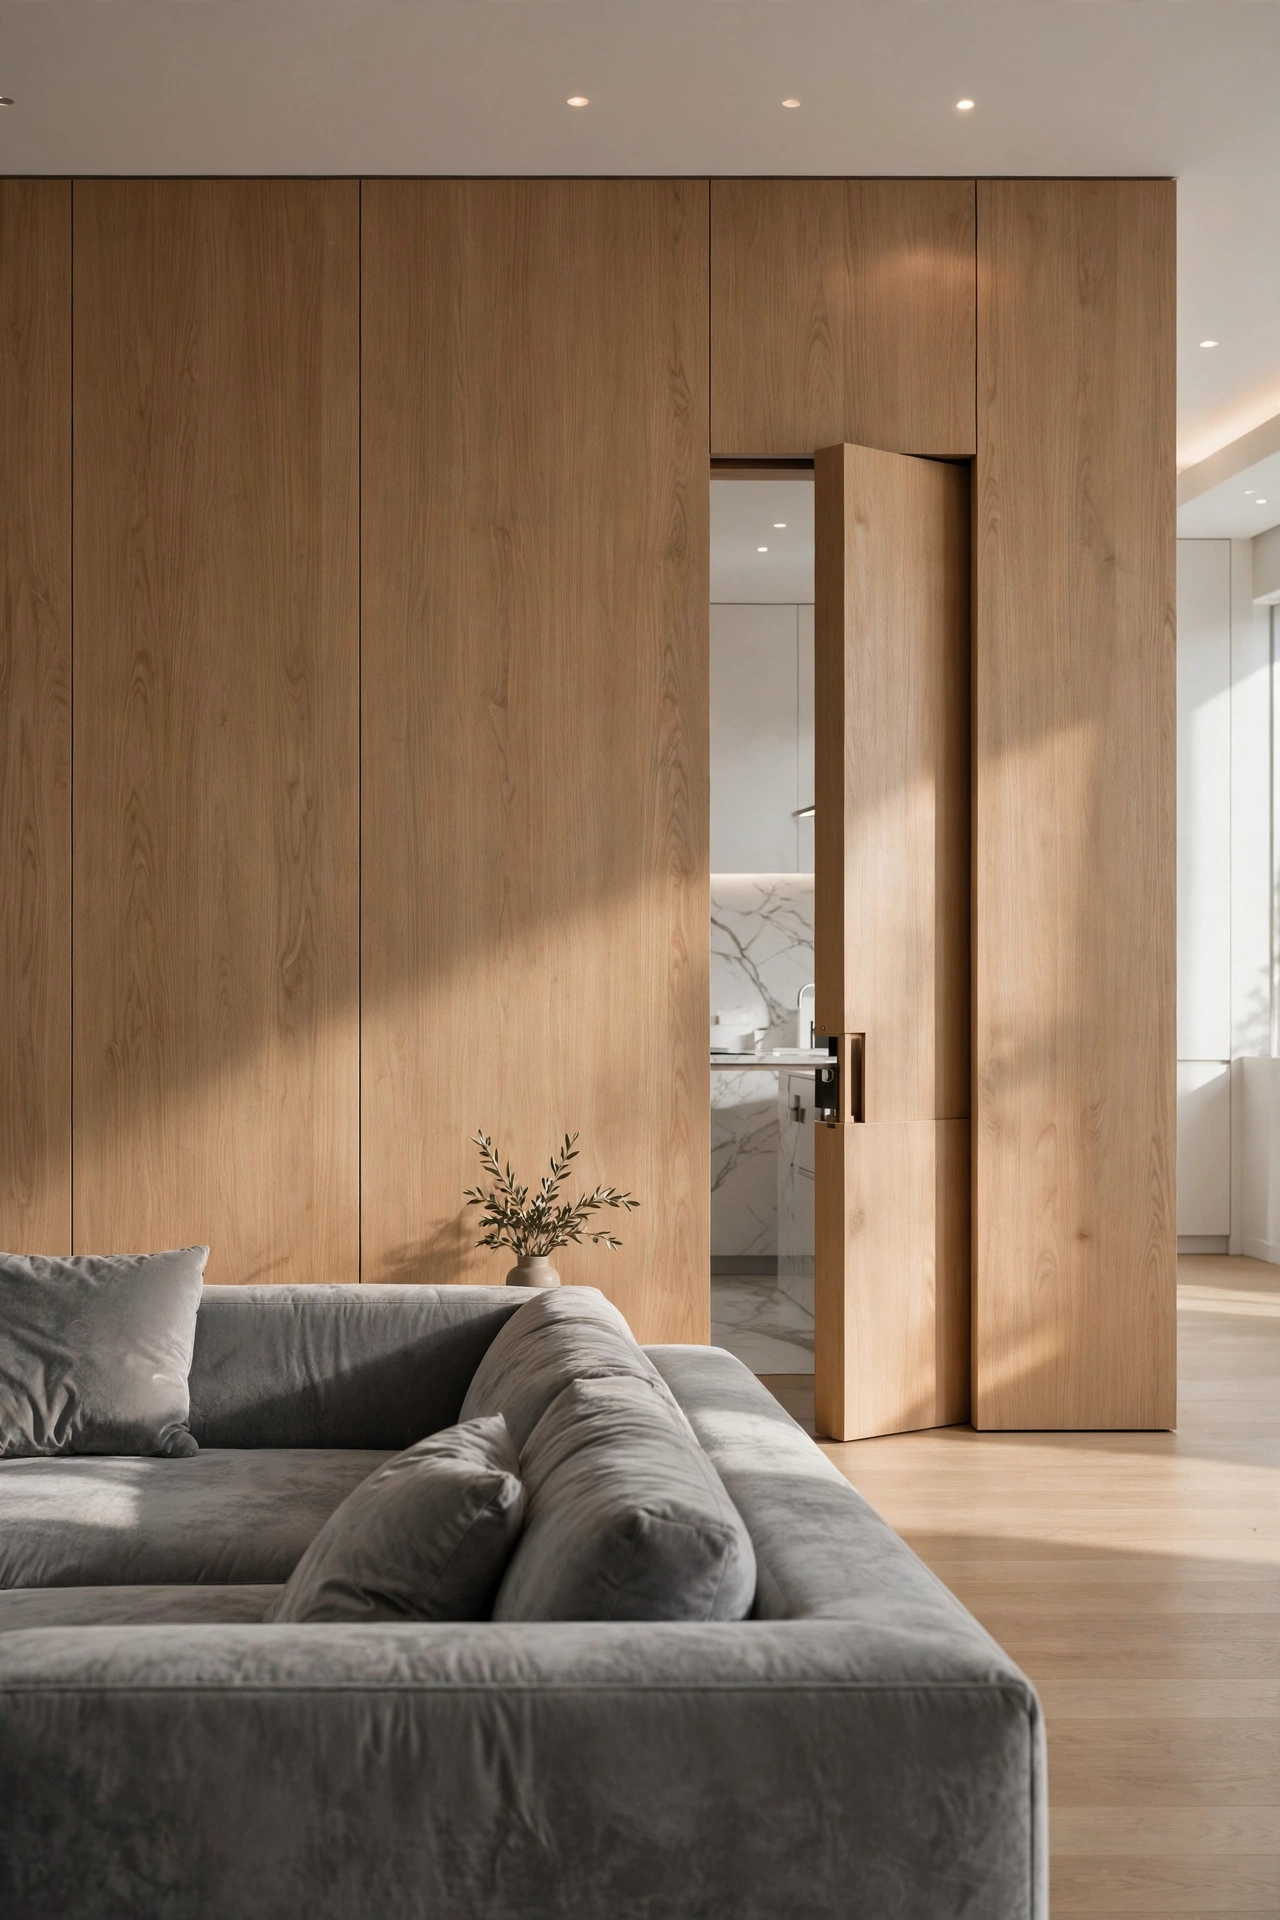
For those who want the ultimate blend, the ‘hidden kitchen’ concept is a game-changer. By installing floor-to-ceiling pocket doors or sliding panels that match the living room’s wall treatment, you can literally tuck the kitchen away when it is not in use. This design allows the room to function entirely as a lounge or dining area during social gatherings. The use of warm wood veneers or matte lacquered panels ensures that the closed kitchen looks like a sophisticated architectural feature rather than a series of cupboards, maintaining a clean and uncluttered sightline.
Warm Oak Peninsula Dividers
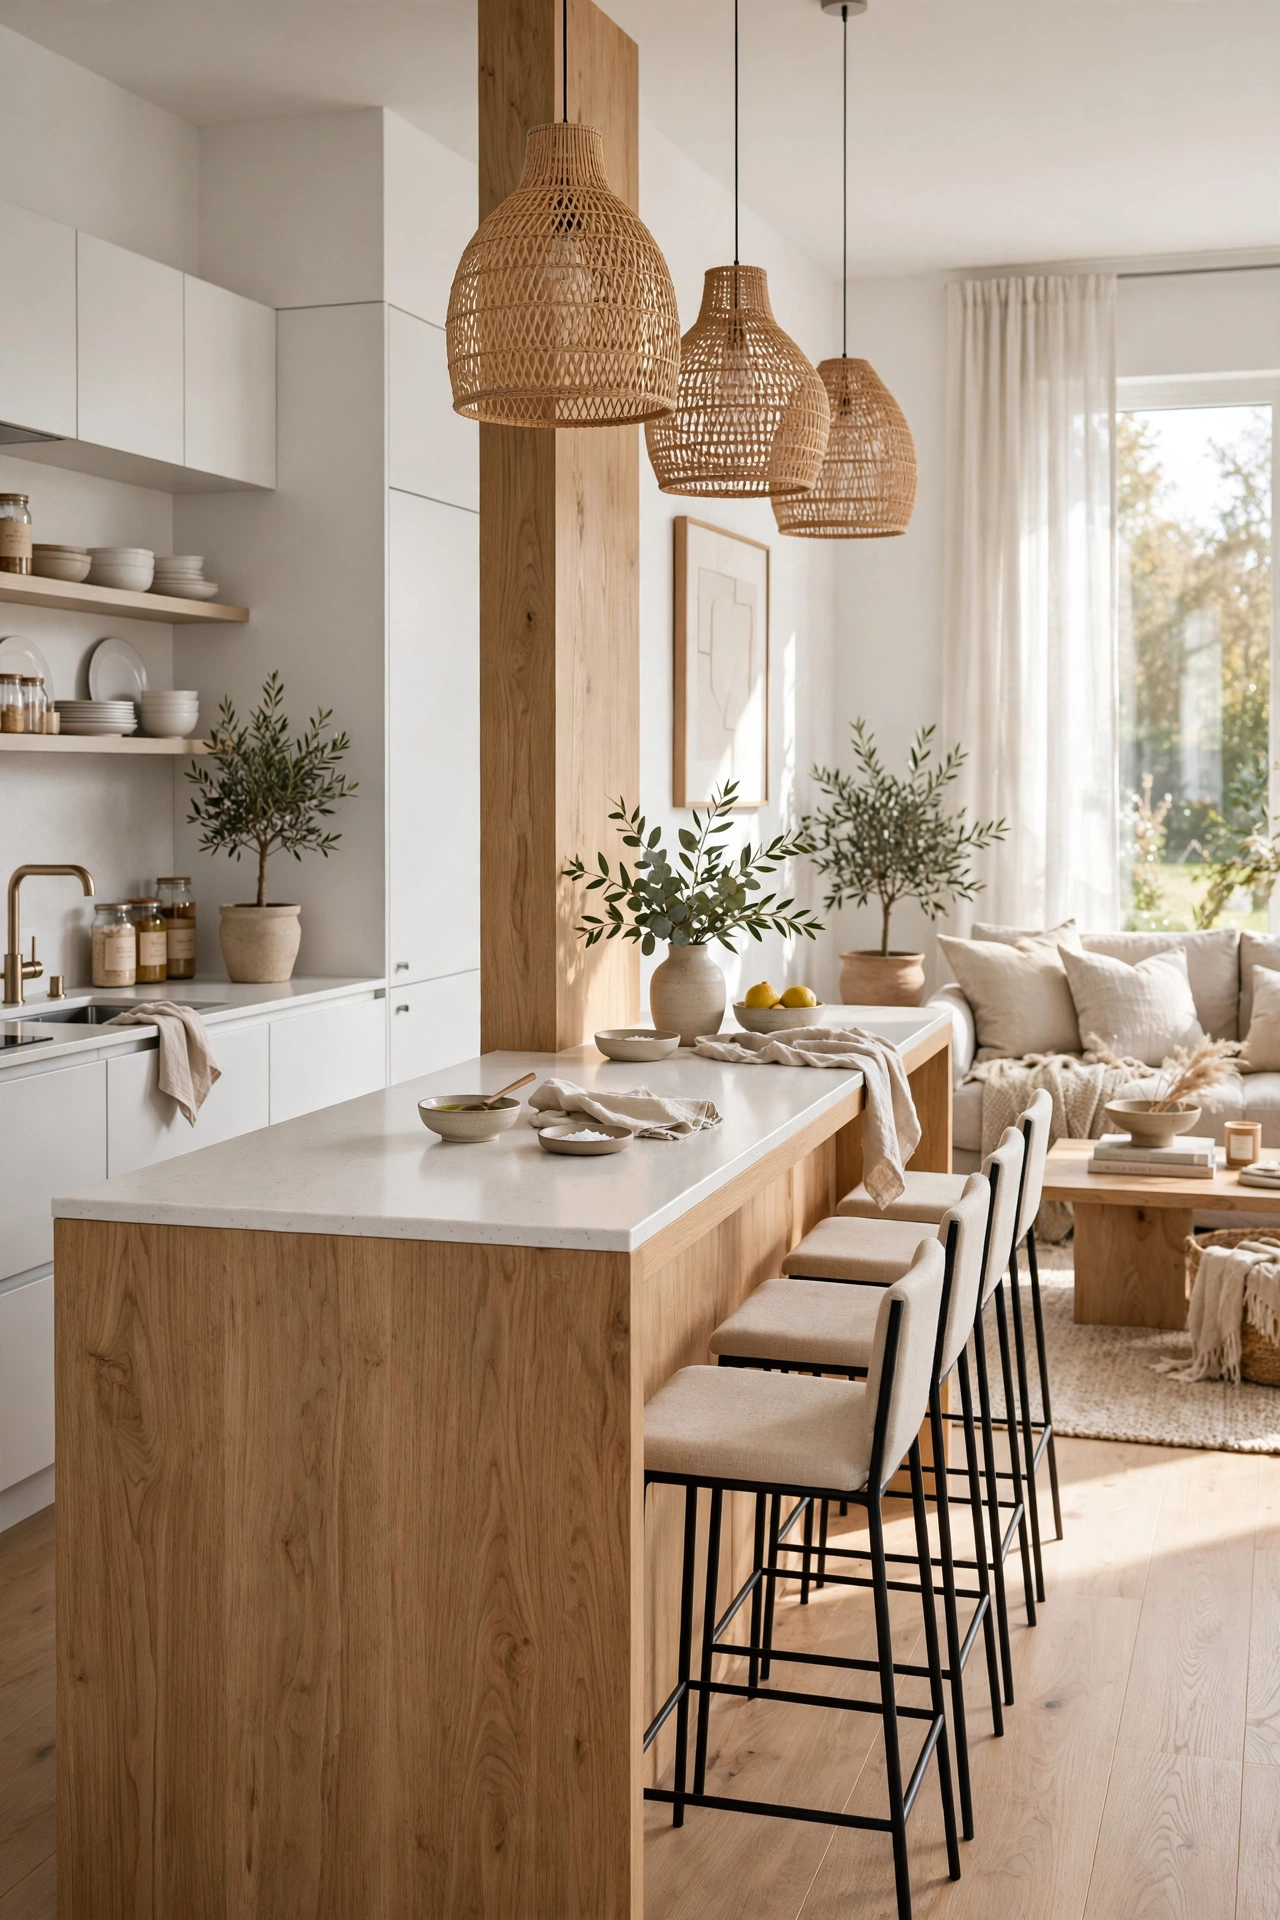
A peninsula can serve as a gentle boundary that defines the kitchen’s footprint without the need for restrictive walls. To keep it from feeling bulky, choose a light-toned wood like white oak or ash. The organic warmth of the wood bridges the gap between the hard surfaces of the kitchen and the soft textiles of the living room. By keeping the profile slim and the styling minimal—perhaps just a bowl of fresh citrus or a ceramic vase—the peninsula acts as a functional bridge that organizes the space without dominating the visual landscape.
Matte Charcoal Stealth Design
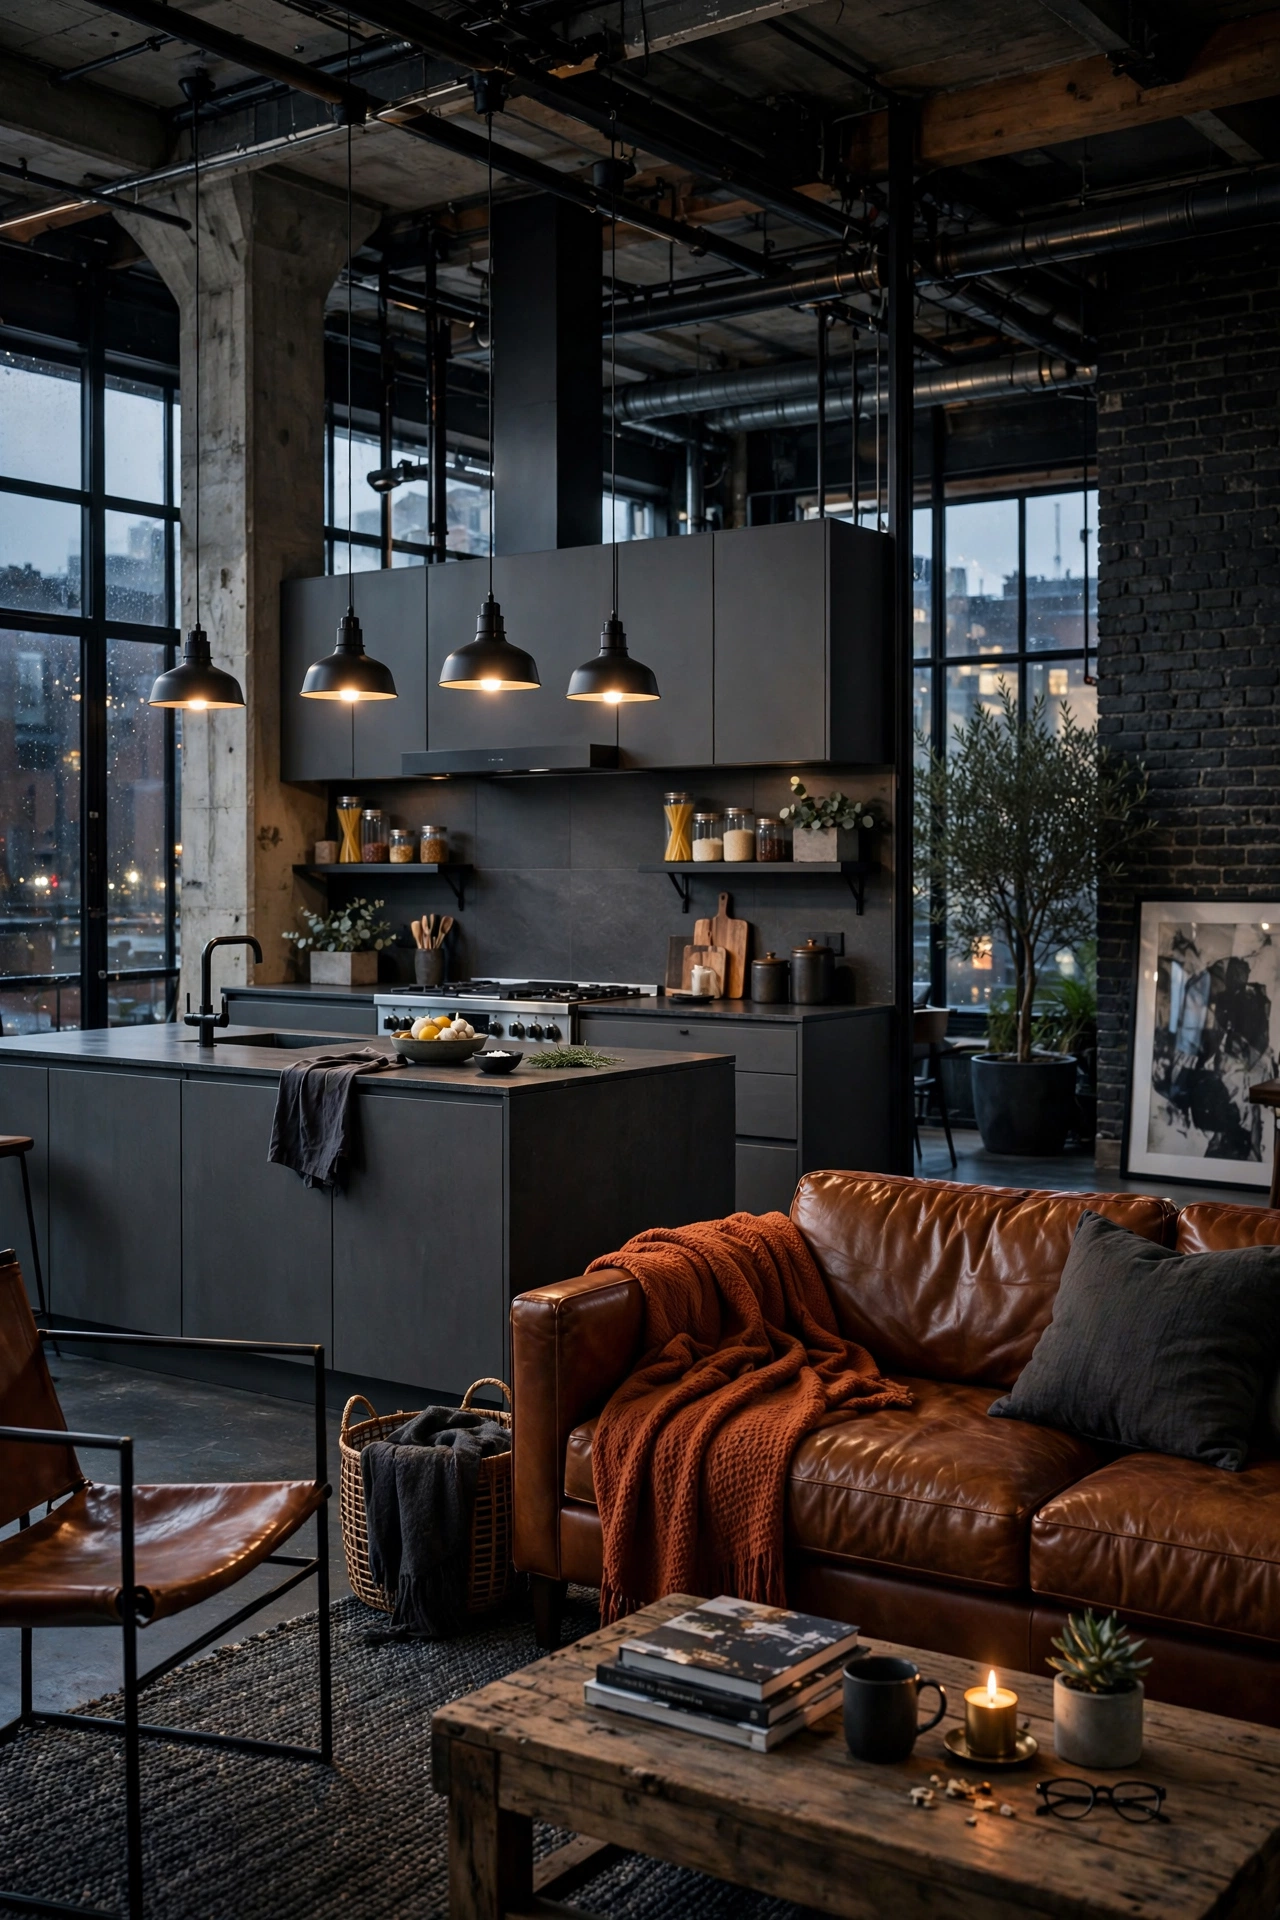
While light colors help a kitchen recede, a deep, matte charcoal palette can create a ‘stealth’ effect. In a room with darker accents or industrial elements, a dark kitchen can anchor the space and blend into the shadows, especially when paired with a dark-toned living area. The key is to avoid glossy finishes, which reflect light and draw attention. A matte finish absorbs light, making the kitchen feel like a sophisticated backdrop. Pair this with rich leather furniture to create a moody, high-end lounge feel where the kitchen is a quiet supporting actor.
Soft Sky Blue Accents
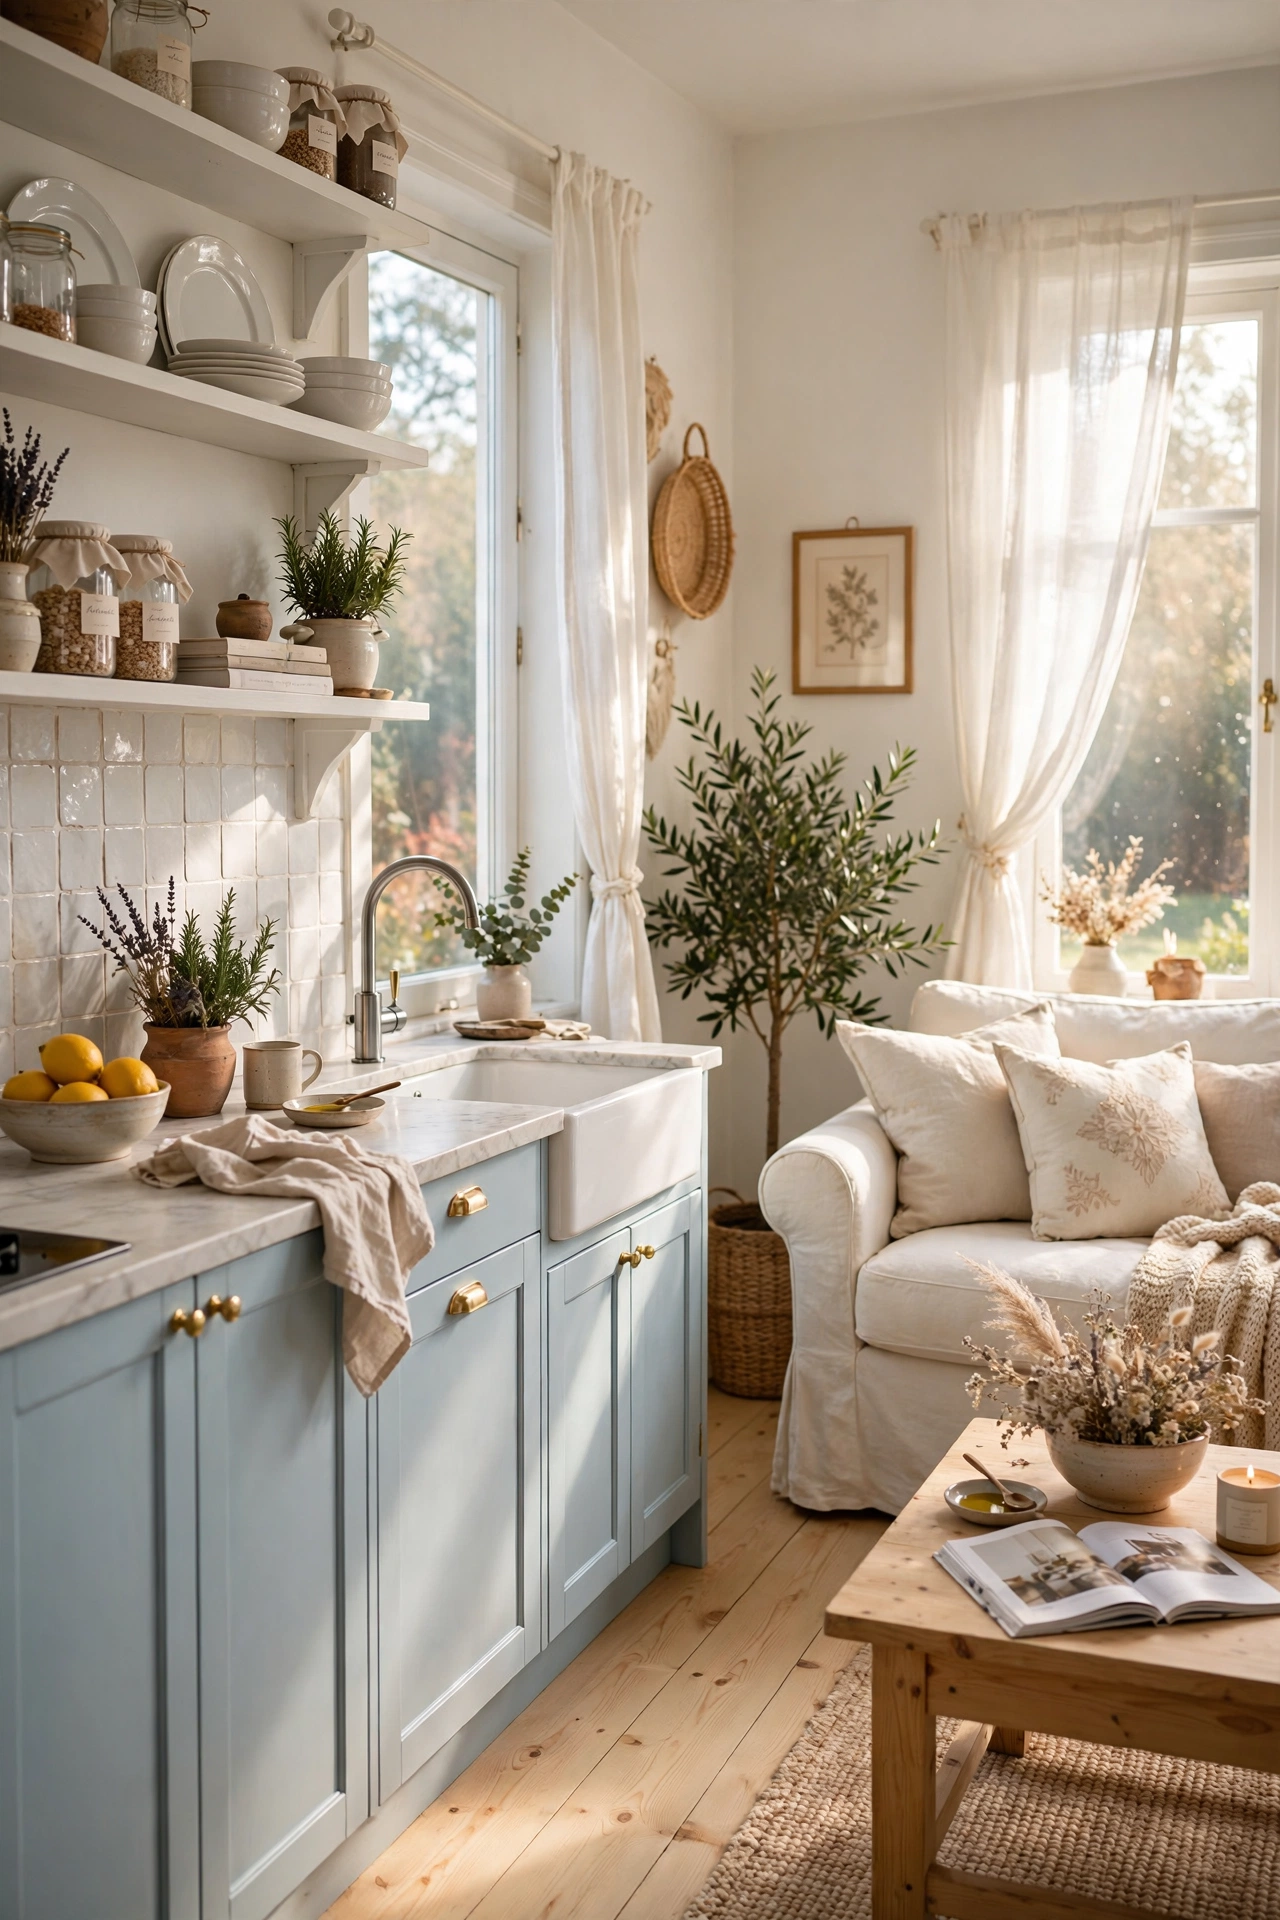
A pale, airy color like sky blue can make a small kitchen feel light and unobtrusive. By applying the color only to the lower cabinetry and keeping the upper walls white or open, you reduce the ‘visual weight’ of the kitchen. This prevents the cabinetry from feeling like a heavy block of color that competes with the living room’s decor. The result is a breezy, coastal-inspired atmosphere where the kitchen feels like a charming extension of the home’s social heart, rather than a separate, high-traffic utility zone.
Mid-Century Modern Walnut Built-ins
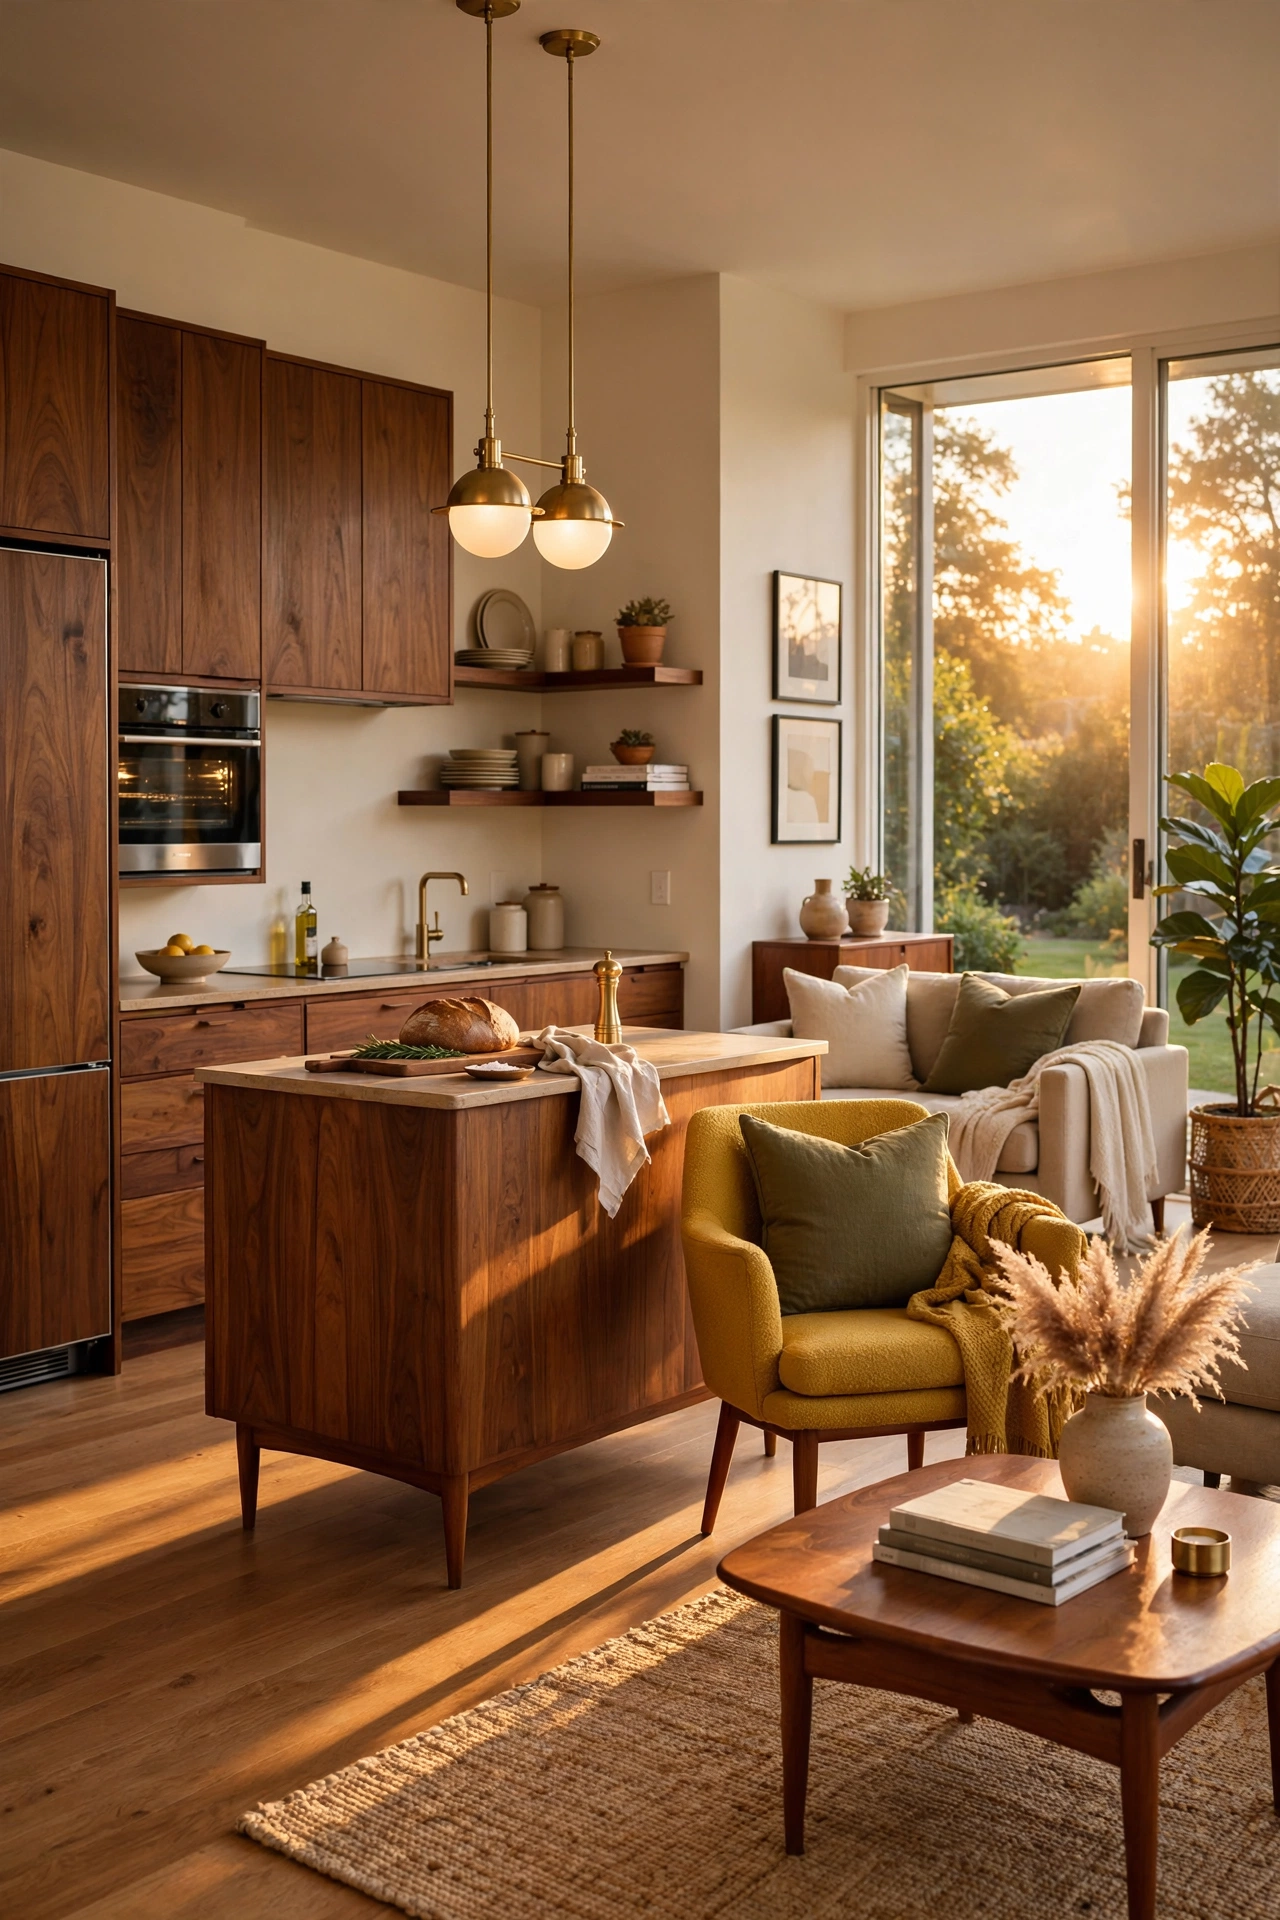
Leveraging Mid-Century Modern design principles allows a kitchen to feel like a collection of fine furniture. Using rich walnut wood for the cabinetry and incorporating tapered legs creates a sense of lightness and elevation. When the kitchen furniture shares the same wood species and era as the living room’s coffee table or sideboards, the two areas merge into one cohesive design story. This approach replaces the traditional ‘utility’ feel of a kitchen with a curated, gallery-like aesthetic that enhances the overall sophistication of the living space.
The Recessed Corner Tuck
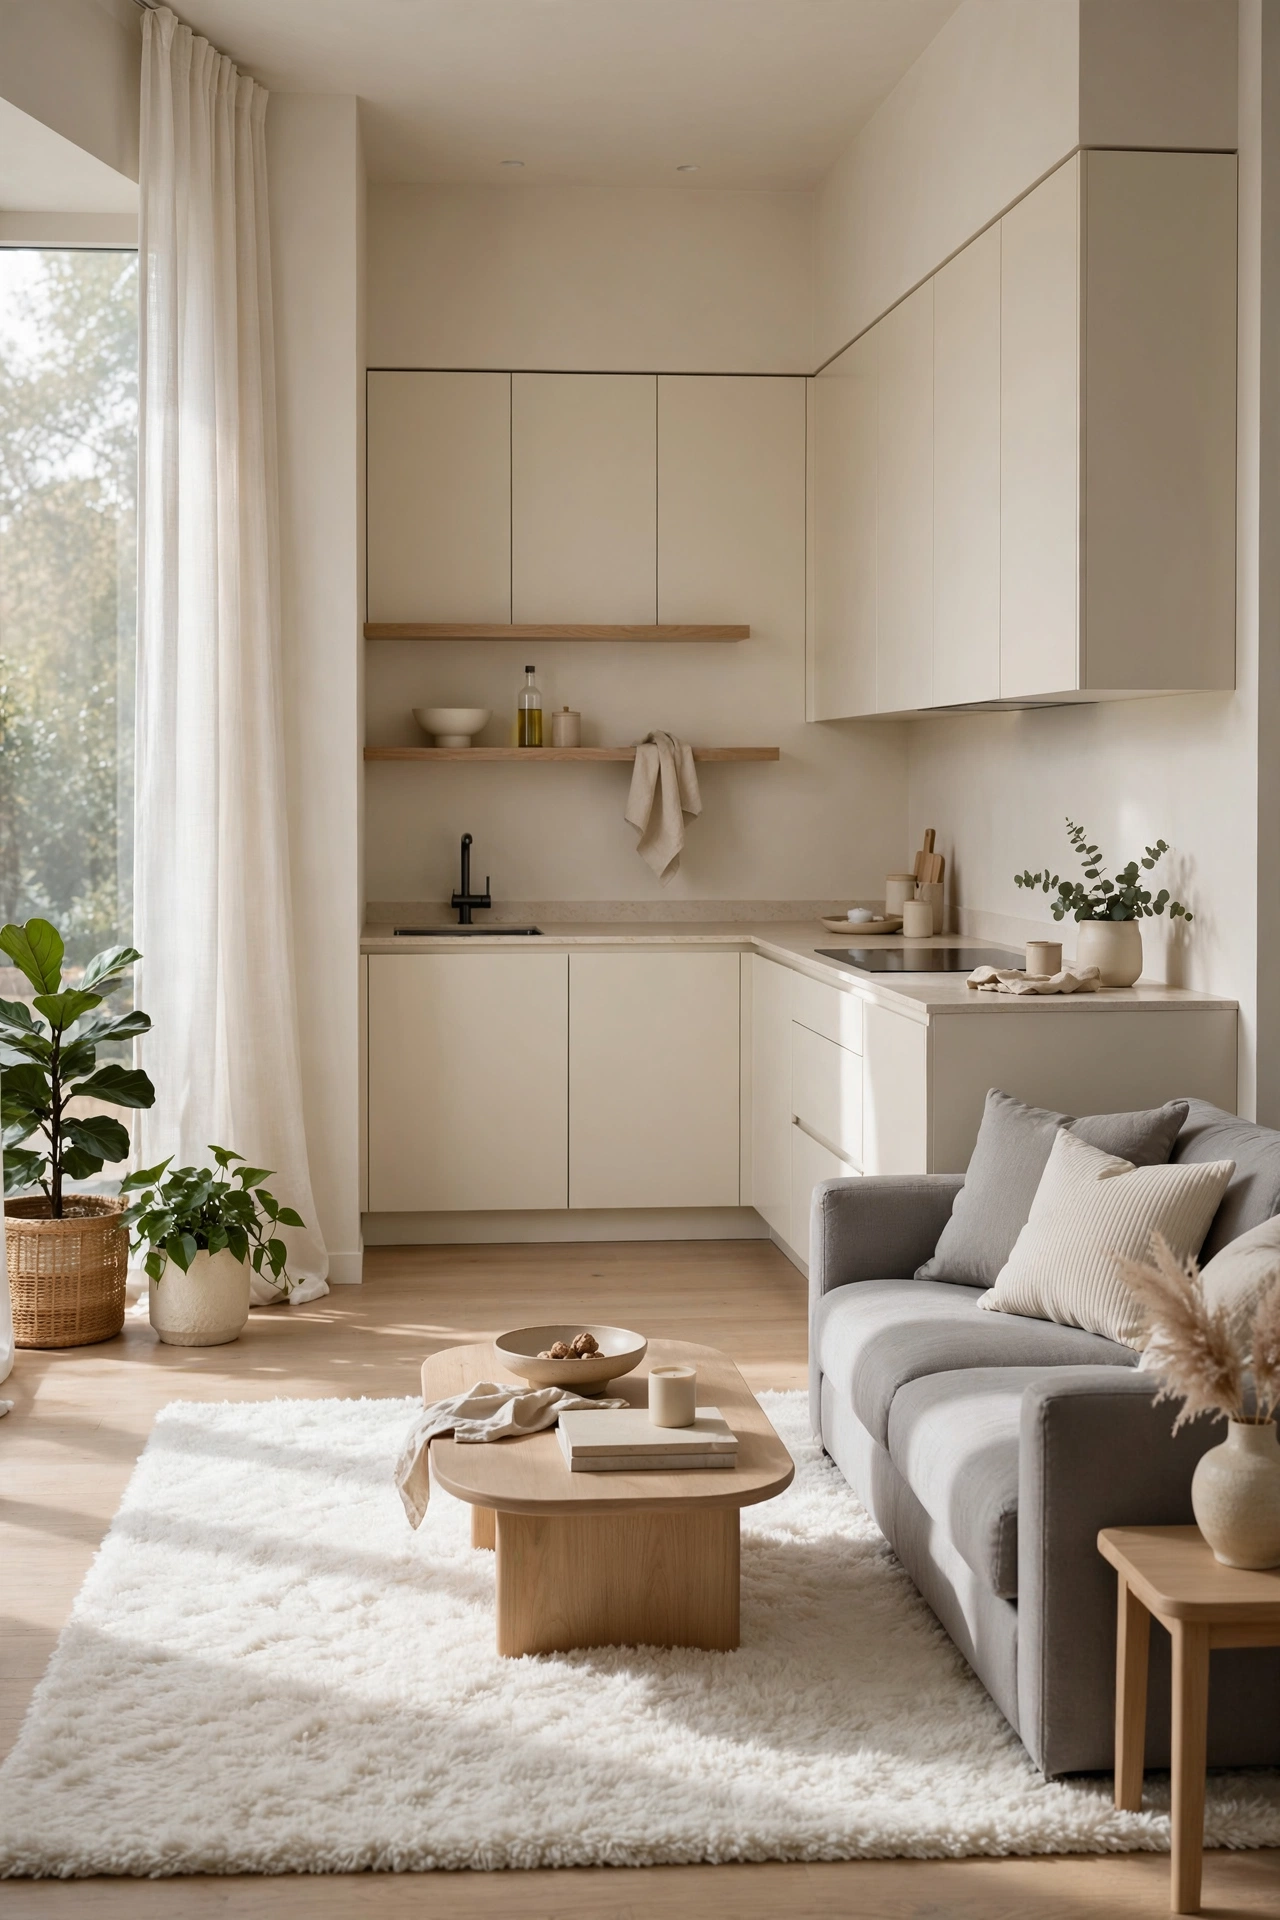
The layout of your kitchen determines how much it competes with your living area. An L-shaped kitchen tucked into a corner maximizes the remaining floor space and pushes the ‘working’ part of the room away from the relaxation zone. By keeping the cabinetry low-profile and the colors neutral, the kitchen becomes a functional niche rather than a focal point. This layout creates a natural flow, allowing the living room to expand and breathe, while the kitchen remains efficient and accessible without interrupting the room’s primary purpose of lounging.
Smoked Glass Partitions
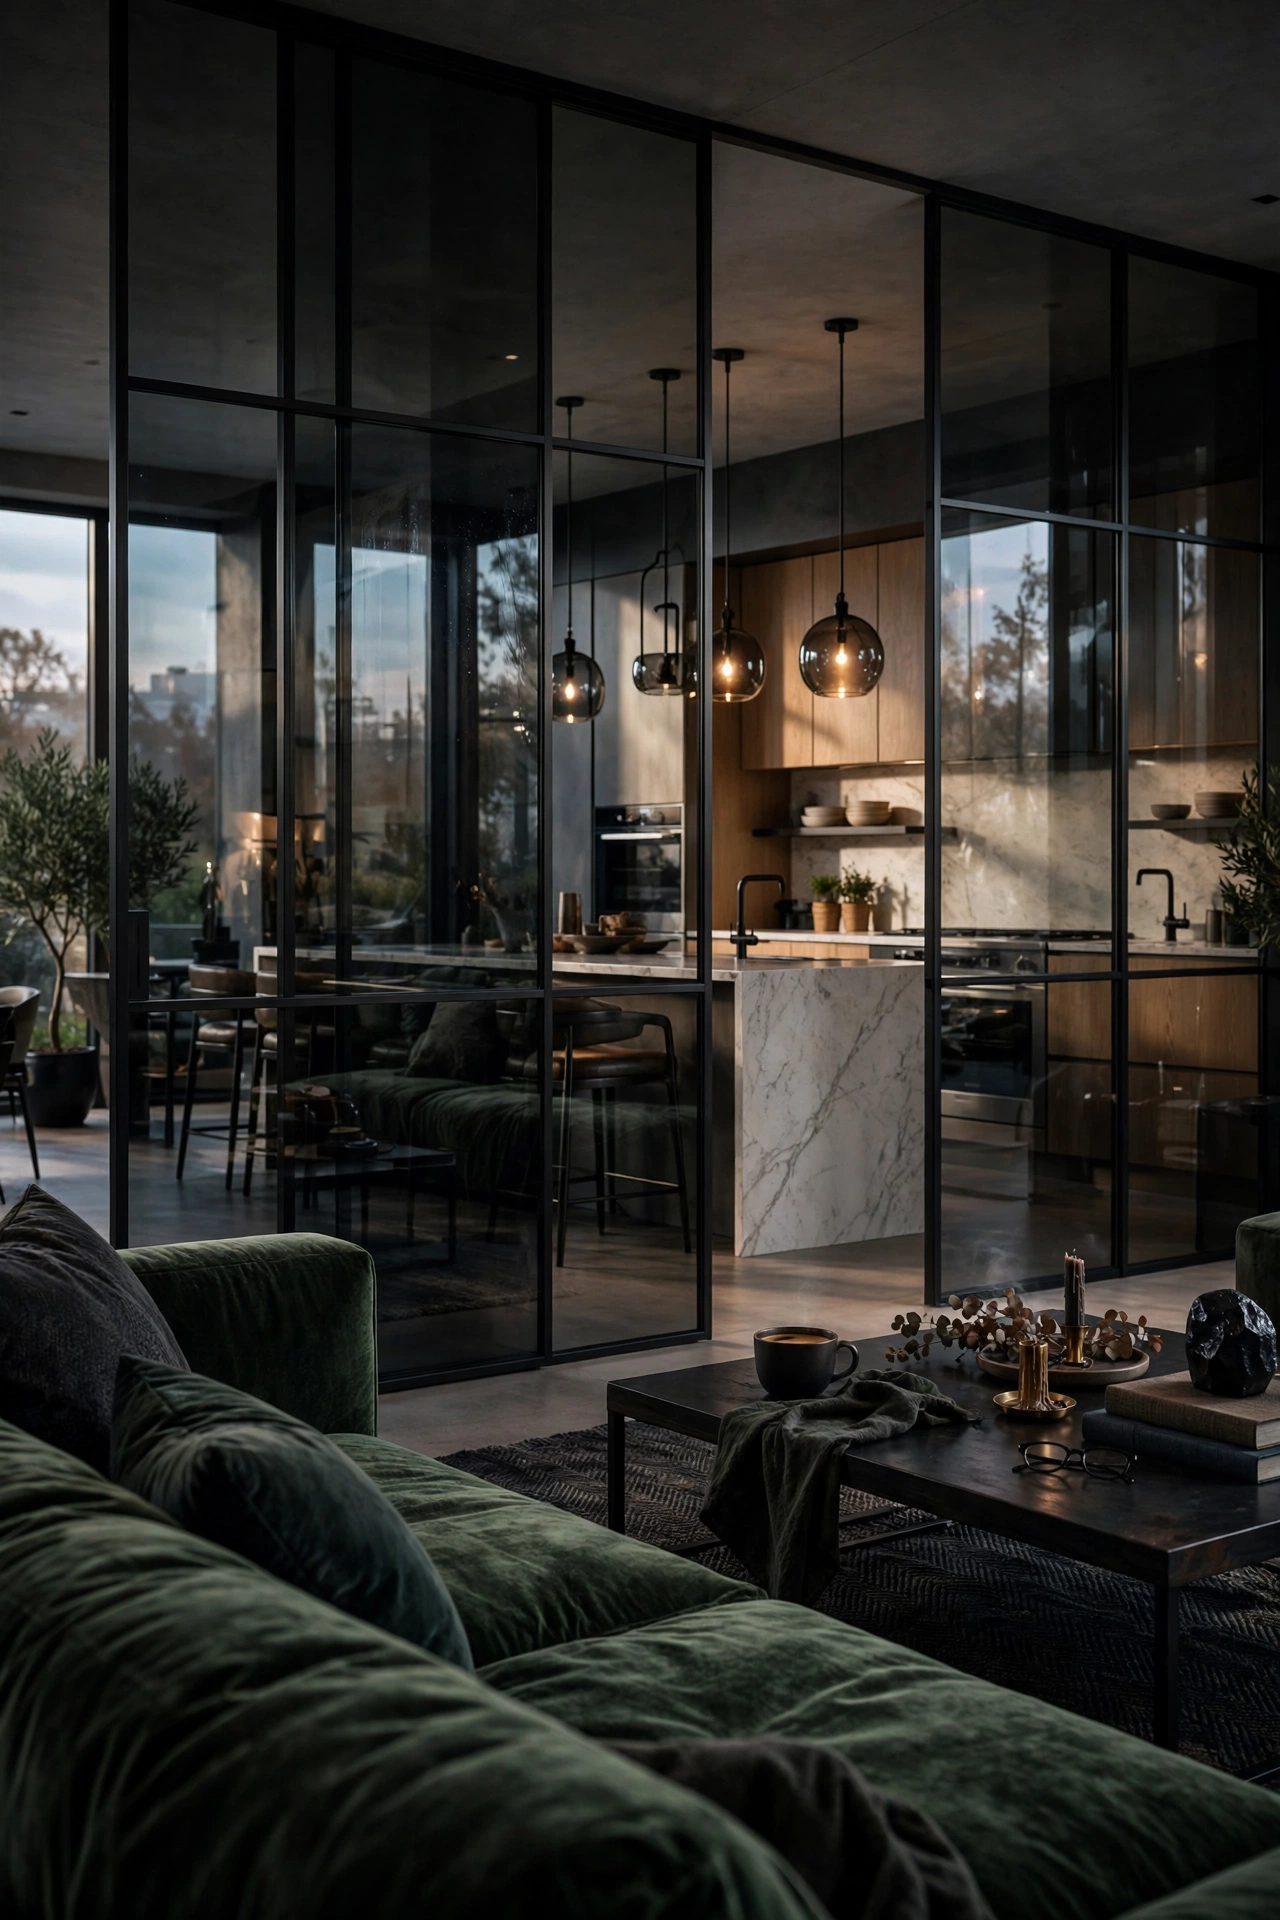
When you want a physical boundary but don’t want to lose the open-plan feel, smoked glass partitions are an elegant solution. These dividers provide a subtle visual filter that separates the kitchen from the living room without blocking light or sightlines. The tinted glass obscures the cluttered details of the kitchen—like dish racks or small appliances—while still maintaining a sense of spaciousness. This creates a sophisticated, architectural layer that defines the two zones while ensuring the kitchen remains a quiet, semi-hidden element of the home.
Tonal Greige Continuity
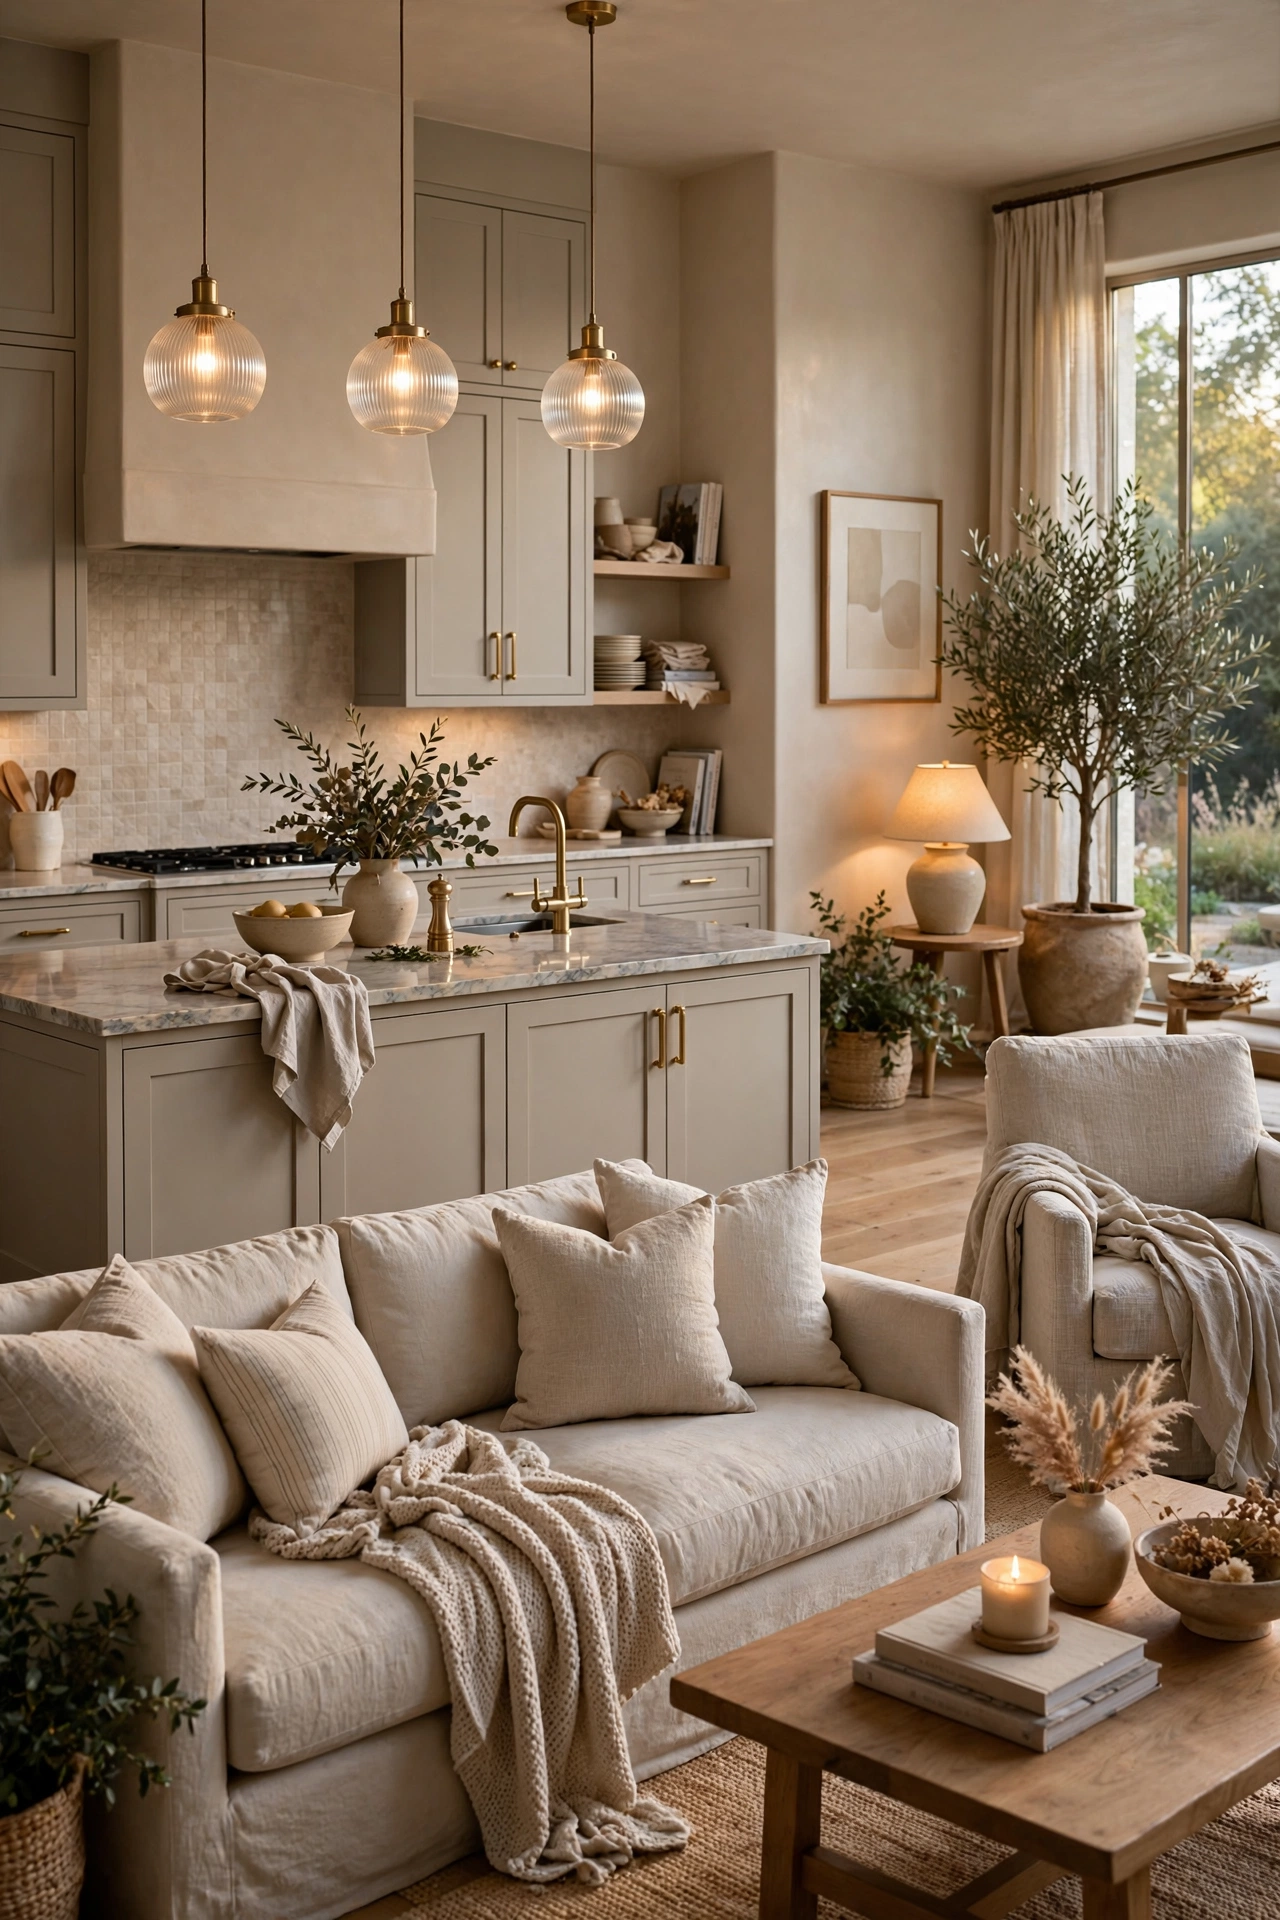
Greige is the ultimate bridge color for open-plan living. By using a consistent shade of grey-beige across the kitchen cabinets, the walls, and the living room upholstery, you create a tonal continuity that erases the friction between the two spaces. This muted palette is less stark than white and more modern than beige, providing a sophisticated neutral base that allows a few statement pieces—like a piece of art or a colorful cushion—to take center stage. The kitchen effectively blends into the background, creating a serene and unified environment.
Refined Industrial Loft Vibe
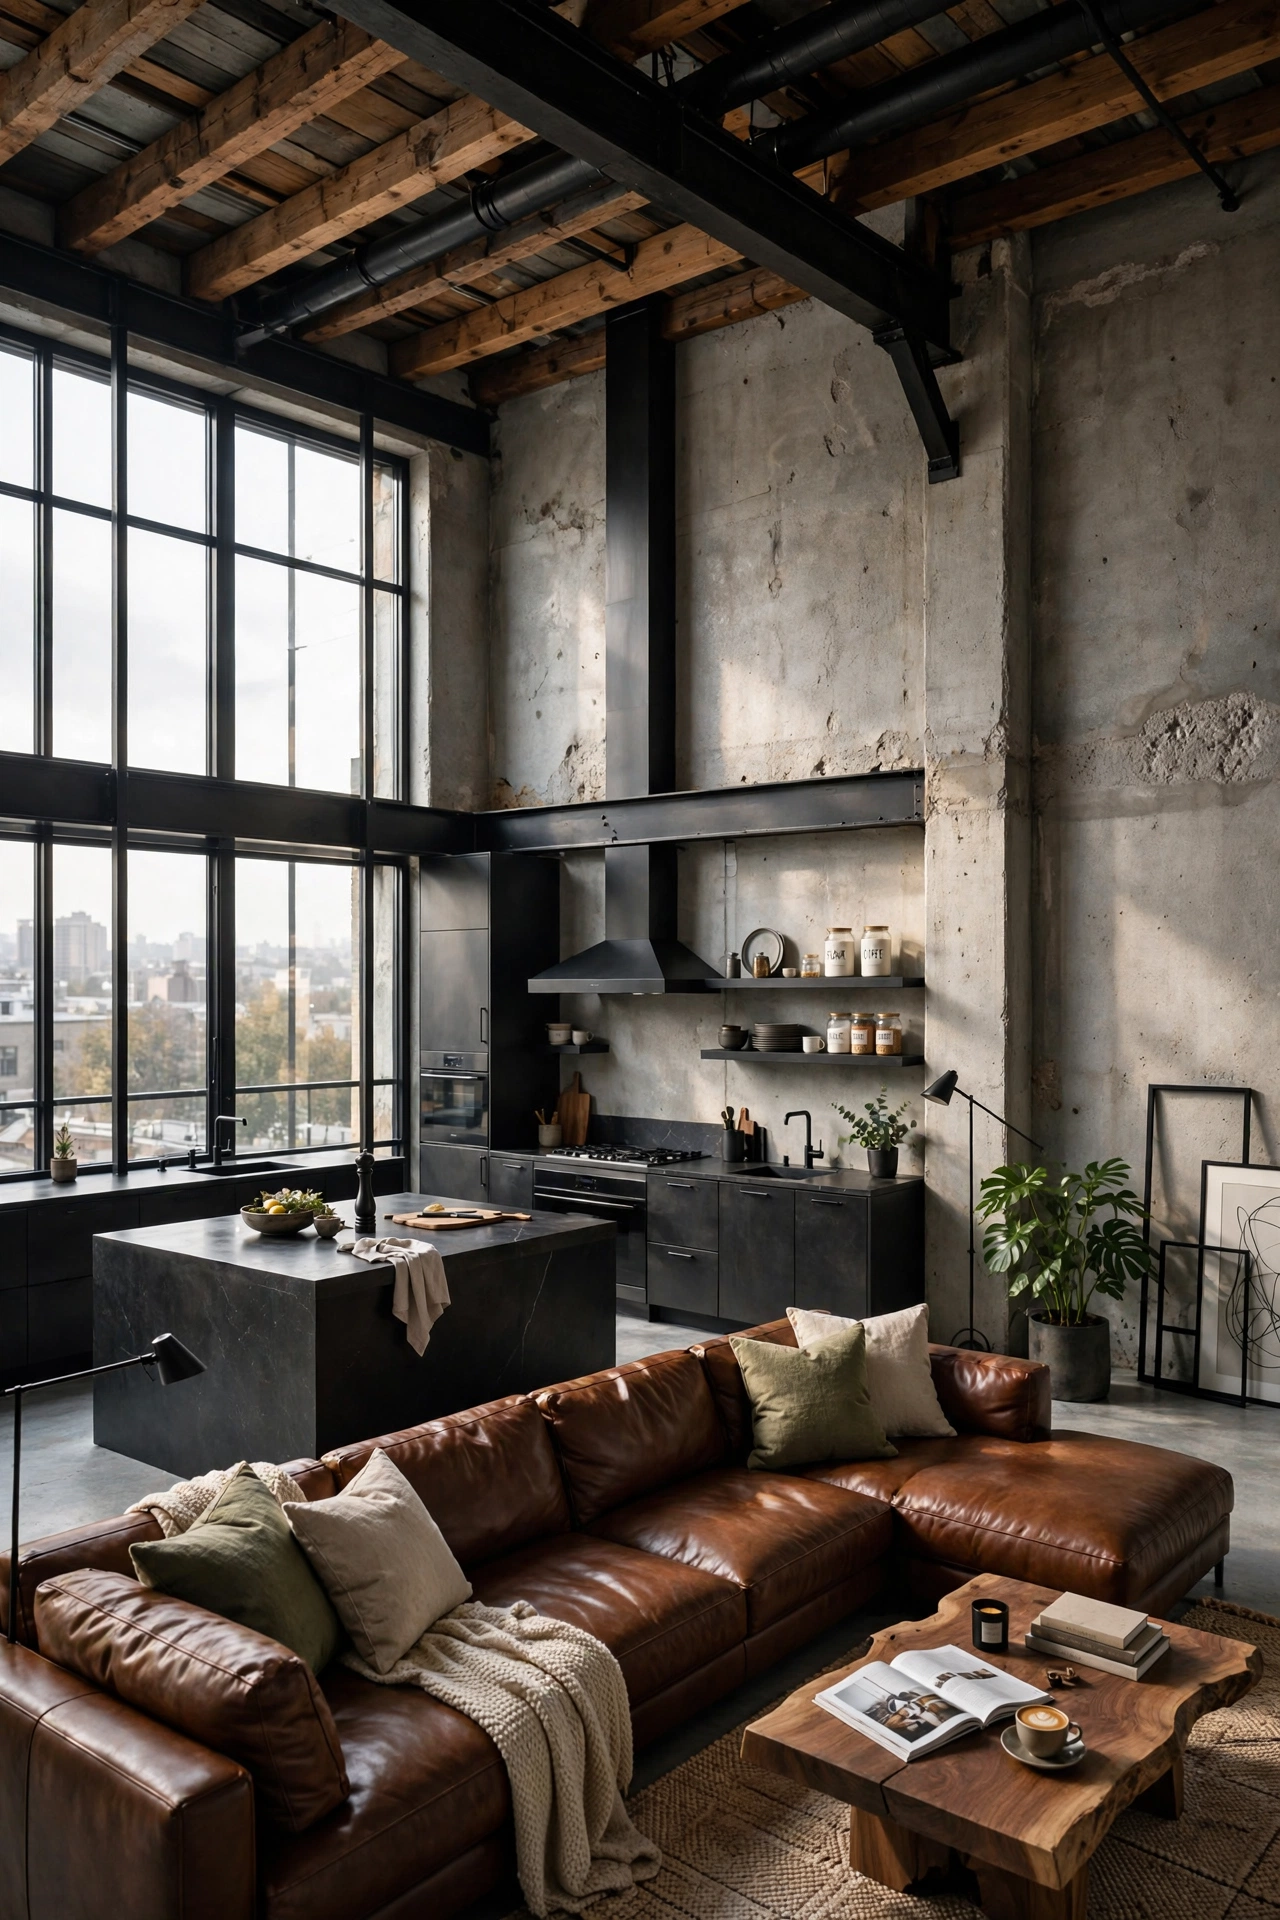
In an industrial-style home, the kitchen can blend in by adopting the same raw materials as the surrounding architecture. Using concrete countertops, exposed brick, and black steel shelving allows the kitchen to feel like a natural extension of the loft’s structure. When the ‘industrial’ elements are consistent throughout the living area—such as a metal coffee table or exposed piping—the kitchen ceases to be a separate entity and becomes part of the room’s overall character. This approach celebrates the utility of the kitchen while integrating it into a rugged, modern aesthetic.
Airy Open Shelving
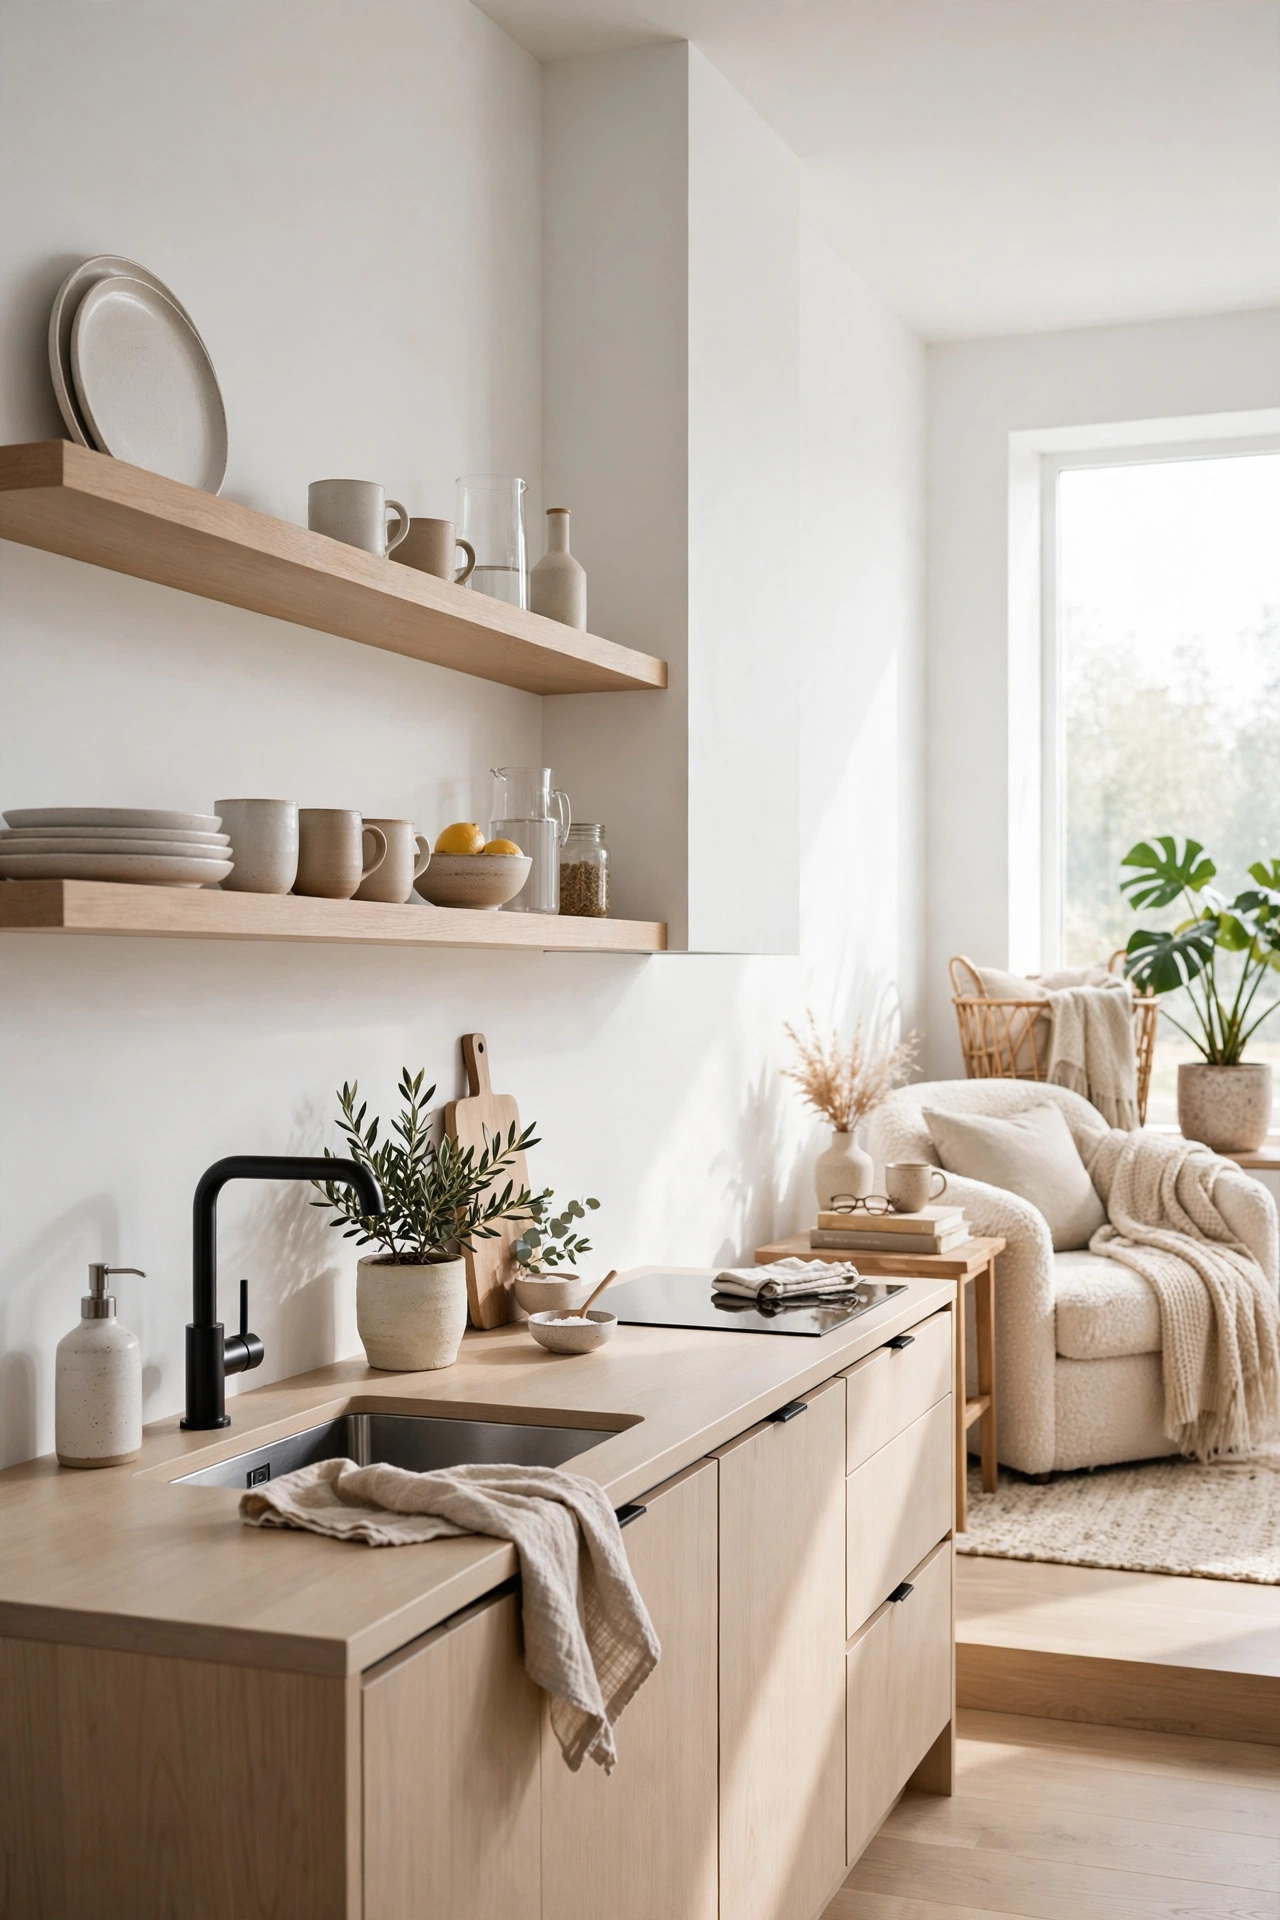
Heavy upper cabinets can often make a small kitchen feel imposing and claustrophobic, which in turn makes it compete more with the living room. By replacing upper cabinetry with a few thoughtfully placed floating shelves, you open up the wall space and allow the room to feel more expansive. Use the shelves to display a curated selection of neutral-toned ceramics and glassware. This reduces the ‘bulk’ of the kitchen, making the transition to the living area feel lighter and more organic, while still providing the storage you need.
The Architectural Alcove
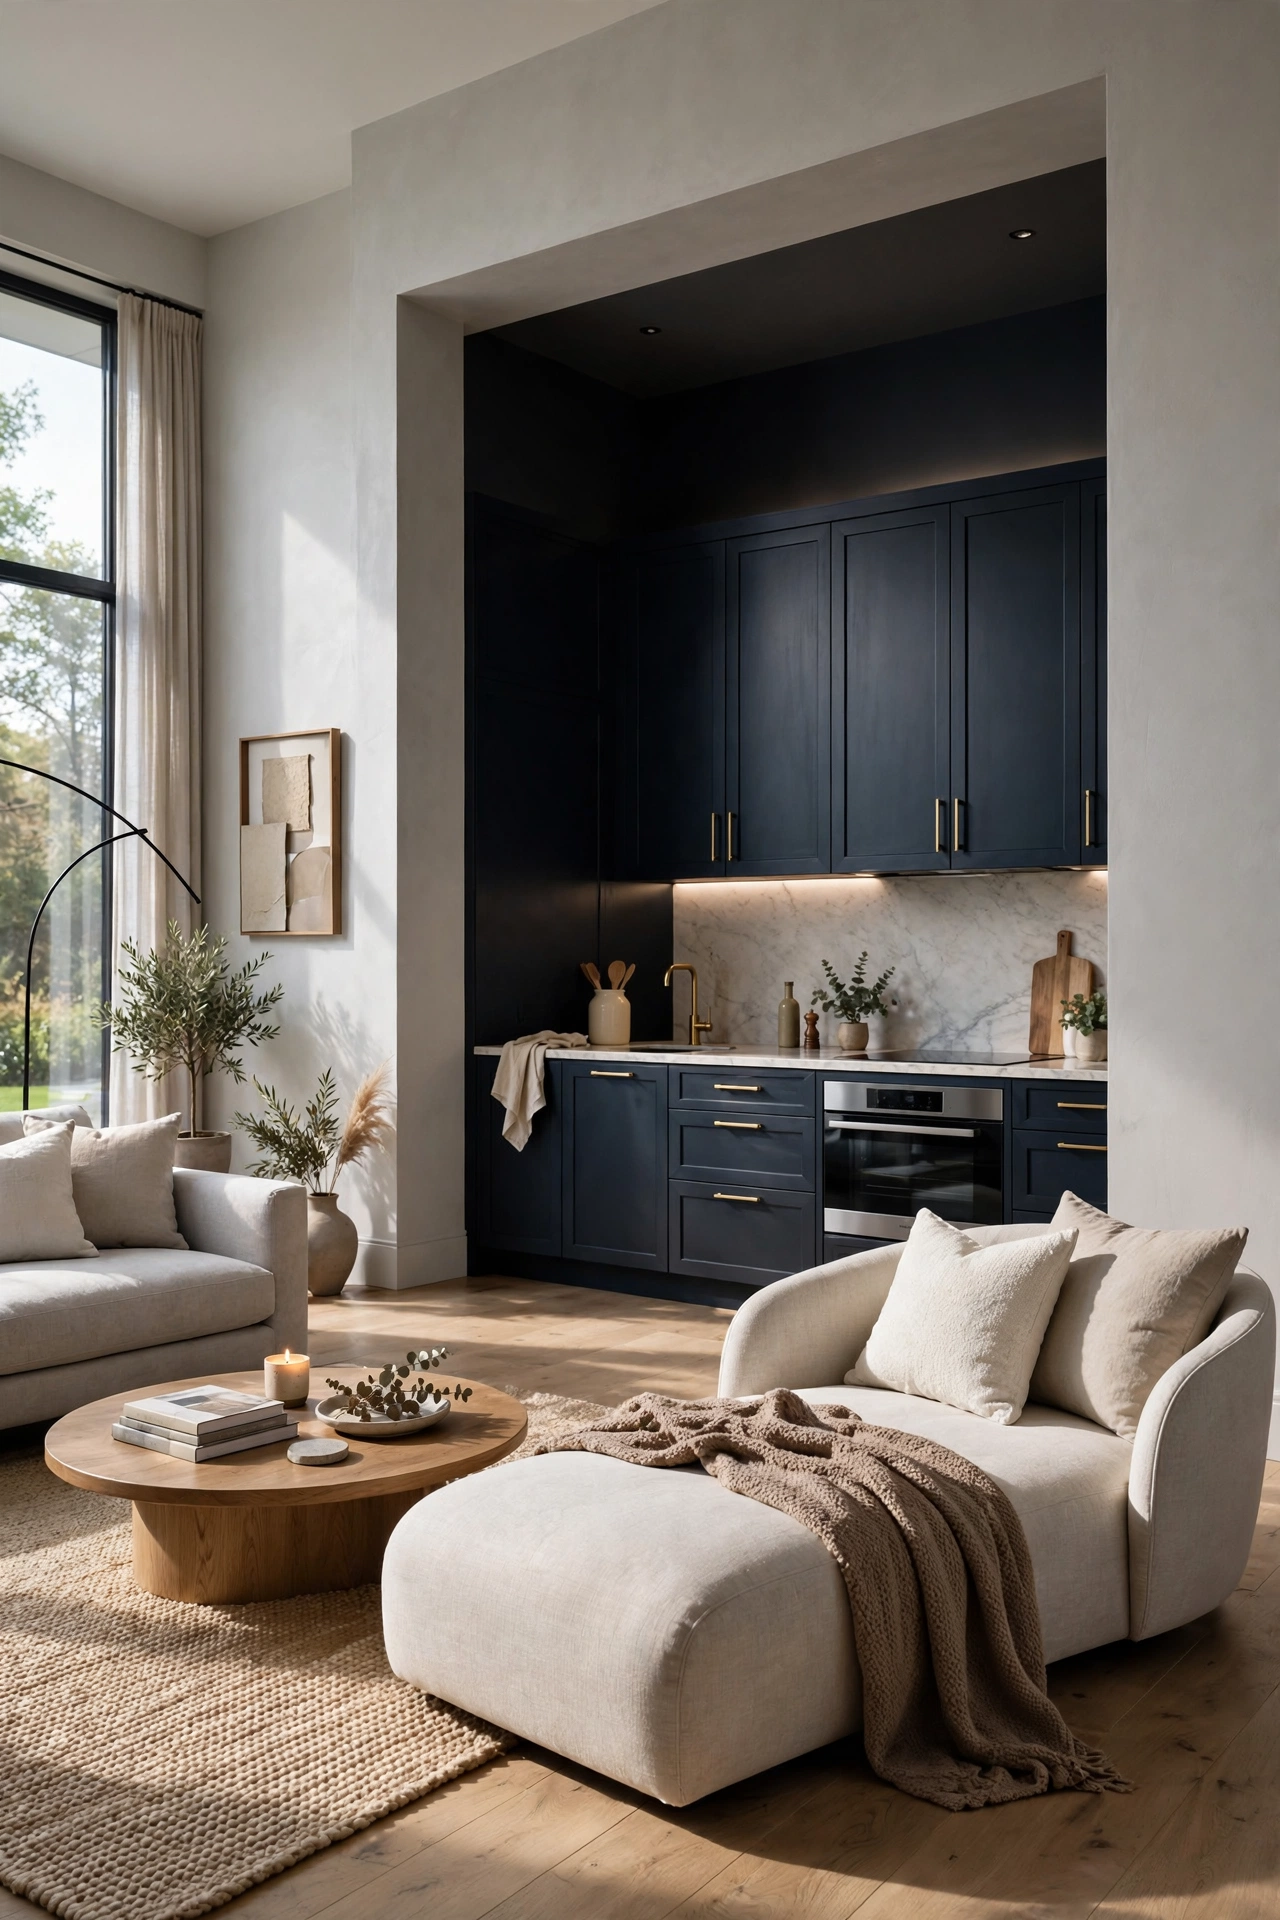
Designing the kitchen within a dedicated architectural alcove is a brilliant way to separate functions without adding walls. By recessing the cabinetry into a niche, the kitchen is physically set back from the main living area. This creates a clear distinction between the ‘work’ zone and the ‘rest’ zone. You can even use a contrasting color inside the alcove to make the kitchen feel like a piece of intentional art, while the outer walls remain neutral to match the living room, ensuring the kitchen stays in its designated place.
Seamless Marble Continuity
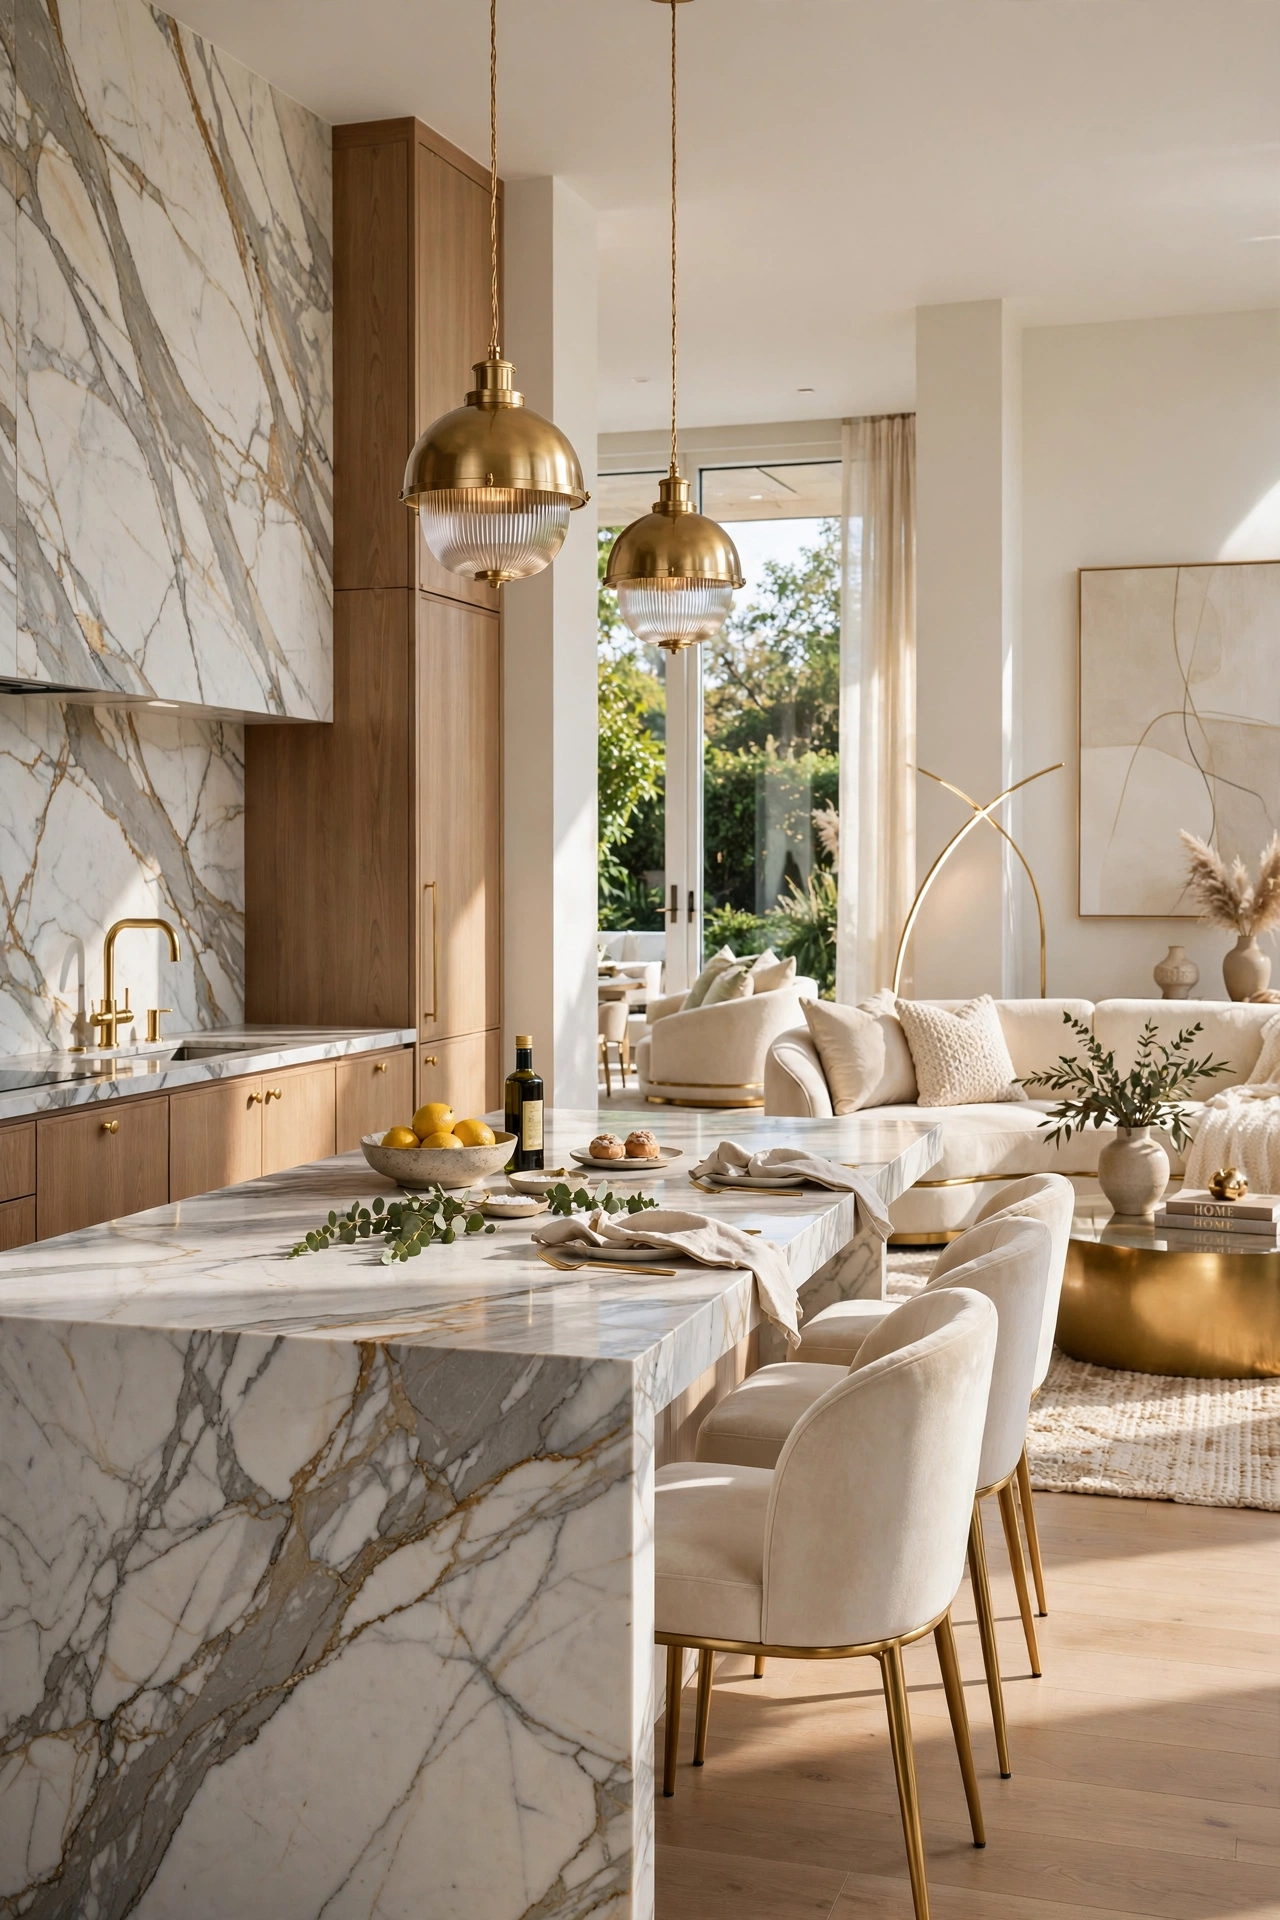
Using a consistent high-end material, such as Calacatta marble, across both the kitchen and the adjacent dining or living area can create a powerful visual link. When the kitchen countertop extends into a dining table or a decorative ledge, the boundary between the two rooms disappears. This material continuity suggests that the kitchen is not a separate utility room but a luxury extension of the living space. The elegance of the stone draws the eye across the entire room, creating a cohesive and opulent flow that feels intentional and balanced.
Earthy Terracotta Warmth
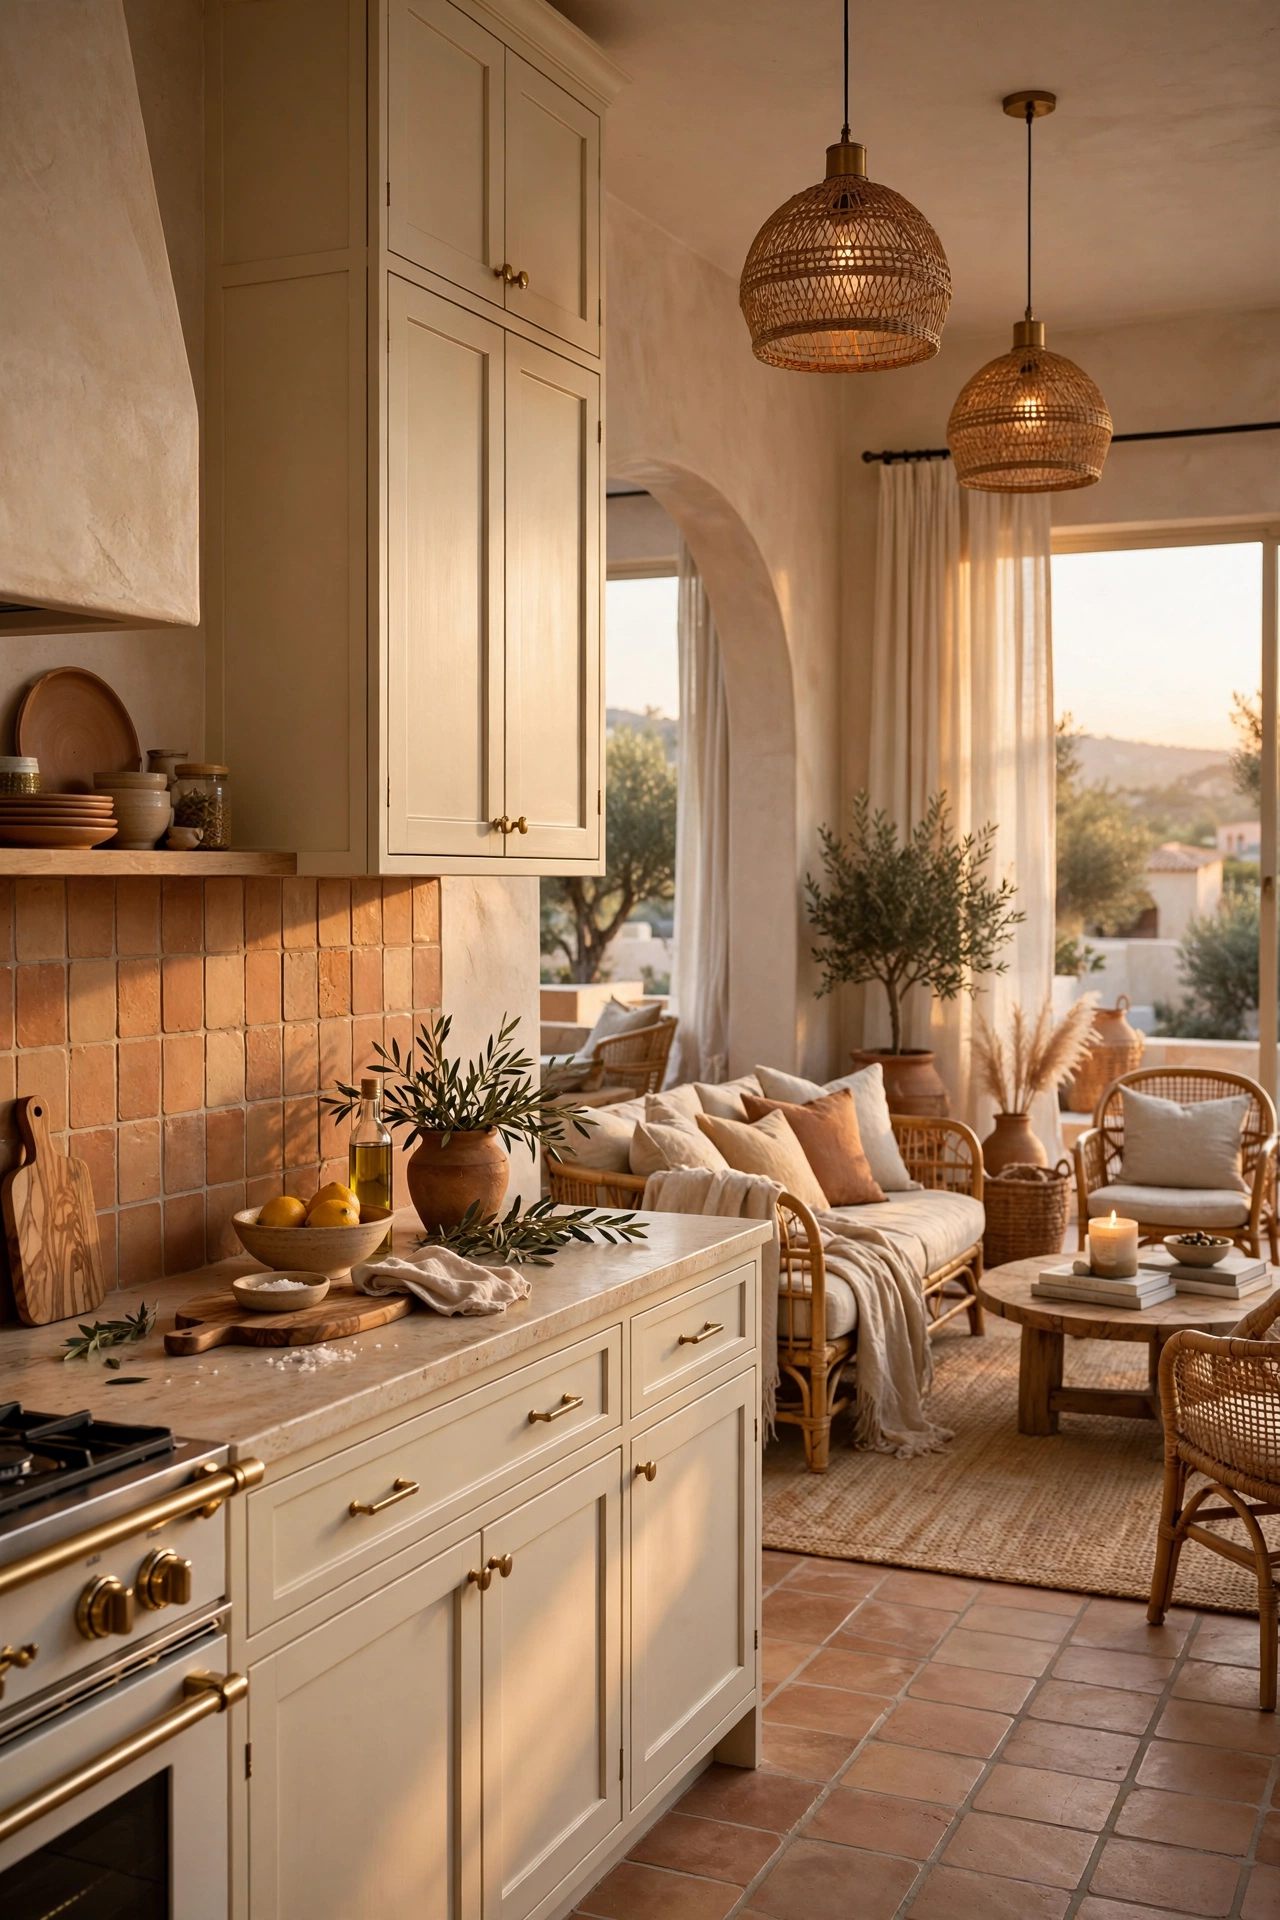
For a more rustic and inviting feel, incorporate earthy tones like terracotta and warm cream. These colors evoke a sense of warmth and comfort that is naturally associated with living rooms and lounges. By using terracotta tiles in the kitchen and echoing those warm tones in the living room’s rugs or throw pillows, you create a harmonious color story. This approach softens the clinical nature of a kitchen and transforms it into a cozy, welcoming hub that complements the relaxed energy of a living area, making the whole space feel like a sanctuary.
Deep Indigo Sophistication
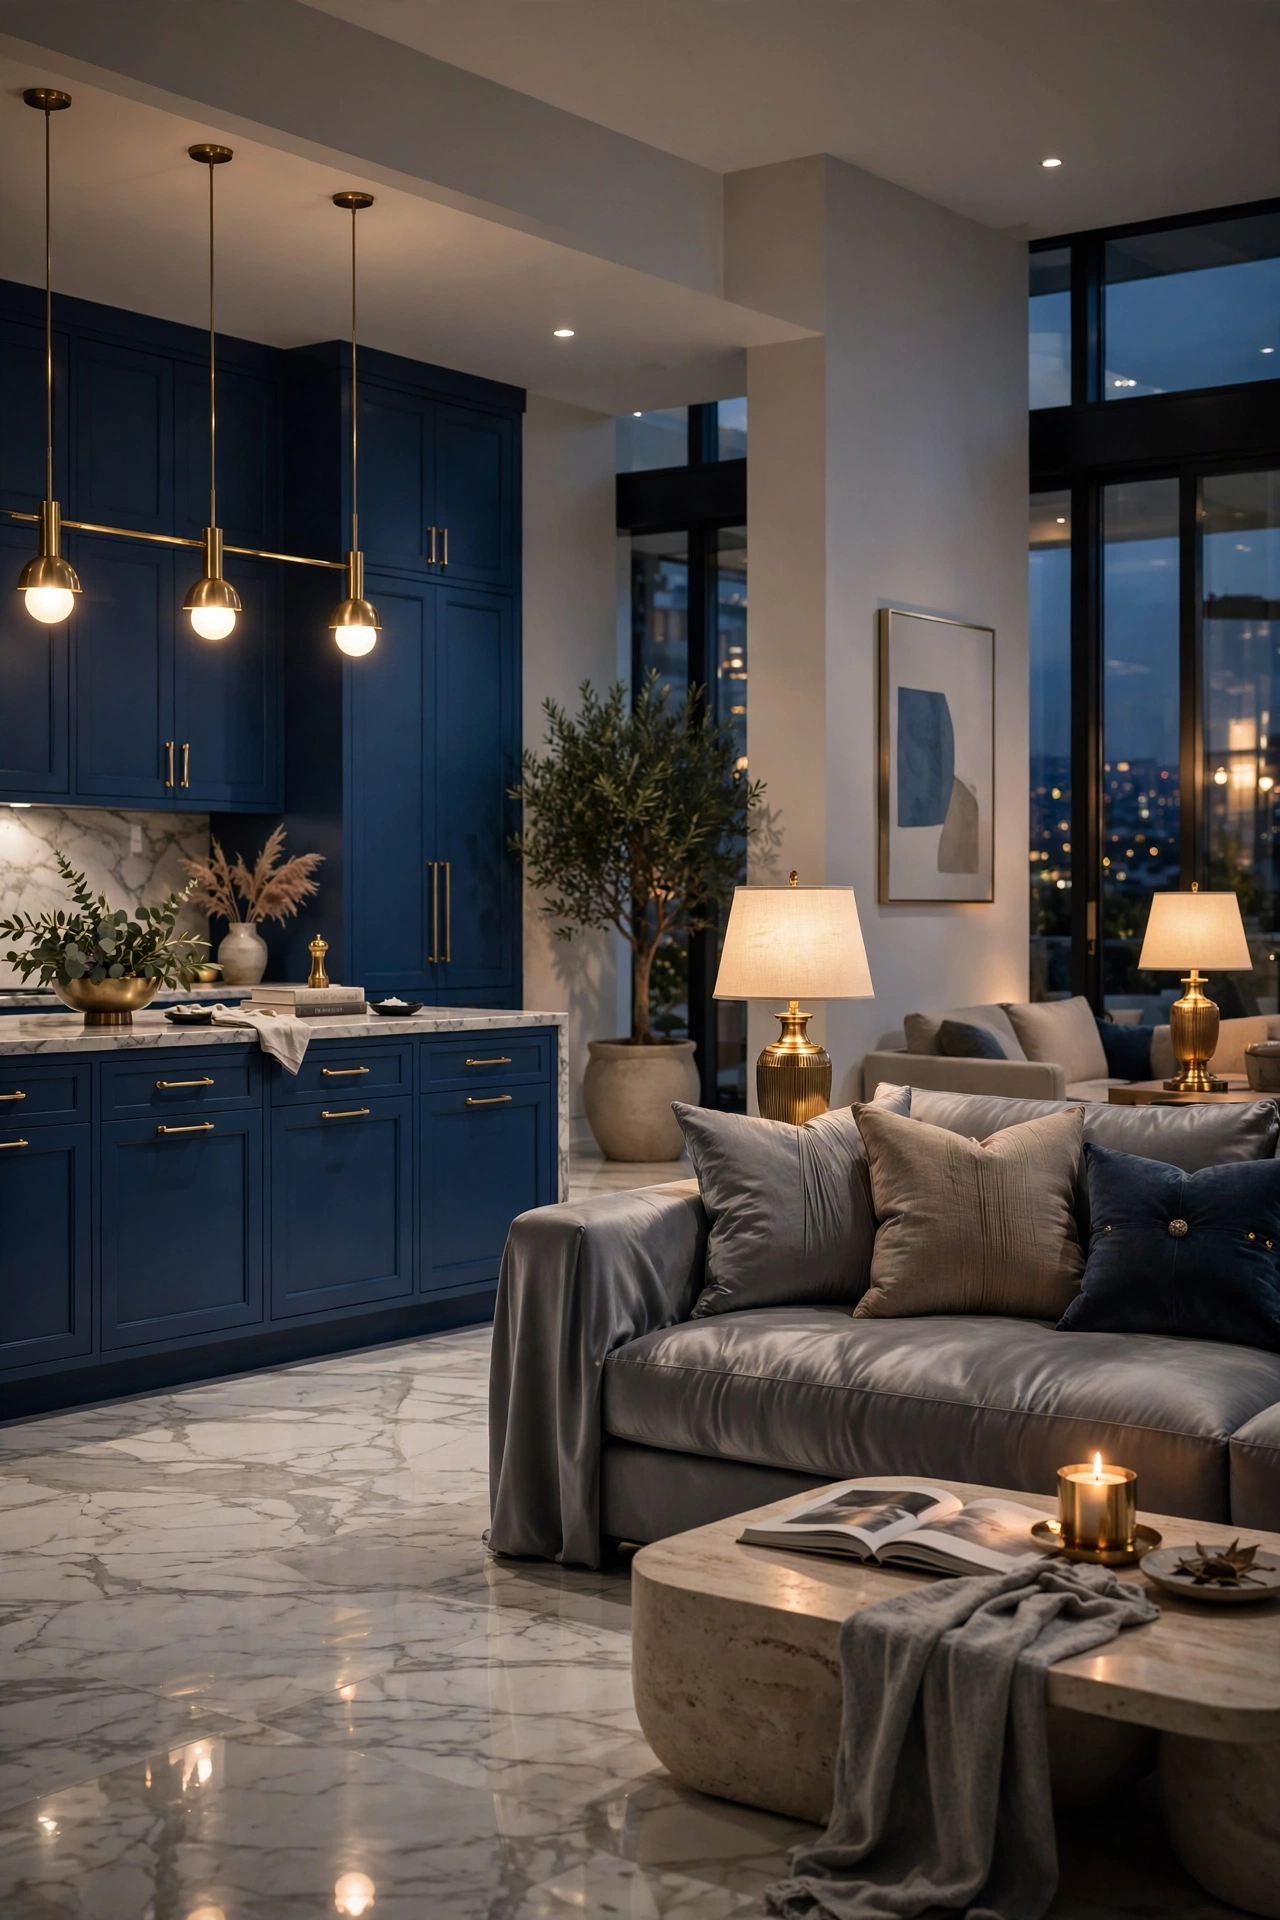
A deep indigo or navy blue palette can provide a sophisticated anchor to an open-plan space. When executed with matte finishes and paired with high-contrast neutrals like white marble or light grey fabrics, a dark kitchen becomes a focal point of elegance rather than a source of clutter. To ensure it doesn’t compete with the living room, repeat the indigo hue in small doses throughout the lounge—perhaps through a velvet cushion or a piece of art. This creates a rhythmic design flow that ties the two zones together in a polished, professional manner.