
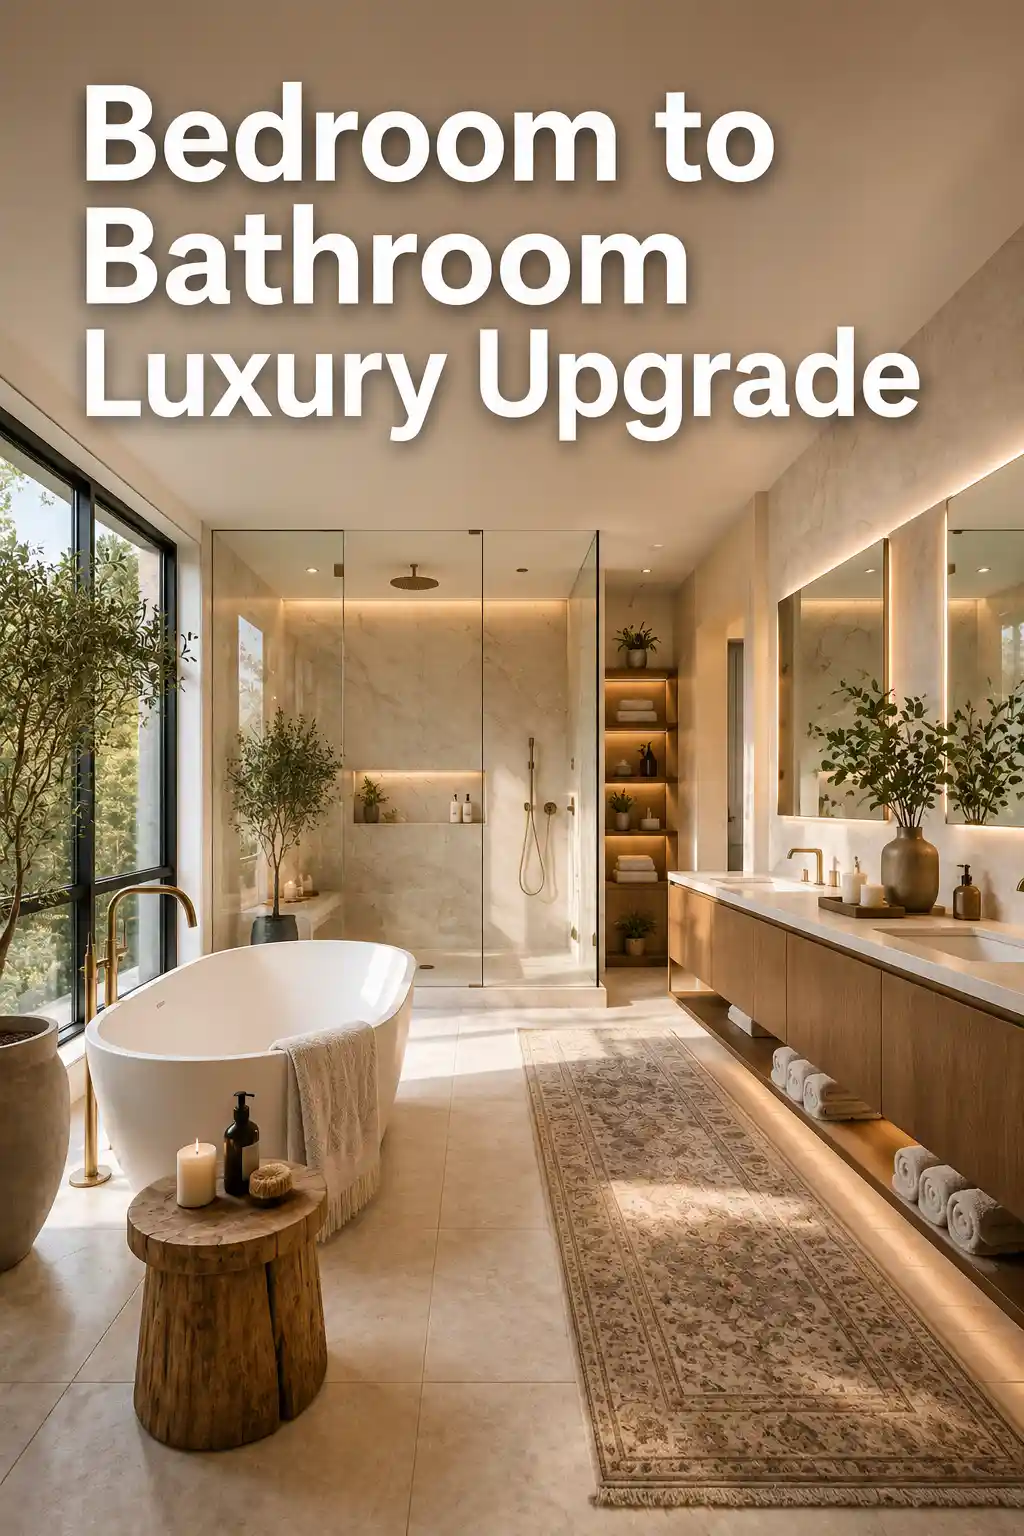
Transforming an underutilized spare bedroom into a high-end bathroom is one of the most effective ways to increase both your home’s market value and your daily sense of well-being. By trading a redundant sleeping area for a dedicated spa-like sanctuary, you open up possibilities for layouts that standard bathroom remodels simply cannot offer. Whether you are dreaming of a massive walk-in shower, a sculptural soaking tub, or a sophisticated dressing area, converting a bedroom allows for complete customization of plumbing and lighting to create the ultimate private retreat.
The Primary Suite Expansion
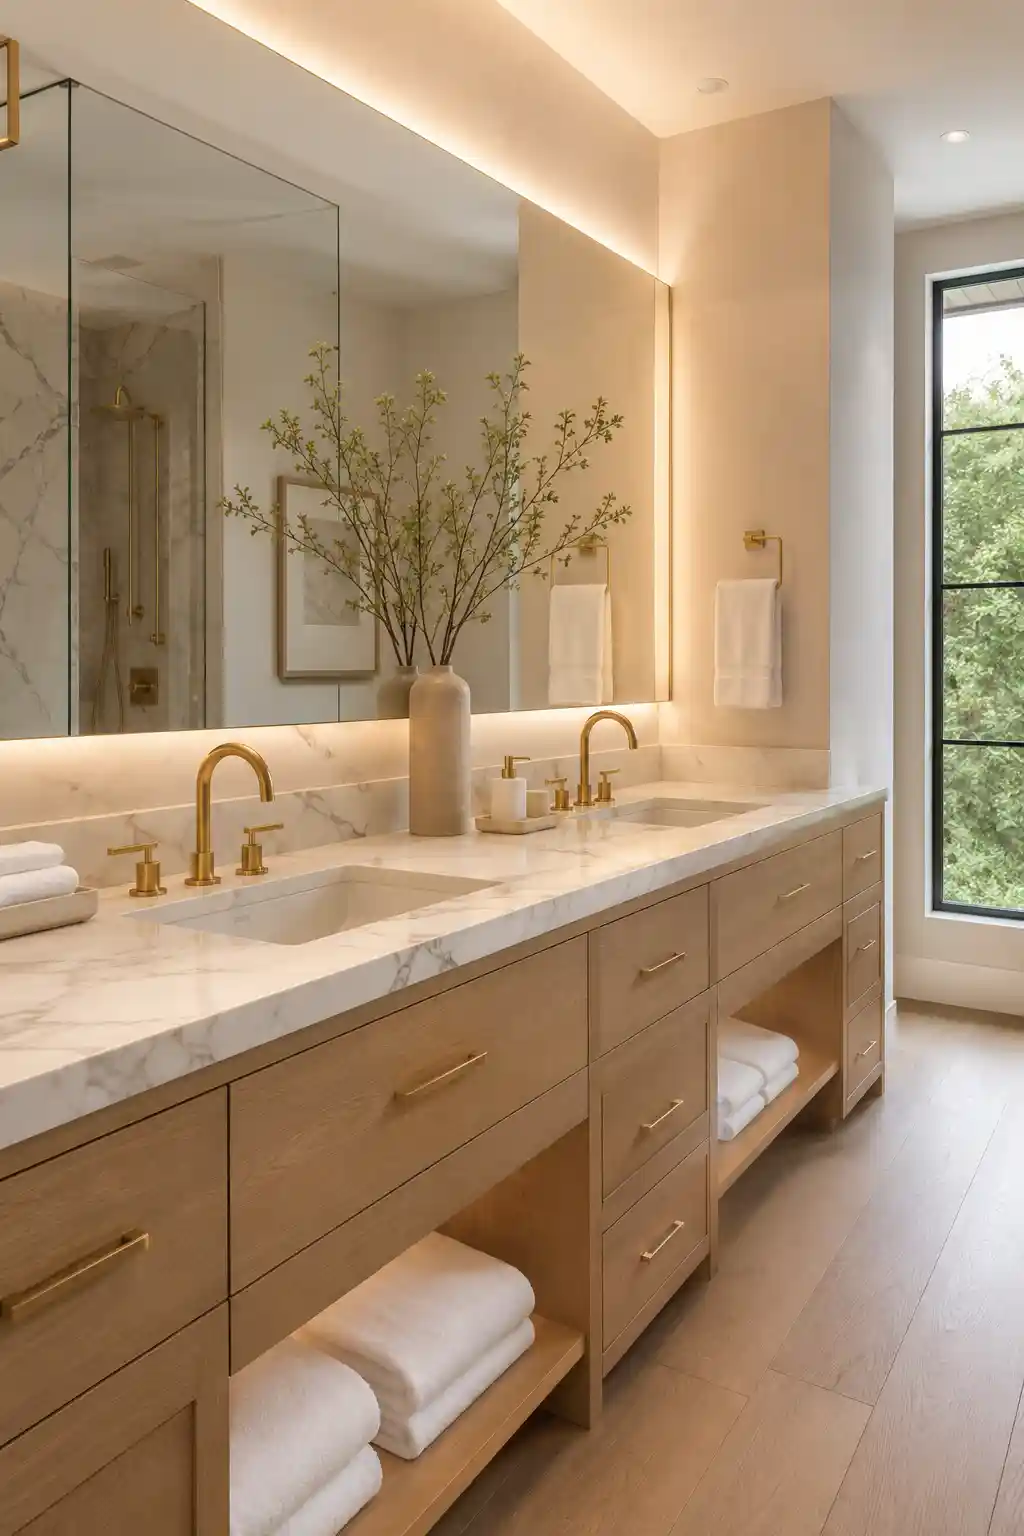
Expanding your current primary ensuite by absorbing an adjacent bedroom is the gold standard for luxury home renovations. This transition provides the necessary square footage to move beyond basic functionality and enter the realm of true luxury. Instead of fighting for space in a cramped morning routine, you can implement a sprawling layout that includes a dedicated dressing zone and a premium bathing area. By removing the connecting wall, you create a seamless flow that makes the entire master wing feel like a high-end hotel suite, significantly increasing the property’s appeal to future buyers.
Spa-Inspired Guest Retreat
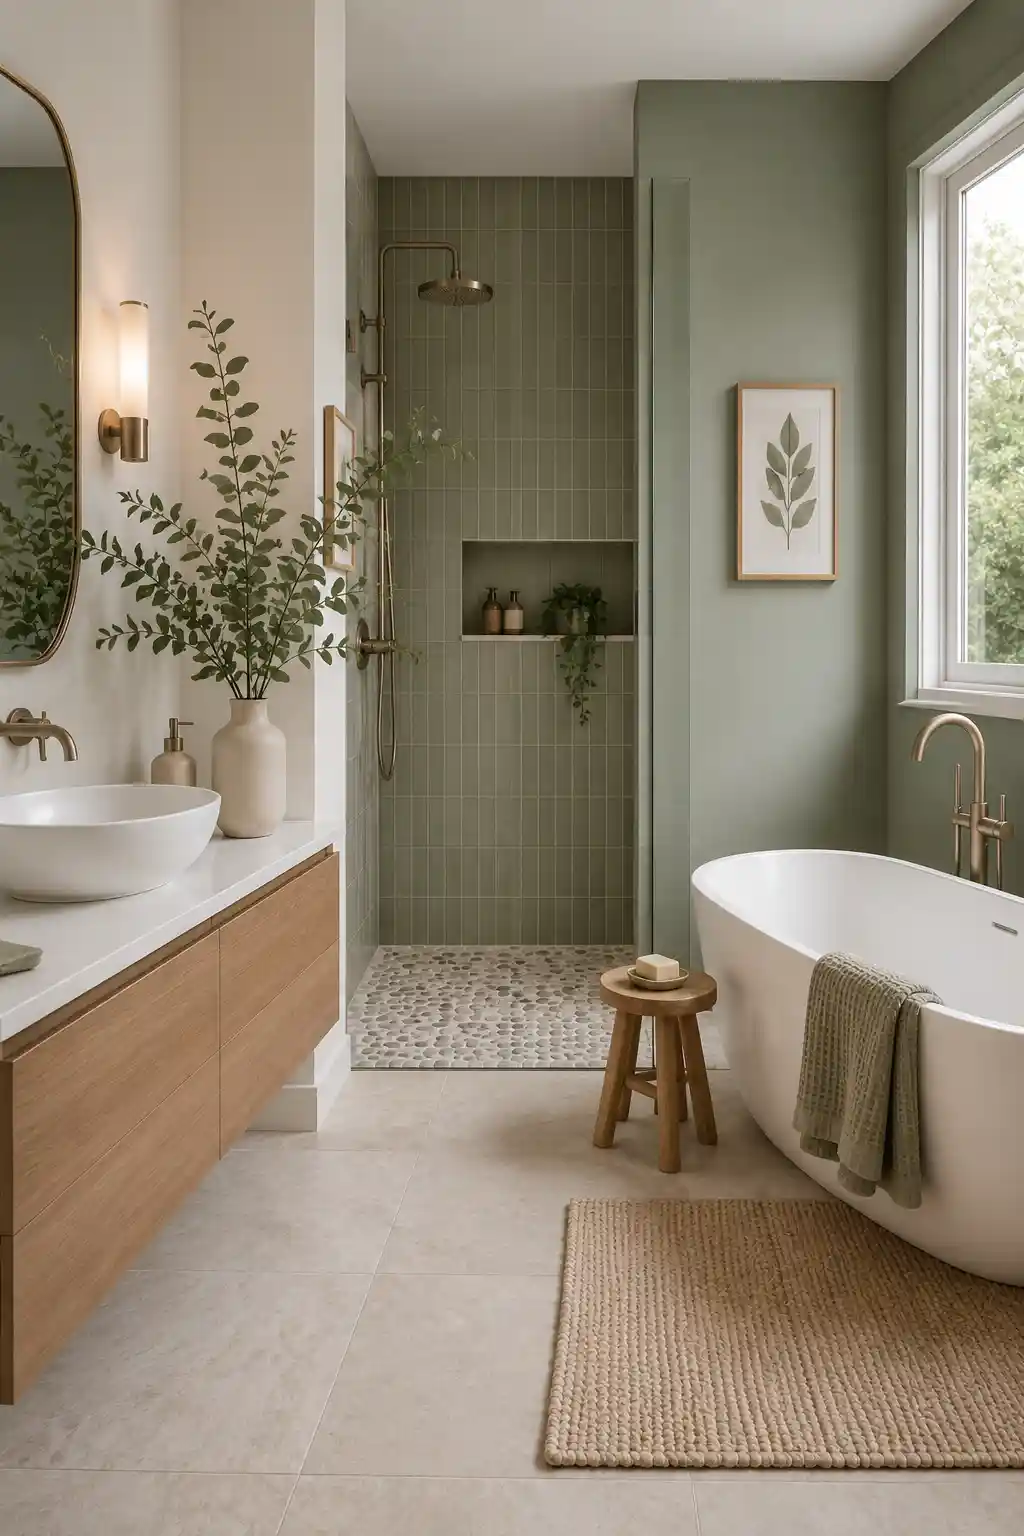
Turning a spare guest room into a dedicated luxury bathroom transforms the experience for your visitors and provides a versatile retreat for yourself. Because bedrooms generally offer more space than standard bathrooms, you have the freedom to include extravagant features like a central focal point tub or even a built-in sauna. To maintain a welcoming atmosphere, focus on organic elements such as natural stone and soft greenery. Adding a small makeup vanity or a cozy seating nook ensures the space feels like a curated wellness center rather than just a utility room.
The Attic Sanctuary
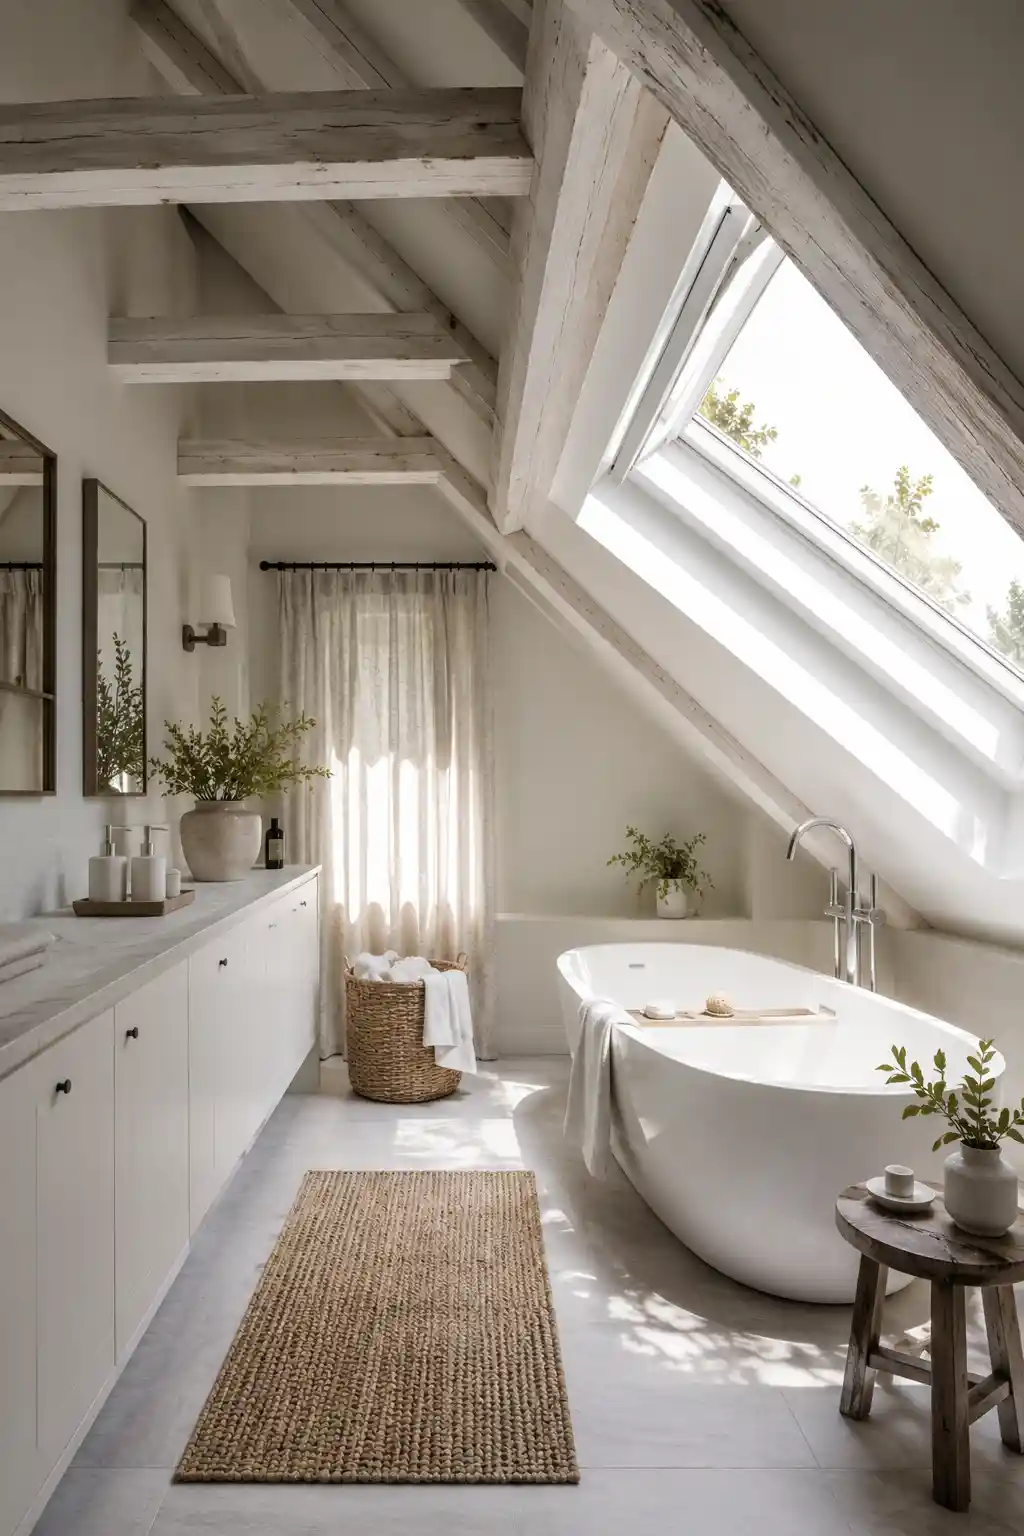
Converting an attic bedroom into a bathroom offers a unique opportunity to play with architectural angles and sloped ceilings. The intimacy of an attic space makes it the perfect location for a cozy bathing nook. By placing a freestanding tub directly beneath a skylight, you create a serene environment where you can watch the clouds or stars while soaking. To maximize the footprint, utilize the lower parts of the walls for custom built-in storage, ensuring that every inch of the unconventional layout is functional and aesthetically pleasing.
Open-Concept Master Oasis
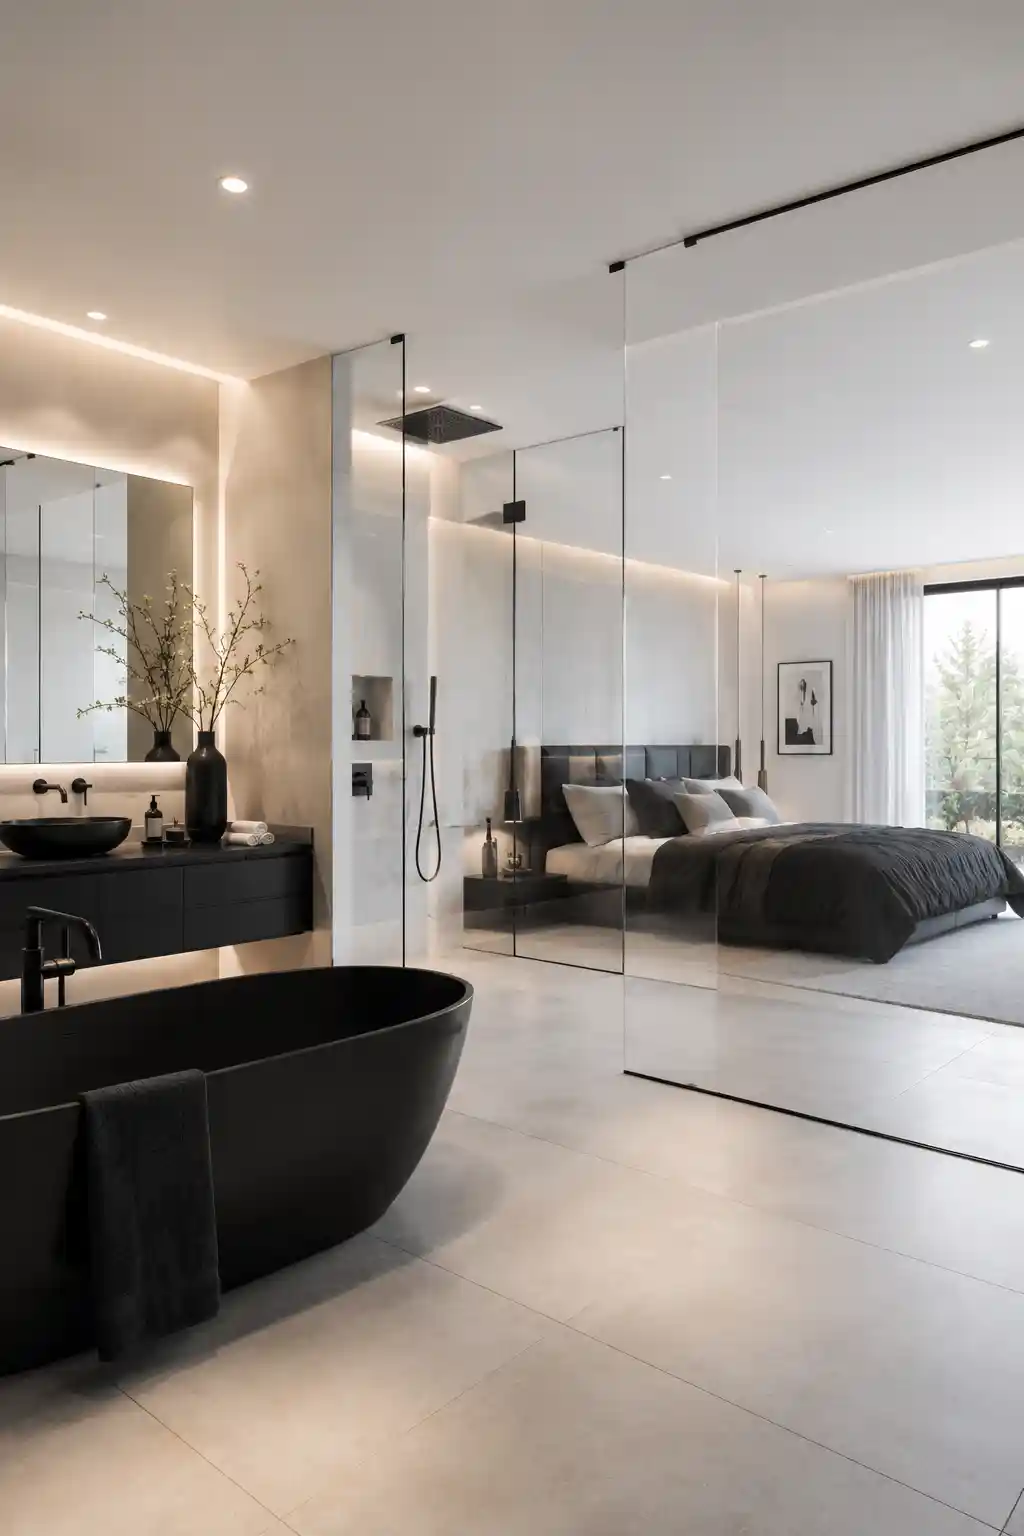
The open-concept approach blurs the boundaries between the sleeping and bathing quarters, creating a sophisticated, hotel-inspired atmosphere. This design typically involves replacing solid walls with glass partitions or low-profile dividers, allowing light to flood through the entire suite. This not only makes the space feel exponentially larger but also fosters a modern, airy vibe. To keep the look cohesive, use consistent flooring materials across both zones, using area rugs or subtle changes in lighting to define the different functional areas of the room.
Modern Farmhouse Bath
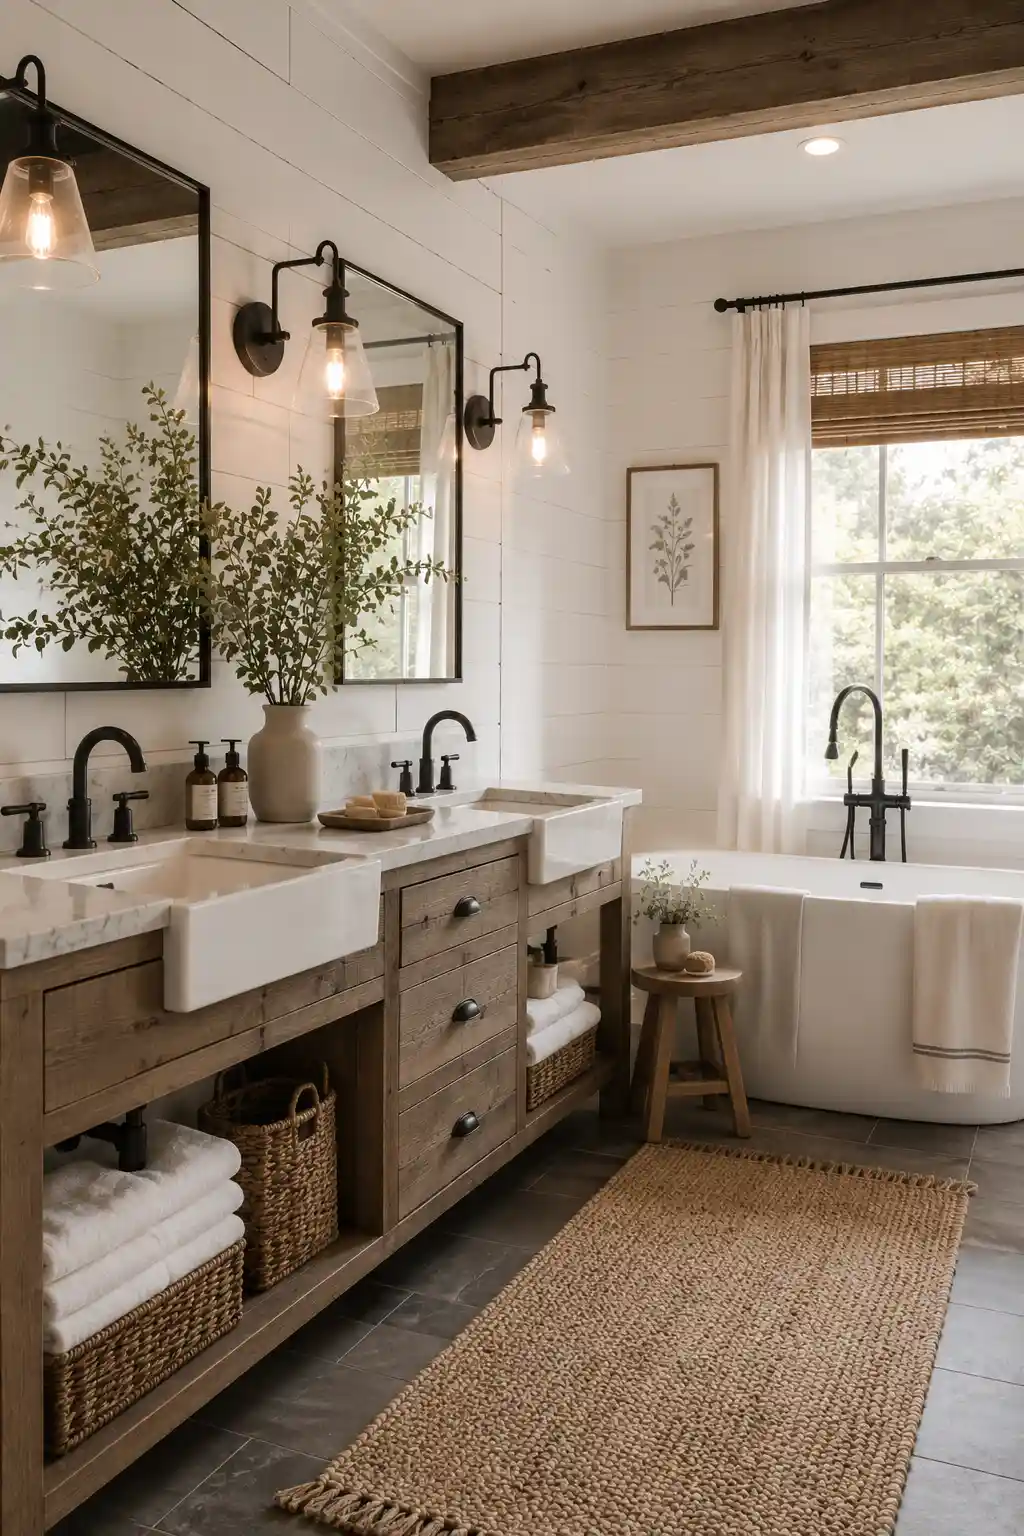
The modern farmhouse aesthetic is a perfect fit for a bedroom-to-bathroom conversion, blending rustic charm with contemporary cleanliness. Incorporating elements like white shiplap walls and matte black fixtures creates a high-contrast look that feels both grounded and fresh. With the extra room provided by a former bedroom, you can comfortably fit a large farmhouse-style tub and a wide double vanity. Adding natural textures, such as jute rugs or wooden benches, enhances the cozy, lived-in feel while maintaining a professional, high-end design standard.
Industrial Loft Transformation
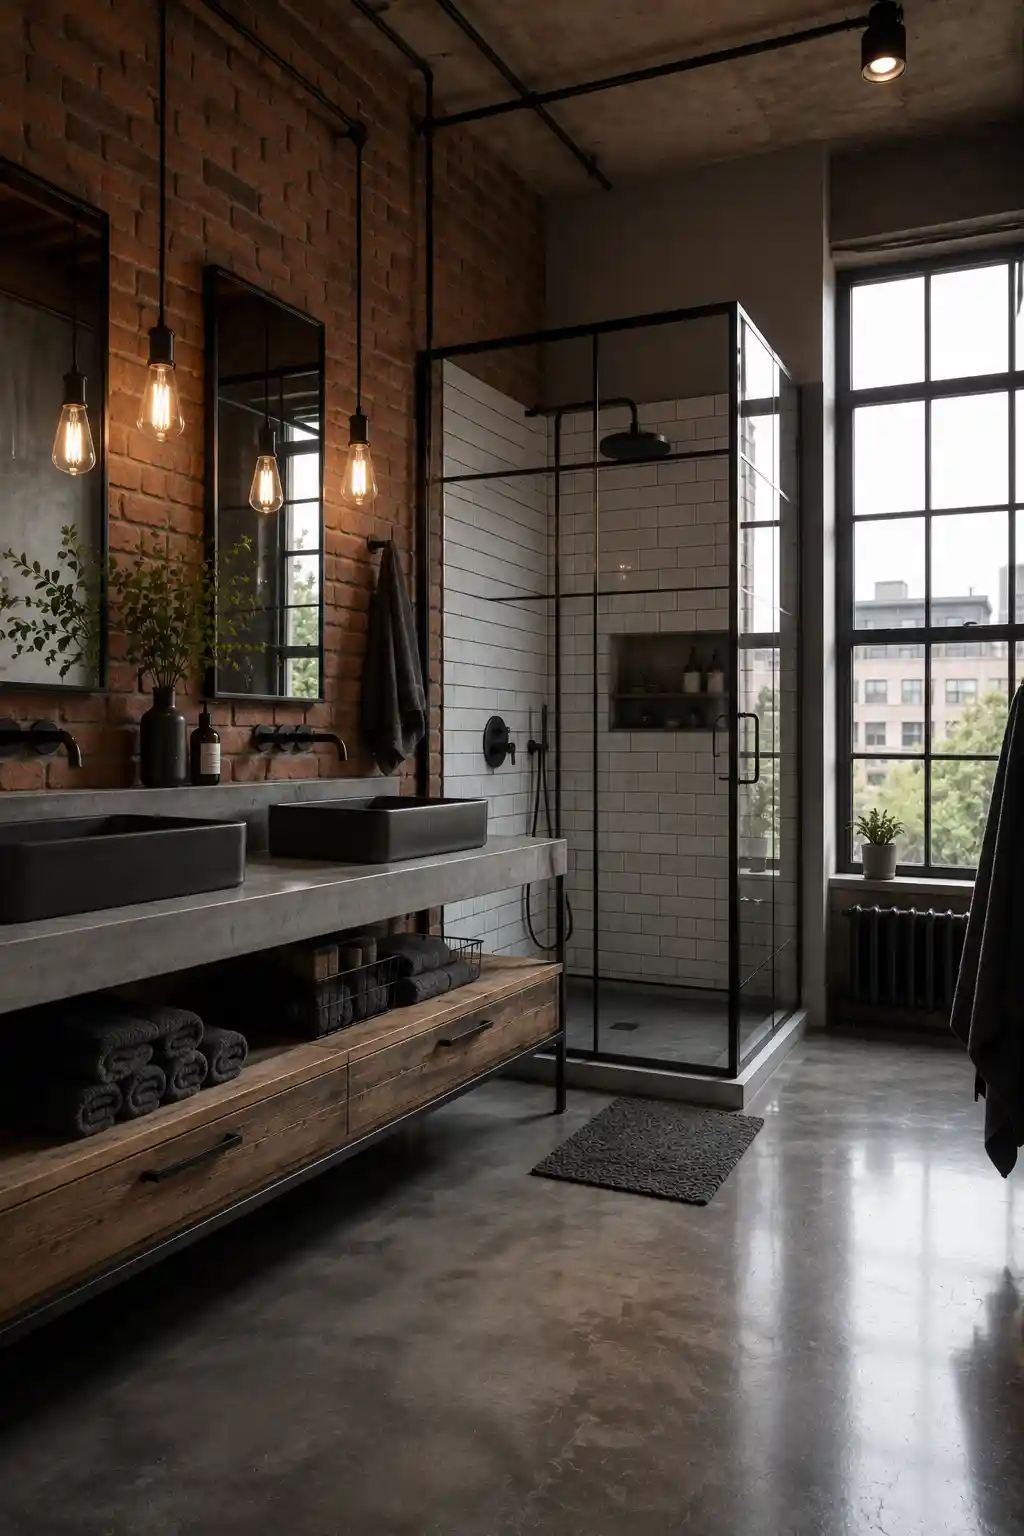
For those who love an urban edge, an industrial-style conversion utilizes raw materials to create a bold statement. This look works exceptionally well in rooms with high ceilings or exposed structural elements. By pairing an exposed brick wall with polished concrete floors and black steel accents, you achieve a sophisticated, loft-like feel. The generous square footage of a bedroom allows you to maintain an uncluttered layout, which is essential for the industrial aesthetic. Adding a few large-leaf indoor plants can soften the hard surfaces and add a touch of life.
The Ultimate Wet Room
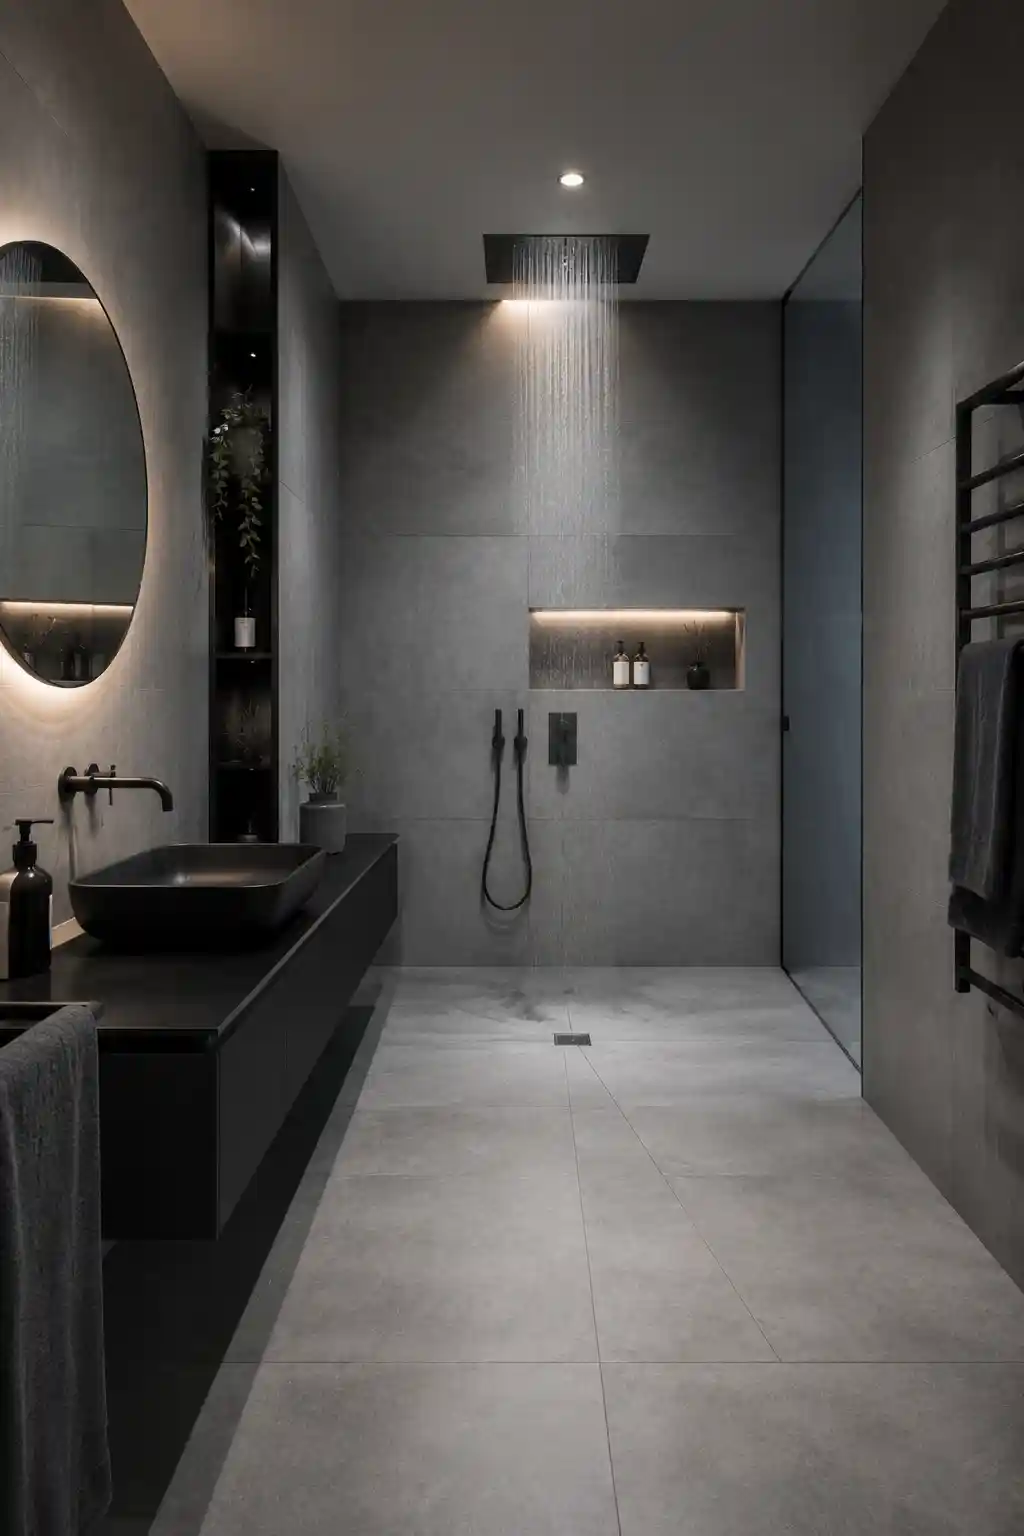
A wet room is a cutting-edge design choice where the entire floor is waterproofed, eliminating the need for a traditional shower curb. This creates a seamless, open floor plan that is both visually stunning and highly accessible. In a converted bedroom, you have ample space to create a sprawling wet zone that incorporates both a shower and a tub within one waterproofed area. This minimalist approach reduces visual clutter and makes cleaning effortless, providing a sleek, contemporary experience that feels like a high-end urban spa.
Vintage Clawfoot Elegance
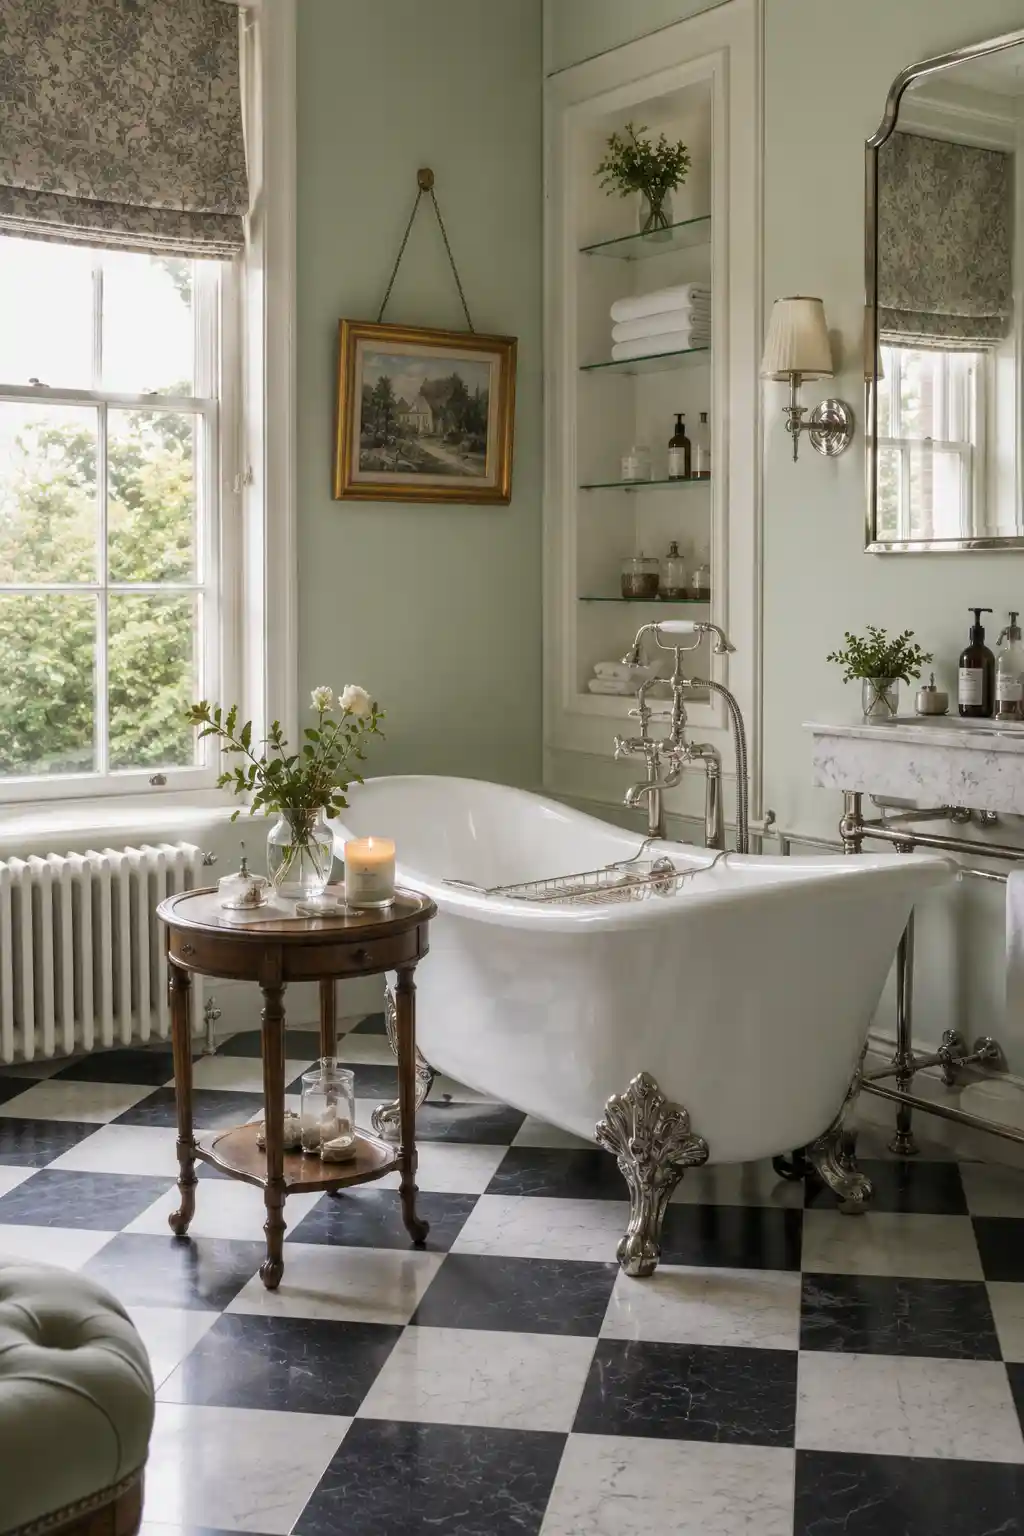
Nothing captures timeless sophistication quite like a classic clawfoot tub placed as a sculptural center-piece in a renovated bedroom. Unlike standard bathrooms where the tub is tucked into a corner, a converted bedroom allows you to place the tub in the center of the room or near a window to highlight its ornate details. Pair this with vintage-inspired elements like checkered marble floors and polished nickel hardware to create a space that feels historical yet luxurious. This design approach adds immense character and a sense of romanticism to the home.
Minimalist Zen Space
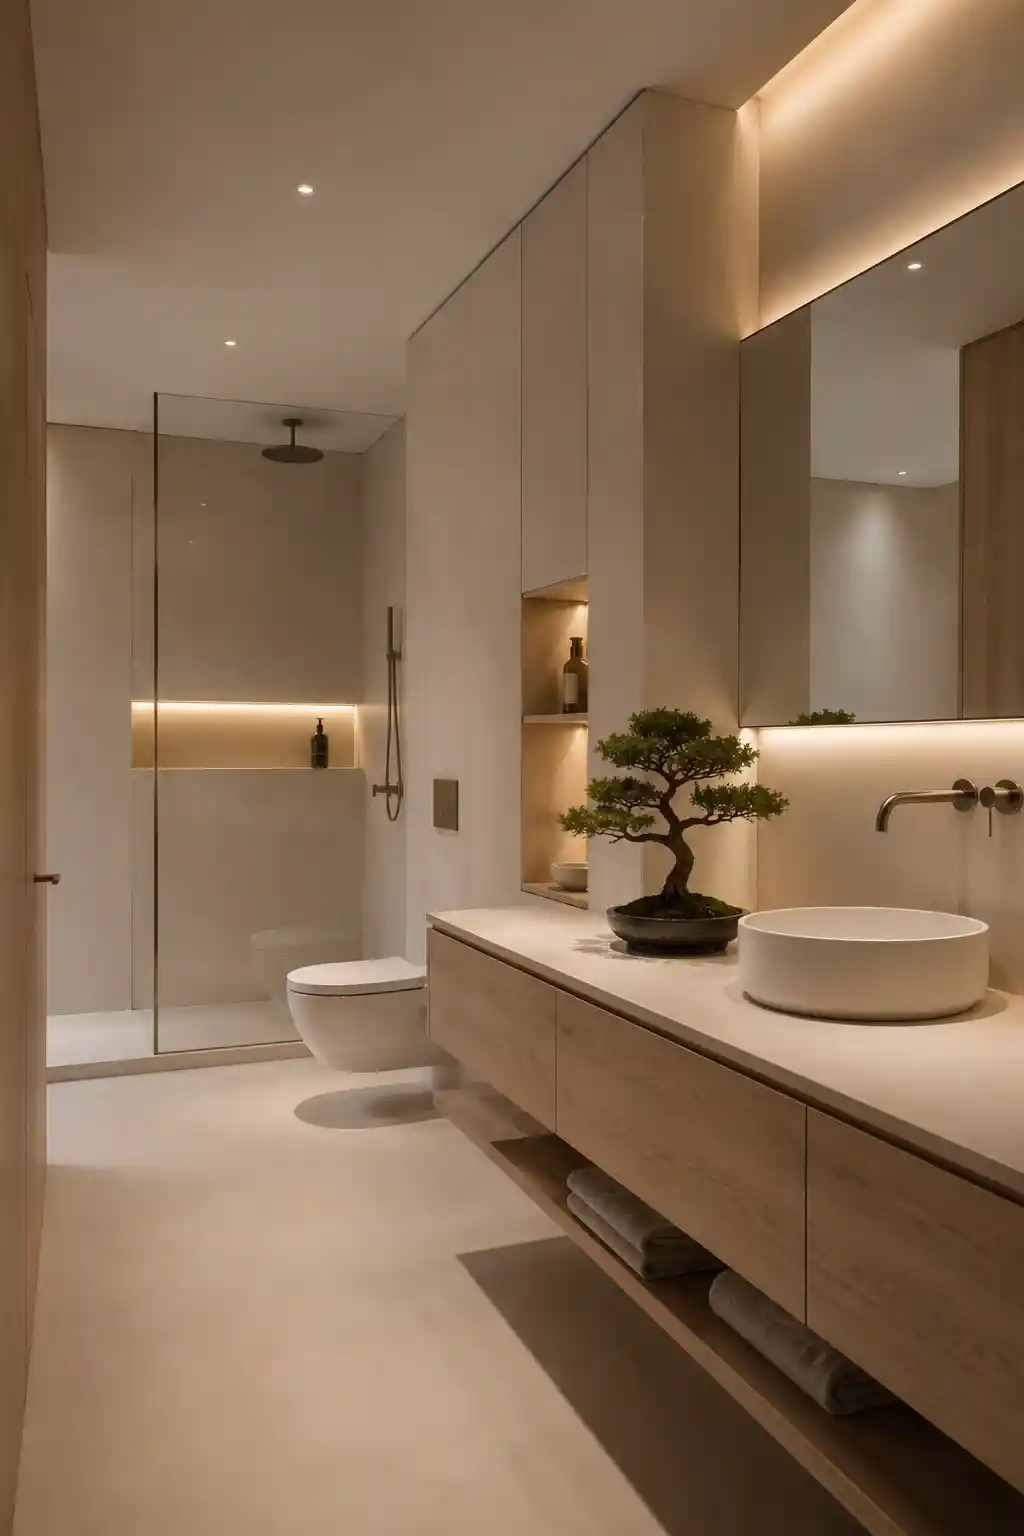
A minimalist approach to a bedroom conversion focuses on the philosophy of ‘less is more,’ aiming to create a sanctuary for mental clarity. By utilizing floating vanities and hidden storage solutions, you keep the floor area clear and the visual noise to a minimum. A neutral color palette of beige, cream, and soft whites helps the room feel expansive and calming. The goal is to create a balanced environment where every object has a purpose, turning your former bedroom into a meditative retreat that washes away the stress of the day.
High-Tech Contemporary Suite
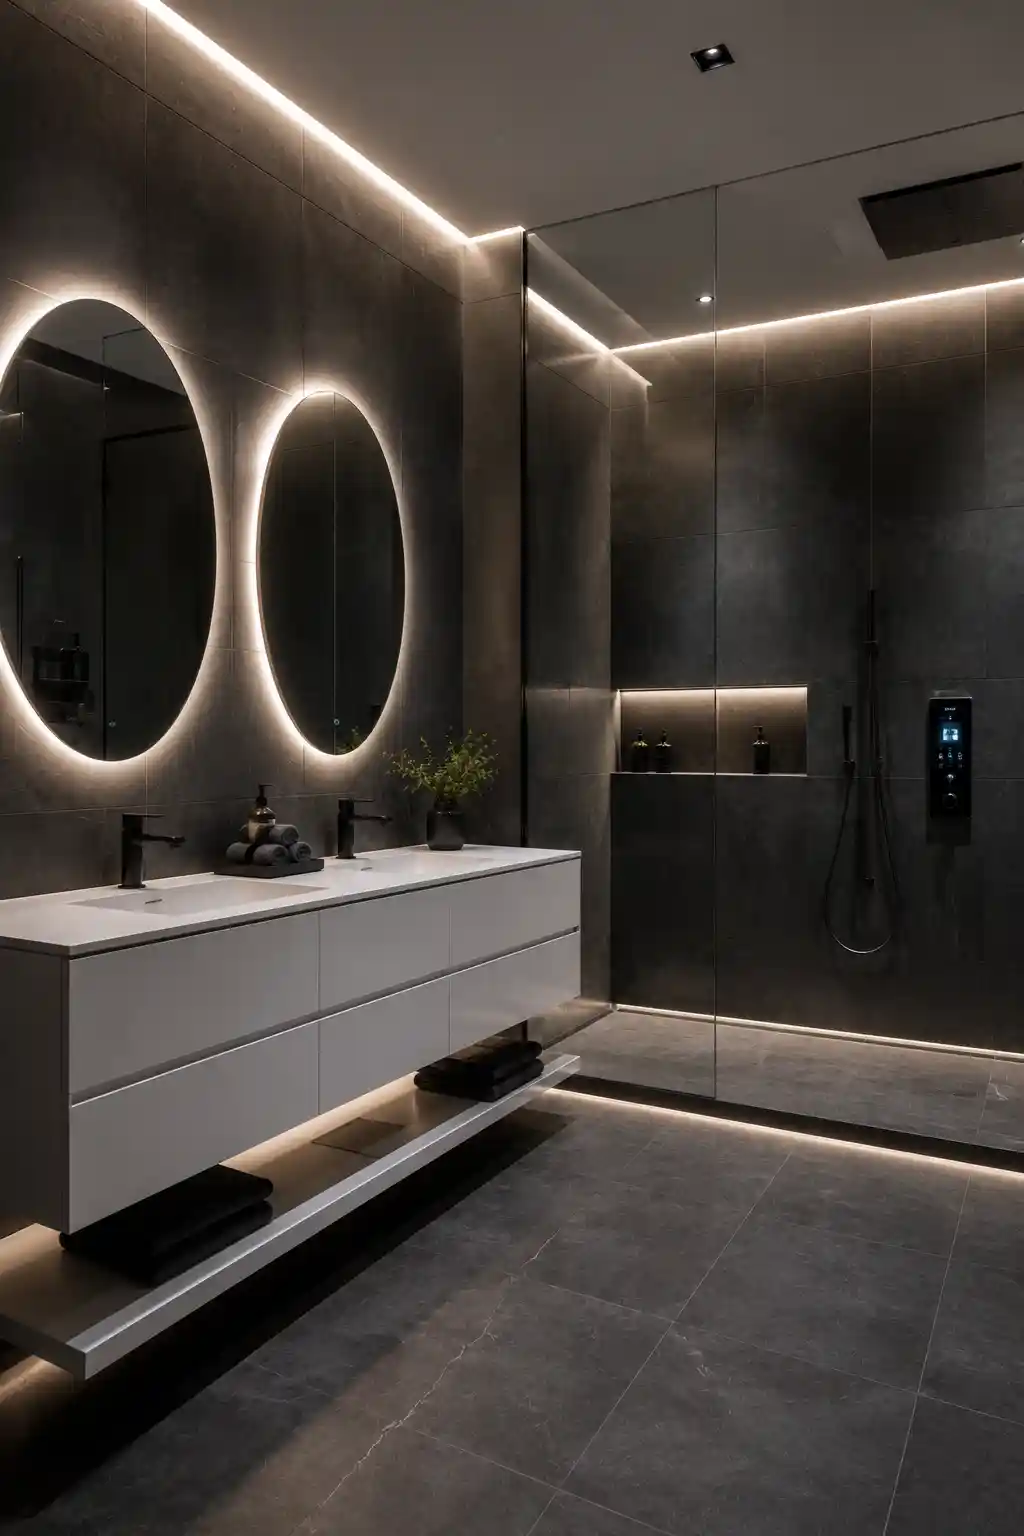
Contemporary bathroom design is all about the marriage of innovation and aesthetics. When converting a bedroom, you can integrate high-tech amenities such as smart mirrors with integrated lighting, digital temperature-controlled showers, and automated towel warmers. Using bold, geometric shapes and large-scale porcelain tiles in dark tones creates a sophisticated, masculine energy. The extra space allows for the inclusion of a dedicated skincare station or a small seating area, blending the functionality of a bathroom with the comfort of a lounge.
Nature-Infused Green Haven
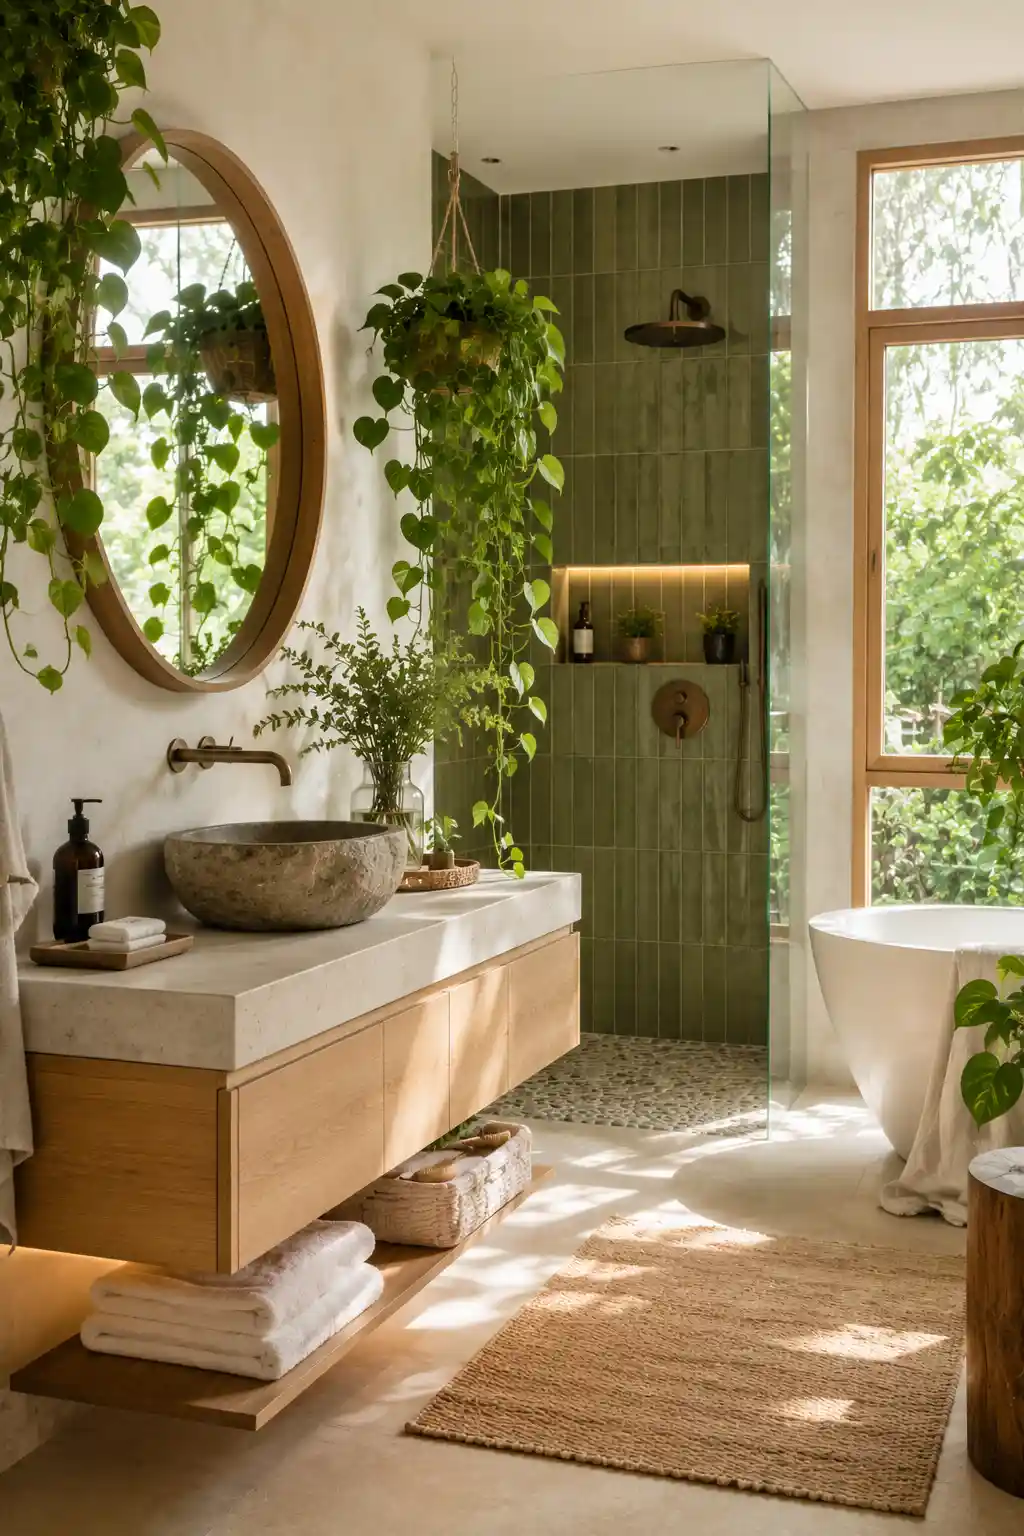
Biophilic design focuses on connecting the indoors with the natural world, making it an ideal theme for a spacious bathroom conversion. By incorporating a palette of olive, sage, or forest green, you immediately evoke a sense of tranquility. Use the abundance of space to create a ‘living wall’ or place several large indoor plants that will thrive in the humid environment. Pairing these organic colors with natural wood and stone materials creates a refreshing, breathable space that promotes wellness and a deep connection to nature.
Traditional Luxury Washroom
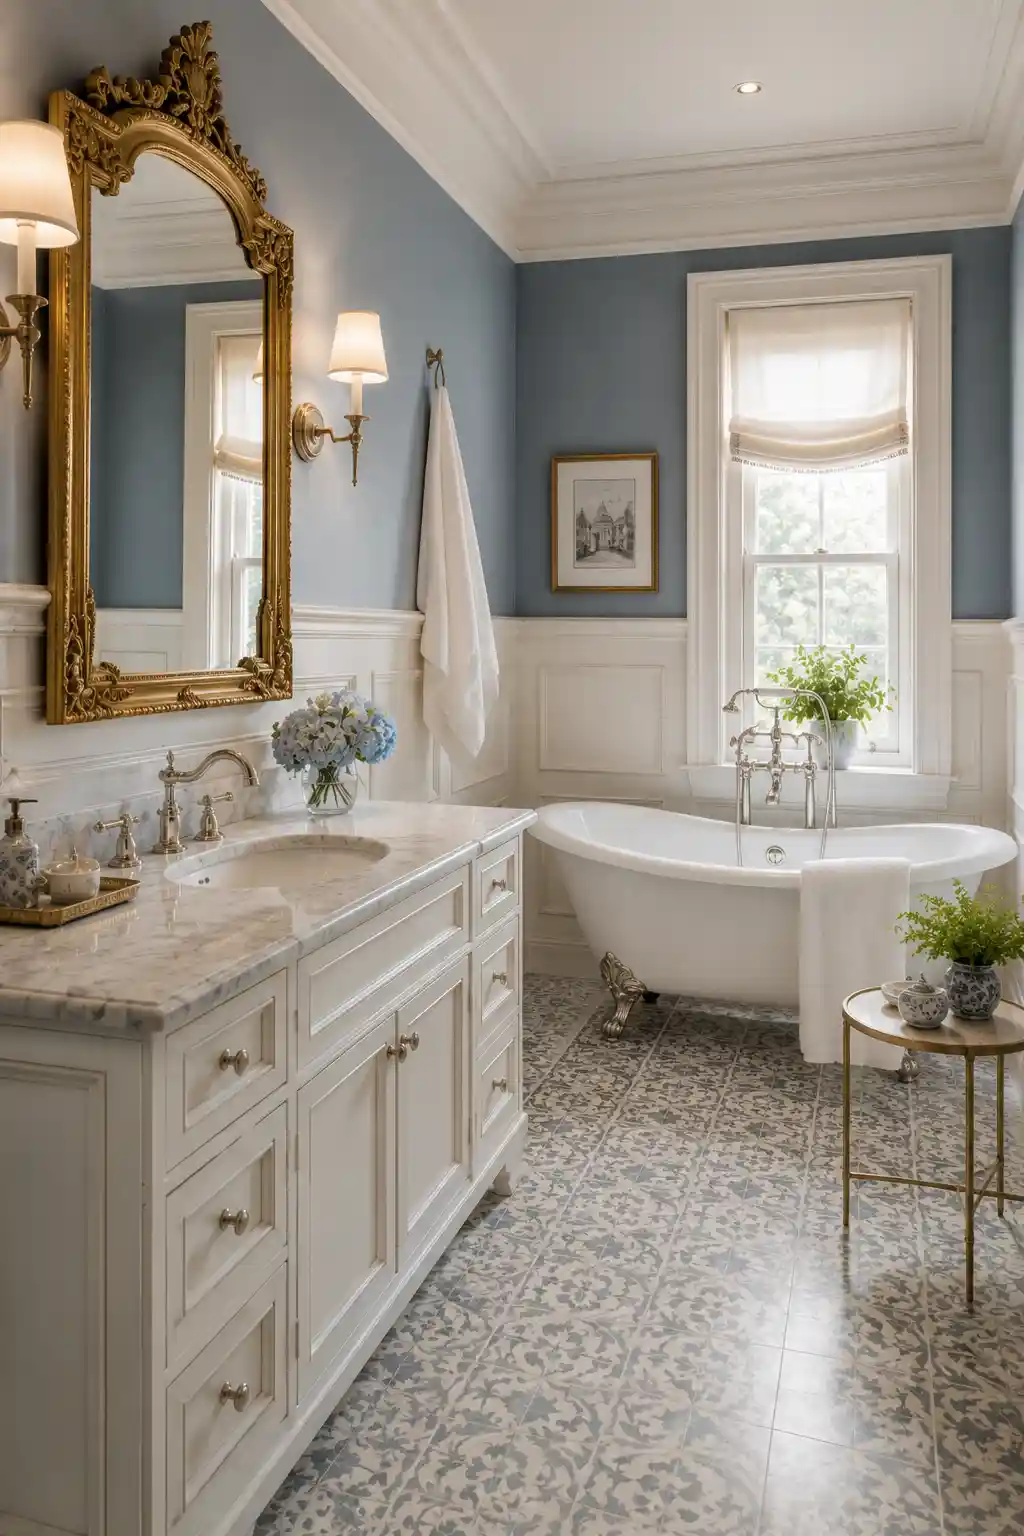
For those who prefer a timeless look, a traditional conversion emphasizes classic architectural details and high-quality materials. Incorporating white wainscoting and crown molding gives the room a structured, formal feel that blends seamlessly with the rest of a traditional home. A large built-in bathtub with a matching tiled surround provides a sense of permanence and luxury. By focusing on a refined color palette and elegant hardware, you can create a space that feels like it has always been part of the home’s original design while offering modern convenience.
Basement Wellness Center
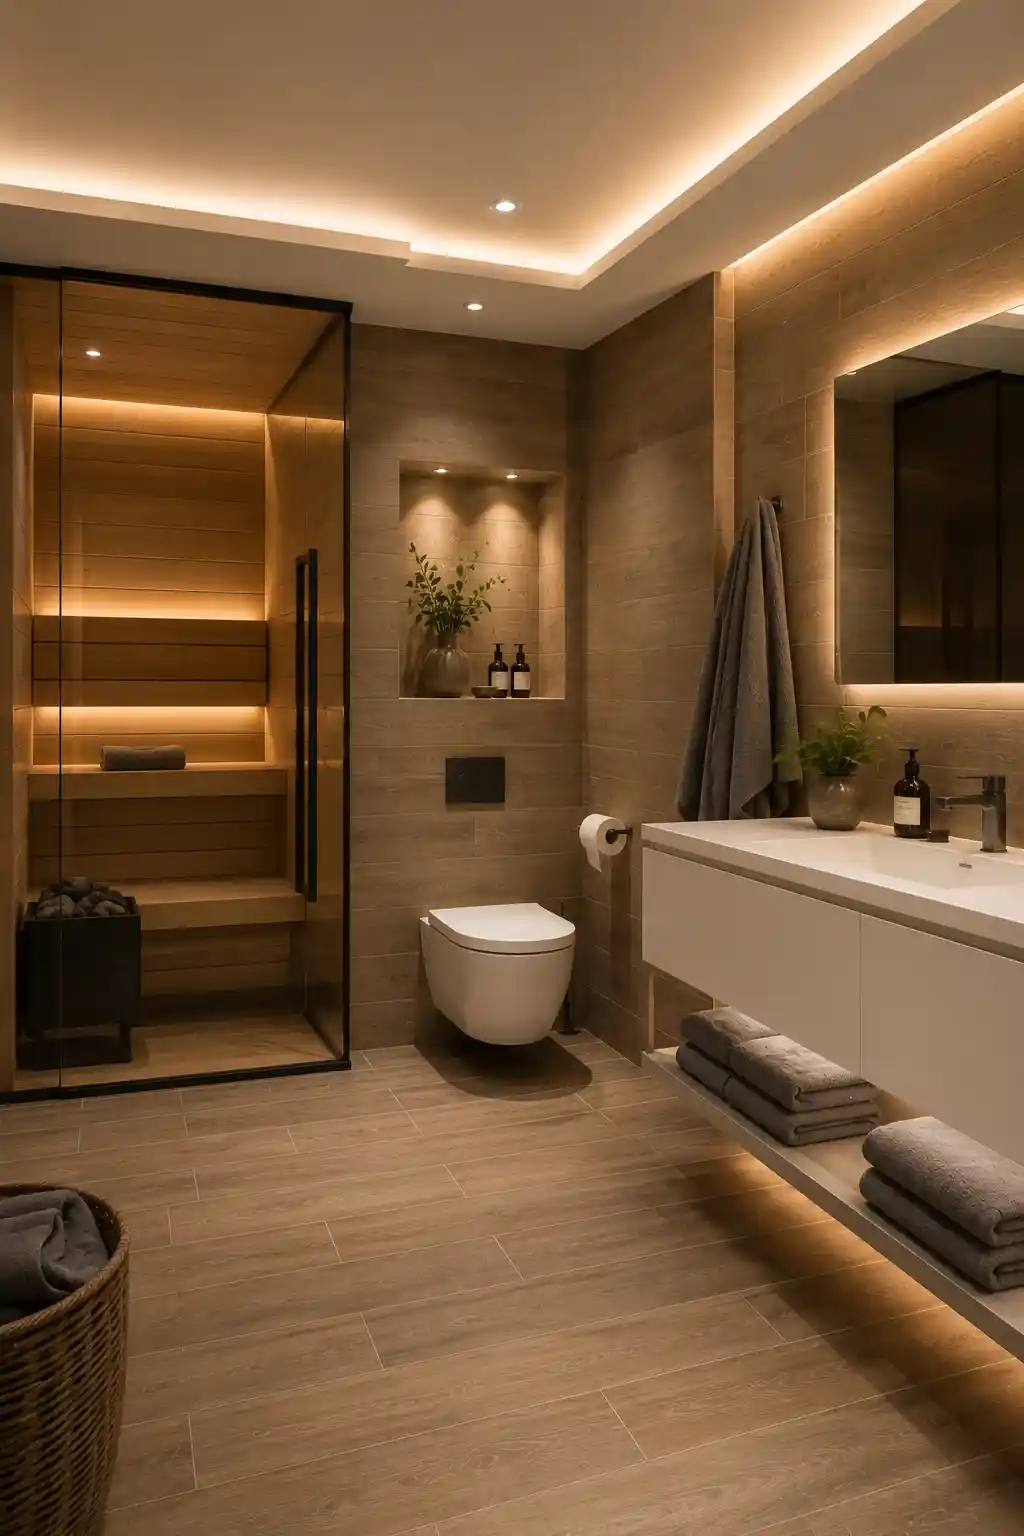
Converting a basement bedroom into a bathroom is an excellent way to add value to the lower level of your home, especially if you are creating a guest suite or a media room. The key to a successful basement conversion is focusing on lighting and moisture control. Since natural light is often limited, use warm, indirect LED lighting to prevent the space from feeling subterranean. Adding luxury touches like a compact sauna or a heated floor transforms a simple basement bath into a comprehensive wellness center for the whole family.
Airy Skylight Bath
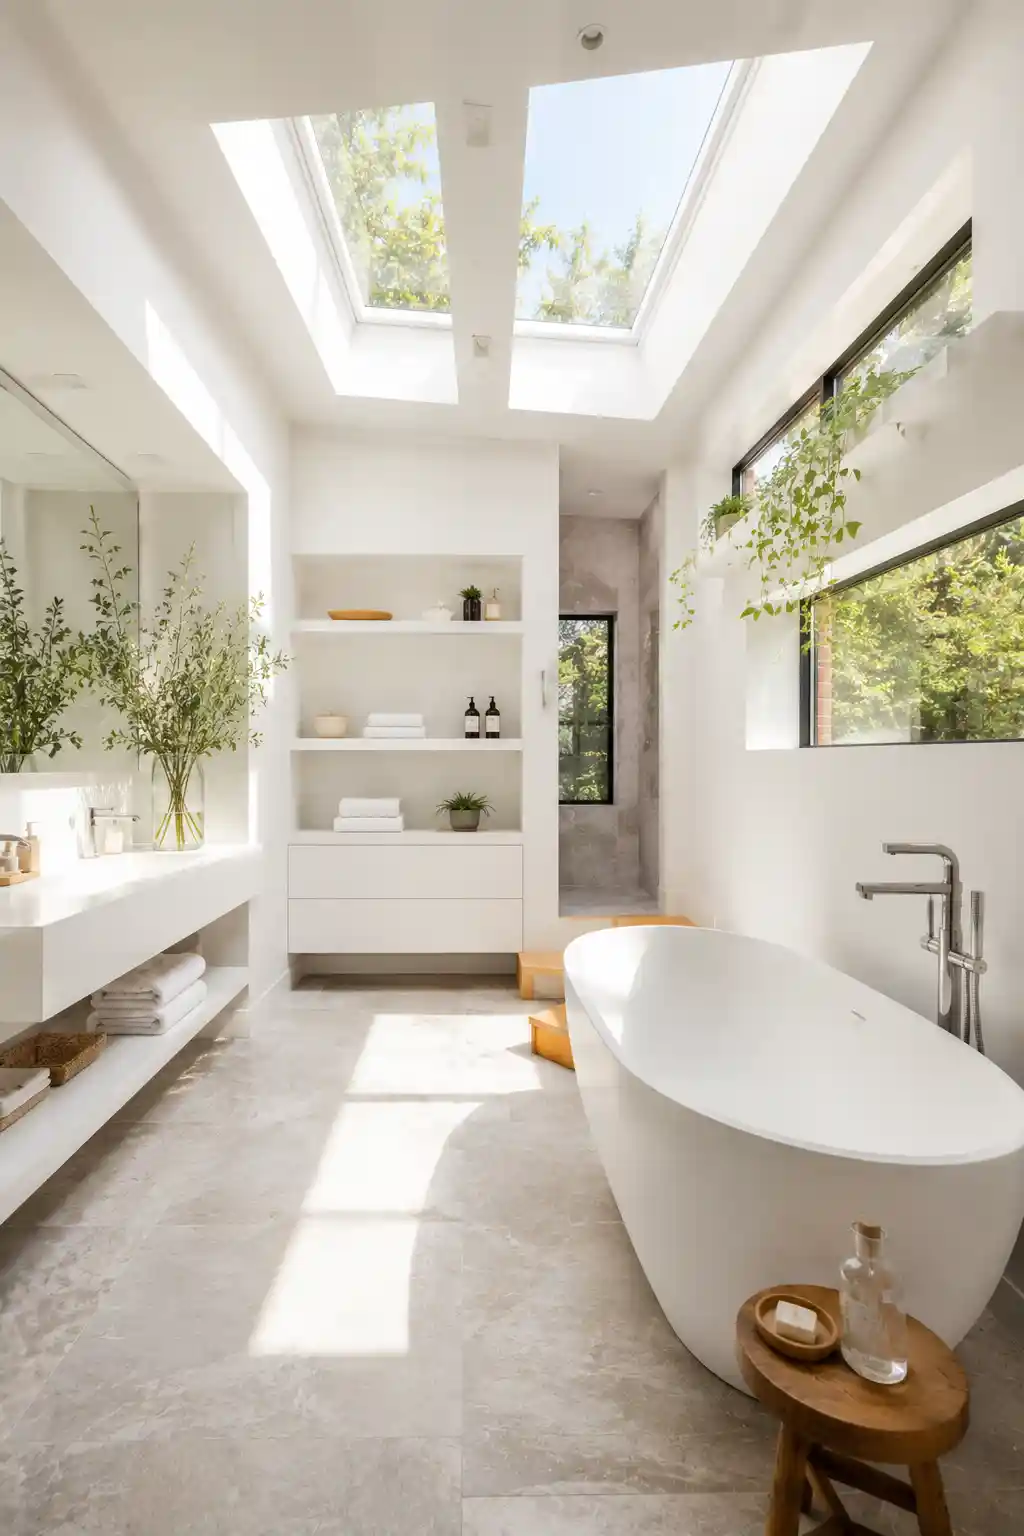
Maximizing natural light is the most effective way to make a converted bedroom feel healthy and inviting. If the room is located in the center of the house, installing one or more skylights can completely change the mood, flooding the space with sunshine and providing a connection to the outdoors. Position your vanity or tub directly under the light source to enhance the experience of your morning routine. Combined with a bright, white-on-white color scheme, a skylight-focused design creates a luminous, ethereal space that feels open and energetic.